














Description
* Beautifully Presented Detached Home - Move-In Ready
* Built by Renowned Developer Bellway Homes
* 3 Bedrooms
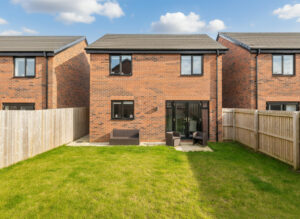
This stunning three-bedroom detached home, built by renowned developer Bellway Homes, is beautifully presented throughout and ready for immediate occupation - ideal for buyers looking for a property they can simply move straight into. The property has been further enhanced with a range of high-quality upgrades beyond the original developer specification, adding both practicality and luxury.
Perfectly positioned just off the M6 motorway, the home offers superb commuter links. Both Lostock Hall and Bamber Bridge train stations are within comfortable walking distance, along with convenient access to main bus routes, making travel to Preston, Manchester and further afield exceptionally easy.
Externally, the property benefits from a driveway providing off-road parking for two vehicles, along with an attached garage for additional storage or secure parking. The garage has been upgraded with an EV charging socket, catering perfectly to modern electric vehicle ownership. The property also enjoys the advantage of not being overlooked at the front, enhancing privacy and outlook.
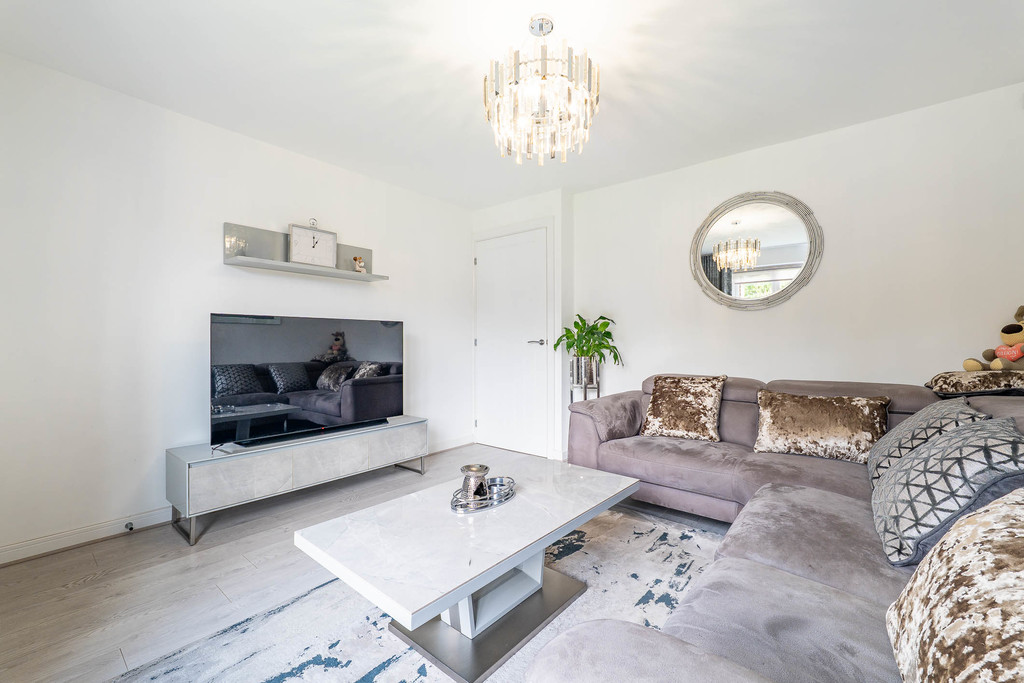
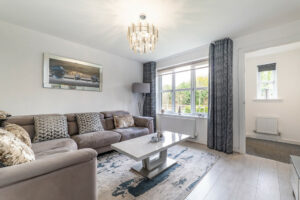
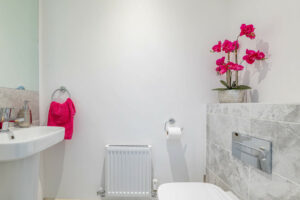
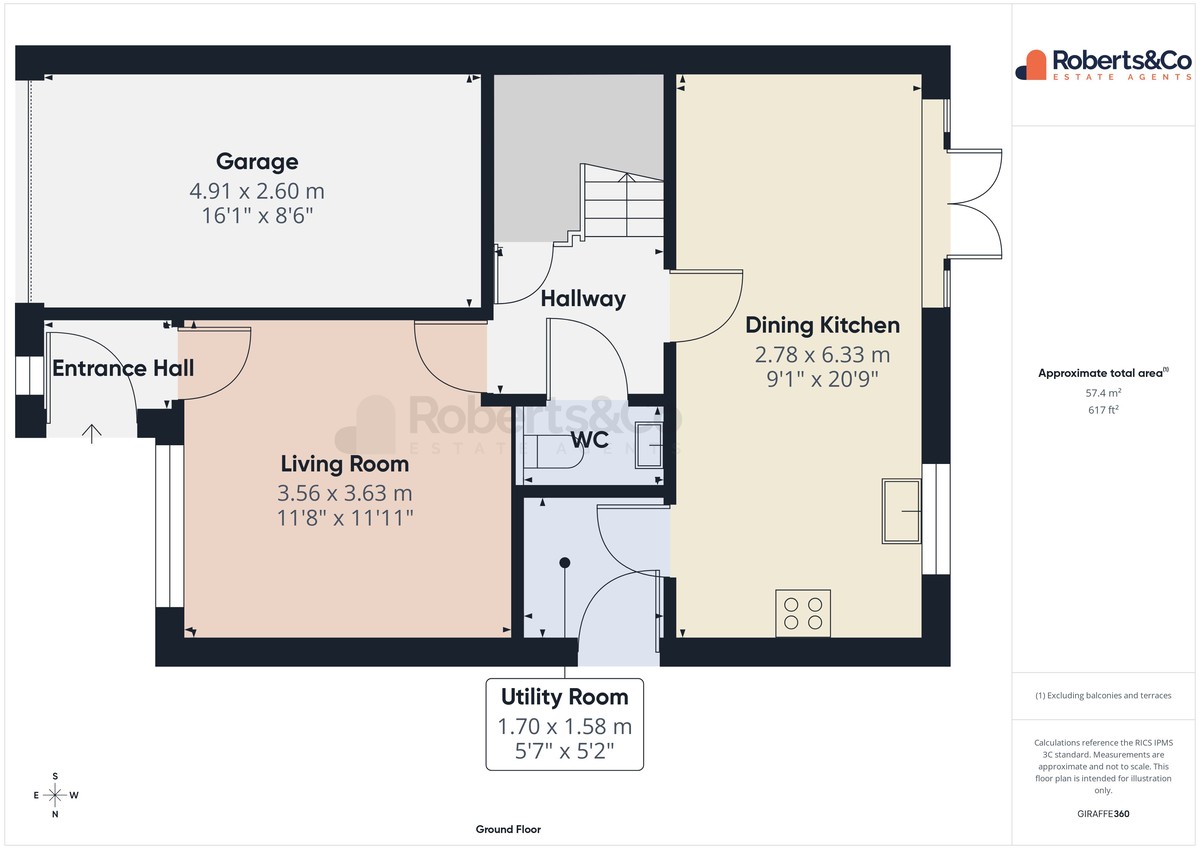
Upon entering, you are welcomed into an entrance hallway leading to a spacious living room situated at the front of the property - a comfortable and inviting space ideal for relaxing or entertaining. An inner hallway provides access to a convenient ground floor WC. For additional peace of mind, the home is fitted with a mains alarm system.
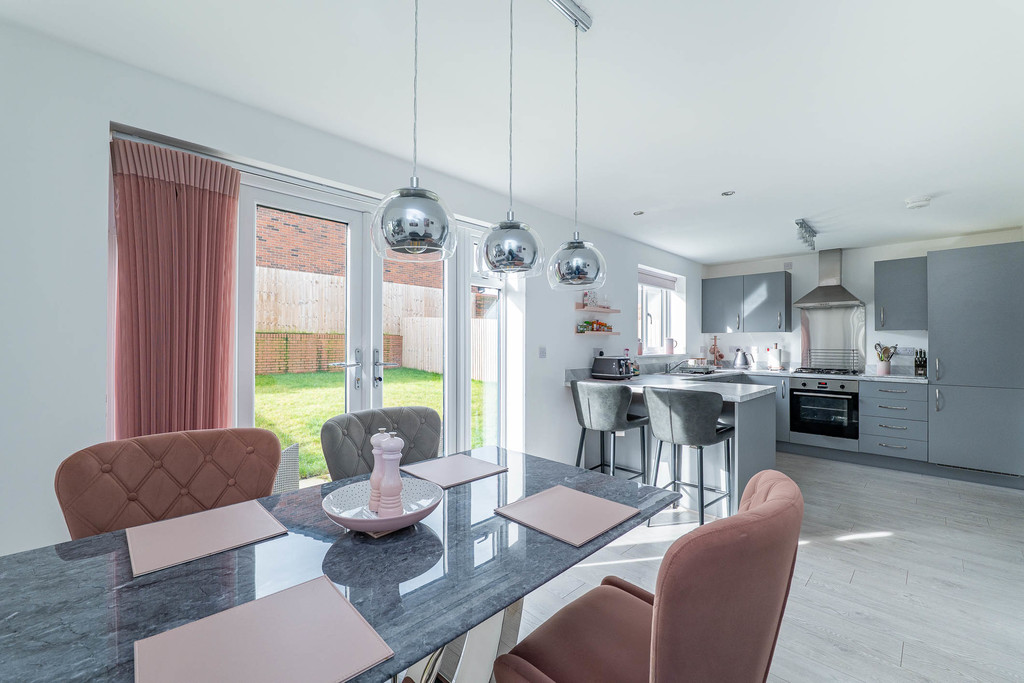
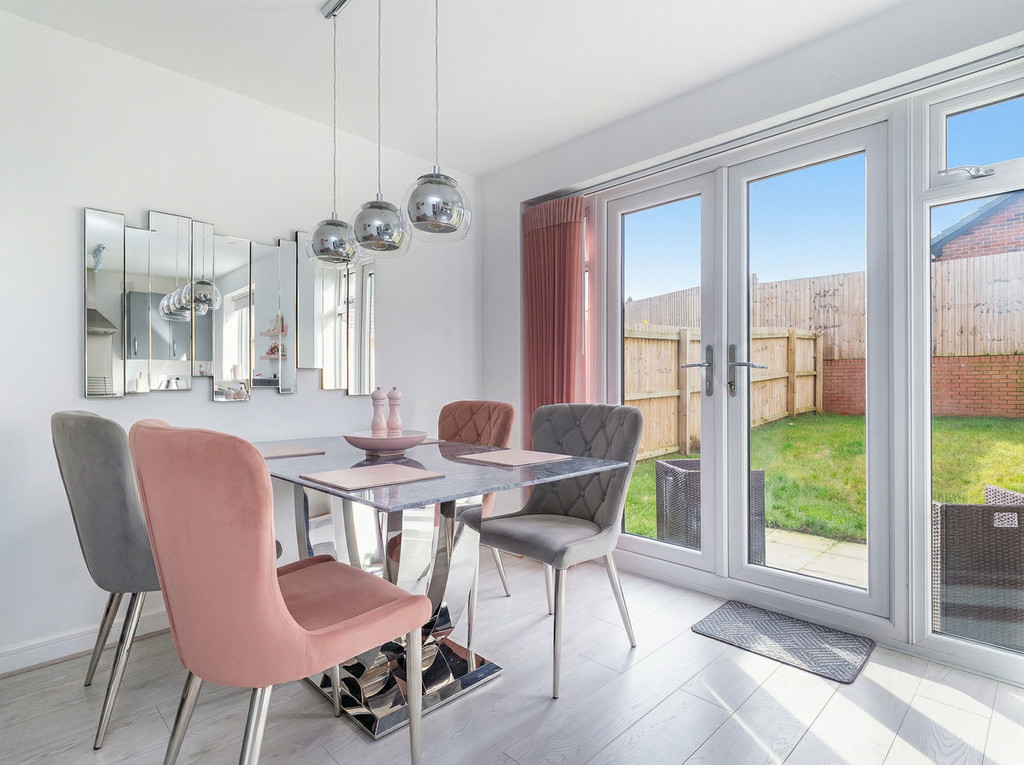
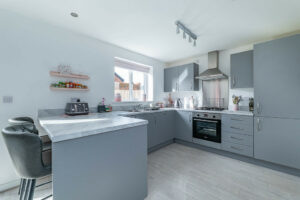
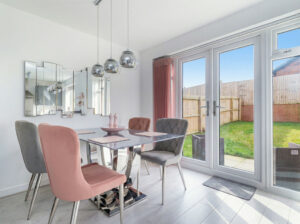
To the rear of the home is a stylish and contemporary dining kitchen, fitted with modern grey cabinetry complemented by coordinated worktops. The kitchen features an integrated fridge freezer, dishwasher, gas hob and electric oven, along with a breakfast bar and ample space for a dining table and chairs. Patio doors open directly onto the south-facing rear garden, allowing for plenty of natural light and seamless indoor-outdoor living.
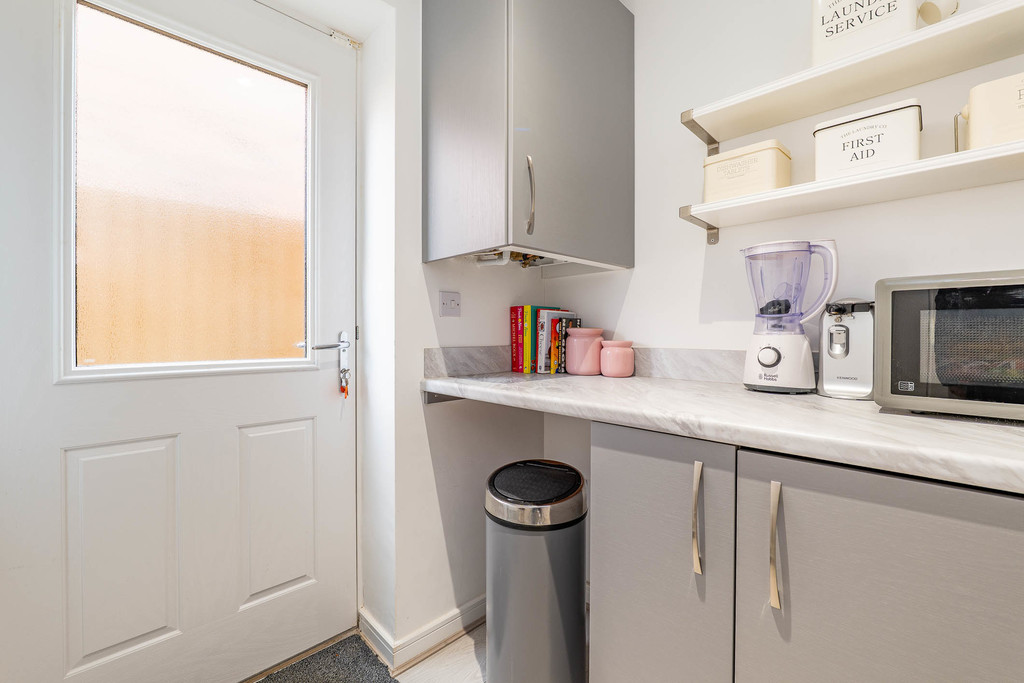
A separate utility room provides additional practicality and has been upgraded to include an integrated washer/dryer, keeping laundry appliances neatly tucked away.
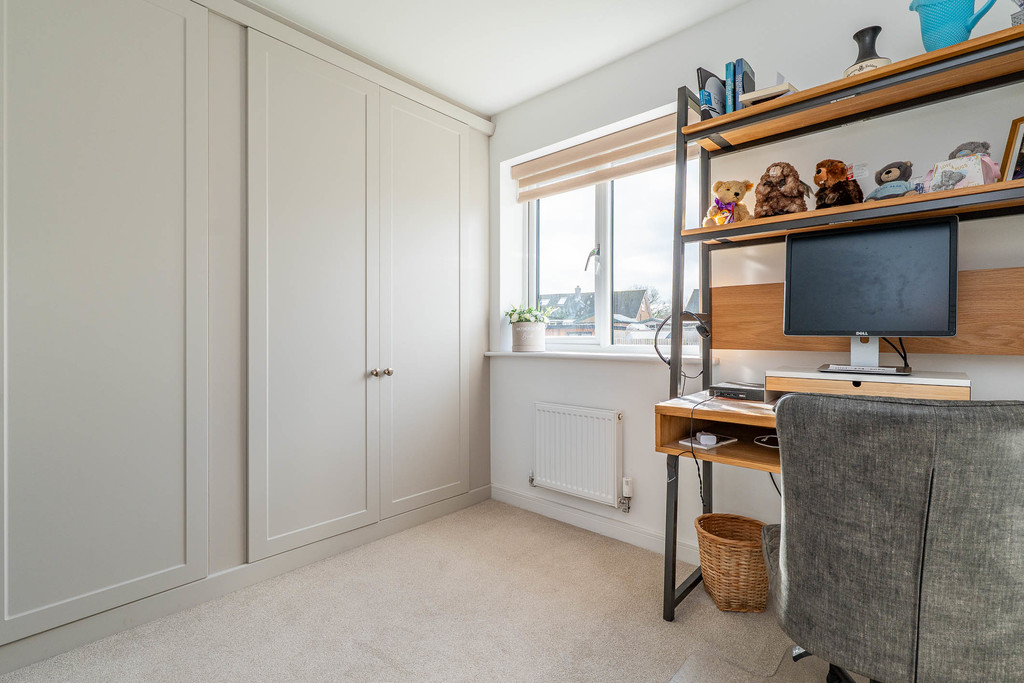
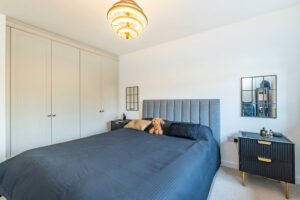
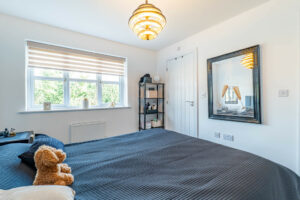
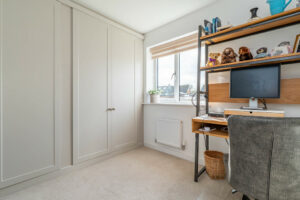
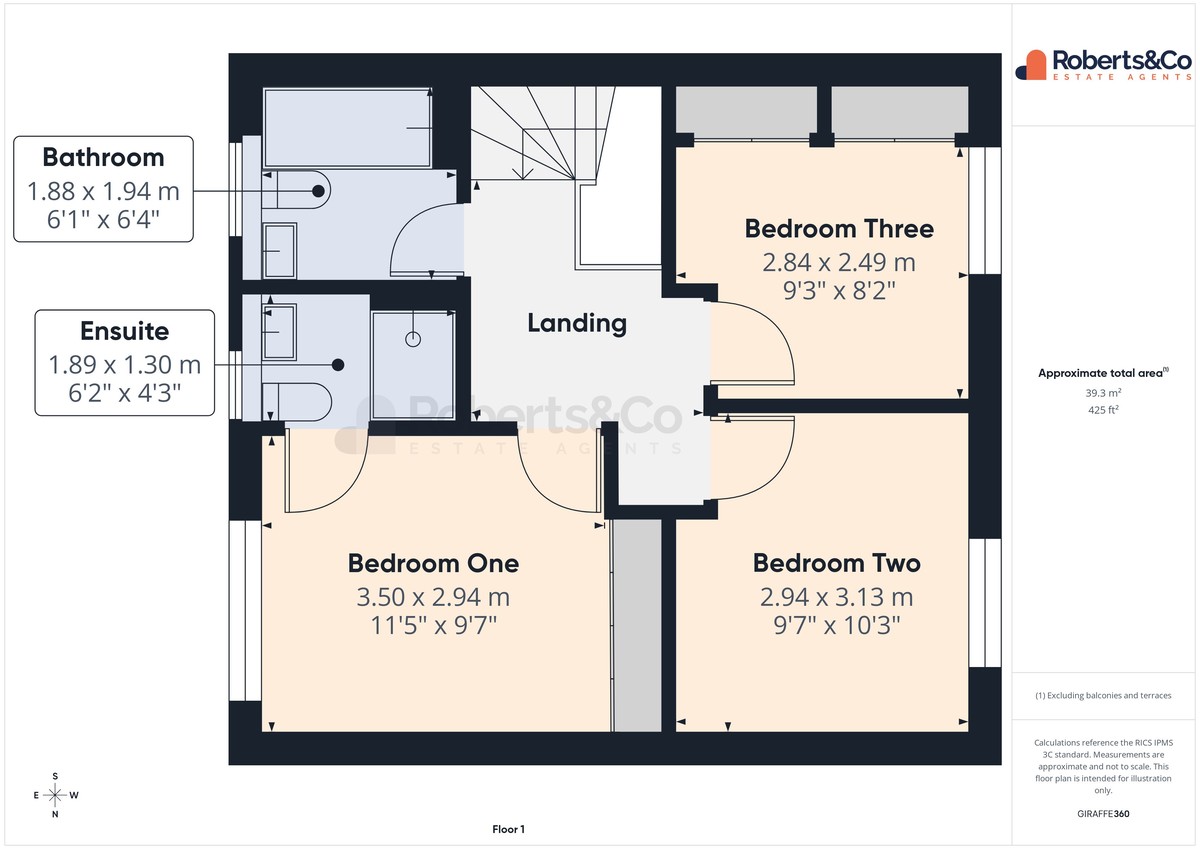
Upstairs, the property offers three generously sized bedrooms. The principal bedroom benefits from bespoke fitted wardrobes and a matching dressing table designed and installed by Hammonds, along with a private en-suite shower room. Bedrooms two and three are also well-proportioned, with bedroom three also featuring fitted wardrobes, offering excellent storage solutions.
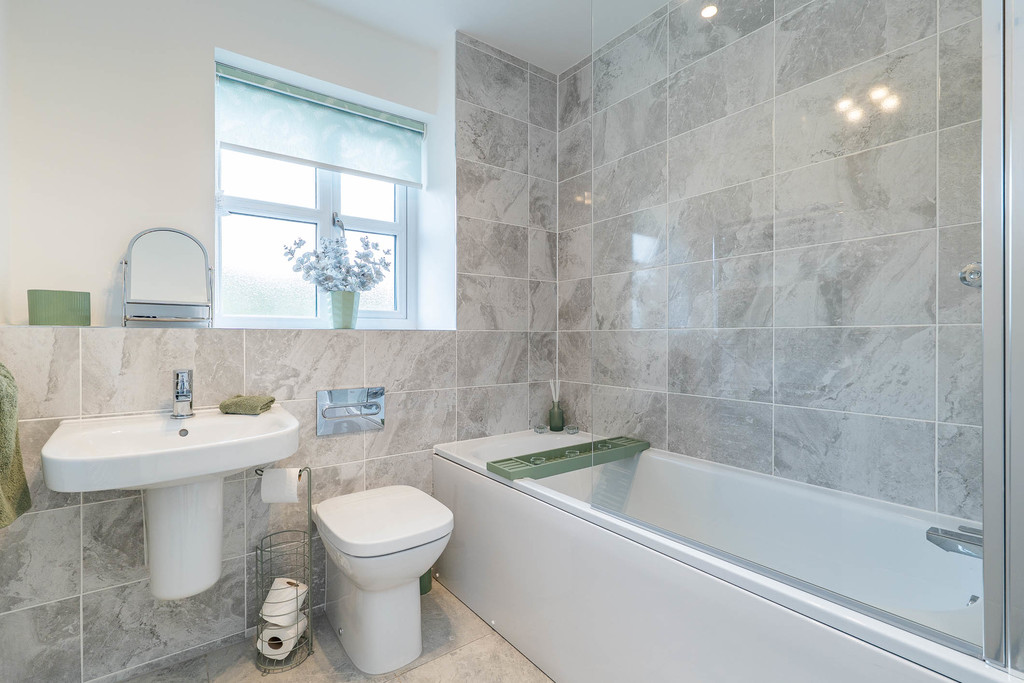
The family bathroom is fitted with a modern three-piece suite.
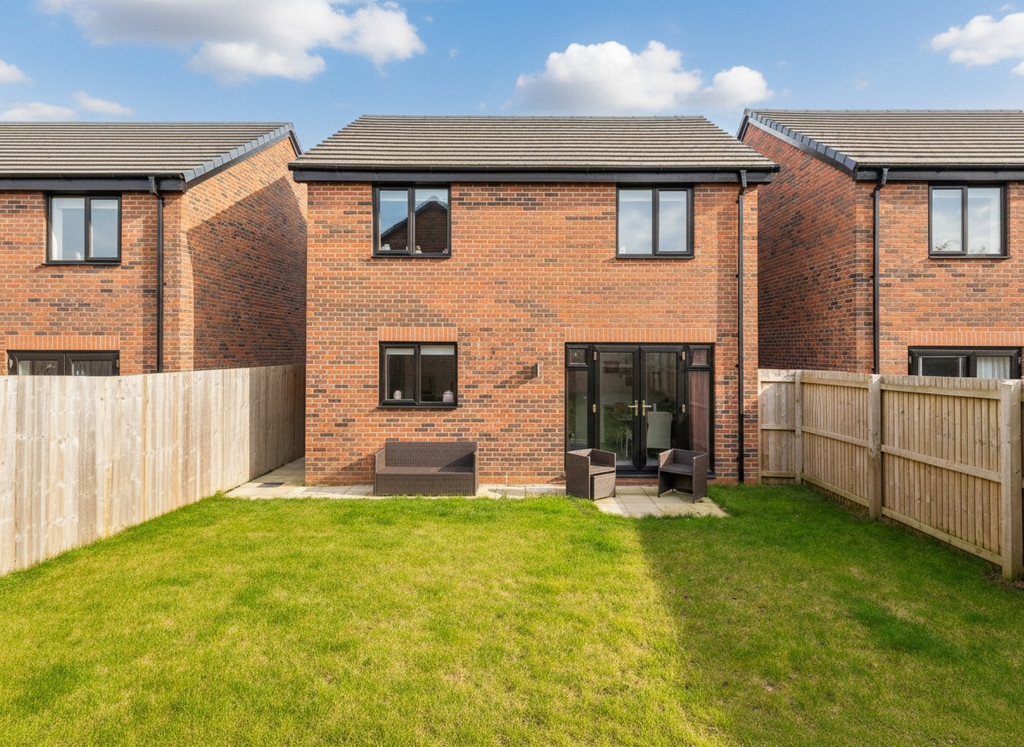
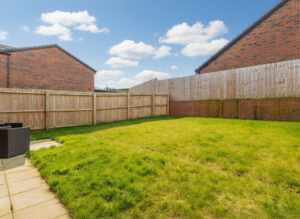
To the rear, the enclosed south-facing garden offers a private and peaceful outdoor space that is not overlooked - perfect for relaxing, entertaining, or enjoying time with family.
This exceptional home combines modern comfort, thoughtful upgrades, convenience and privacy in a highly accessible location, making it an ideal choice for families and professionals alike.
LOCAL INFORMATION BAMBER BRIDGE an area to the south of Preston, Lancashire. Short drive to both the towns of Chorley and Leyland and an excellent area for local schools, shops and amenities with fantastic travel links via the nearby M6, M61 and M65 motorways. Even has it's own train station.
ENTRANCE HALL
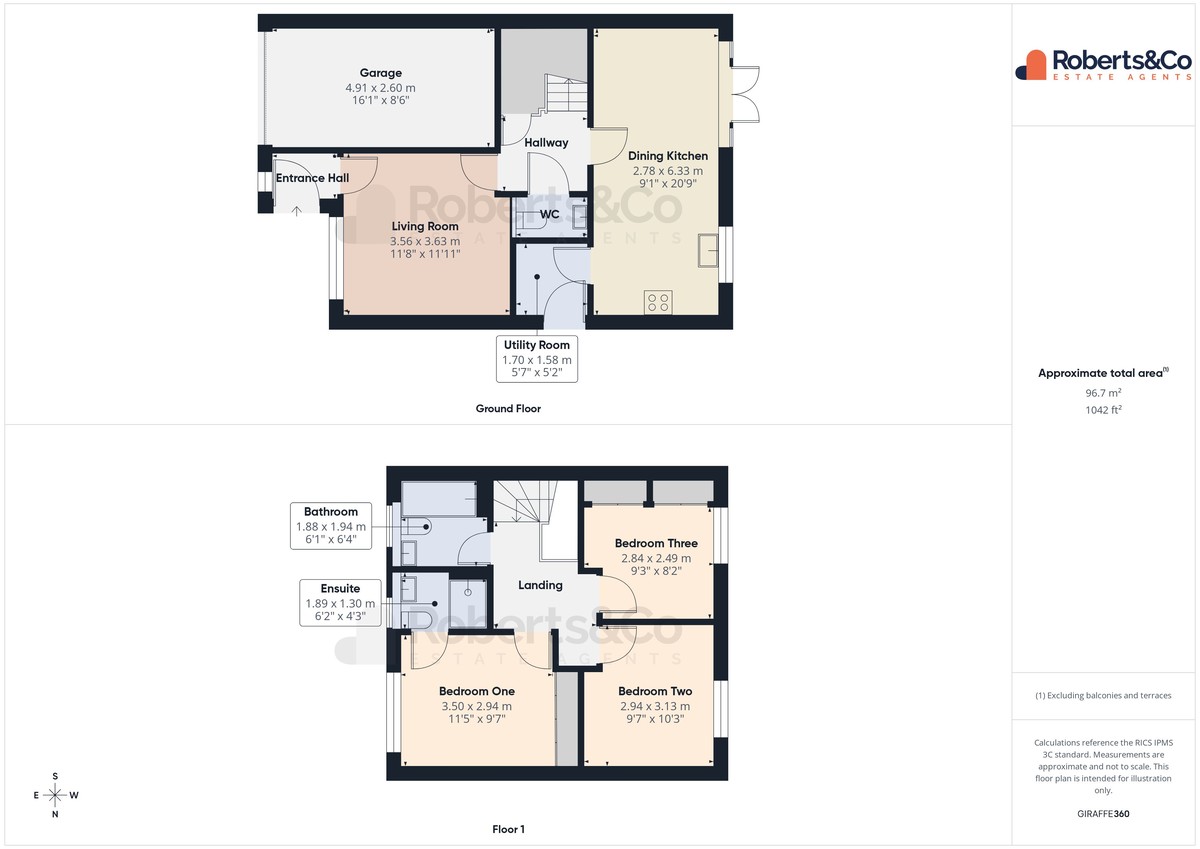
LIVING ROOM 11' 8" x 11' 11" (3.56m x 3.63m)
DINING KITCHEN 9' 1" x 20' 9" (2.77m x 6.32m)
UTILITY ROOM 5' 7" x 5' 2" (1.7m x 1.57m)
WC
FIRST FLOOR
BEDROOM ONE 11' 5" x 9' 7" (3.48m x 2.92m)
BEDROOM TWO 9' 7" x 10' 3" (2.92m x 3.12m)
BEDROOM THREE 9' 3" x 8' 2" (2.82m x 2.49m)
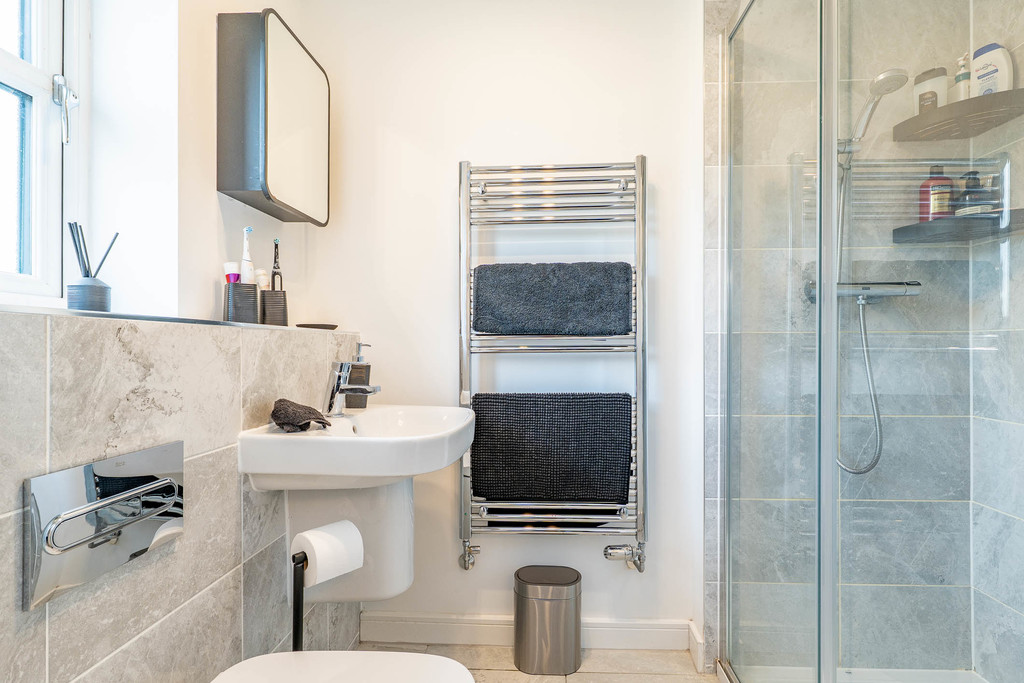
ENSUITE 6' 2" x 4' 3" (1.88m x 1.3m)
BATHROOM 6' 1" x 6' 4" (1.85m x 1.93m)
GARAGE 16' 1" x 8' 6" (4.9m x 2.59m)
Whilst we believe the data within these statements to be accurate, any person(s) intending to place an offer and/or purchase the property should satisfy themselves by inspection in person or by a third party as to the validity and accuracy.
Please call 01772 746100 to arrange a viewing on this property now. Our office hours are 9am-5pm Monday to Friday and 9am-4pm Saturday.
Key Features
- Beautifully Presented Detached Home
- 3 Bedrooms
- Built by Bellway Homes
- Great Location
- Ready to Move Into
- Dining Kitchen
- Utility Room and Downstairs WC
- Three Piece Bathroom and Ensuite to Bed 1
- Driveway Parking and Garage
- Full Property Details in our Brochure * LINK BELOW
Floor Plan
You Might Also Like

Bannister Hall Drive, Higher Walton
 3
3 £230,000

West View, Longton
- 3
- £199,950
Market Street West, Preston
- 1
- £155
Walton-le-dale, Preston
- 2
- £850
Customer Notice
On Tuesday 8th July we will be getting our phone lines upgraded. This may result in our lines being down for a short period of time. If you experience difficulty in contacting us on our usual branch number, please use:
Sales: 07766 148037
hello@roberts-estates.co.uk
Lettings: 07884 224908
lettings@roberts-estates.co.uk