
Cedar Avenue, Ashton-on-Ribble
-
 4
4
-
 £299,950



Description
* Fully Refurbished
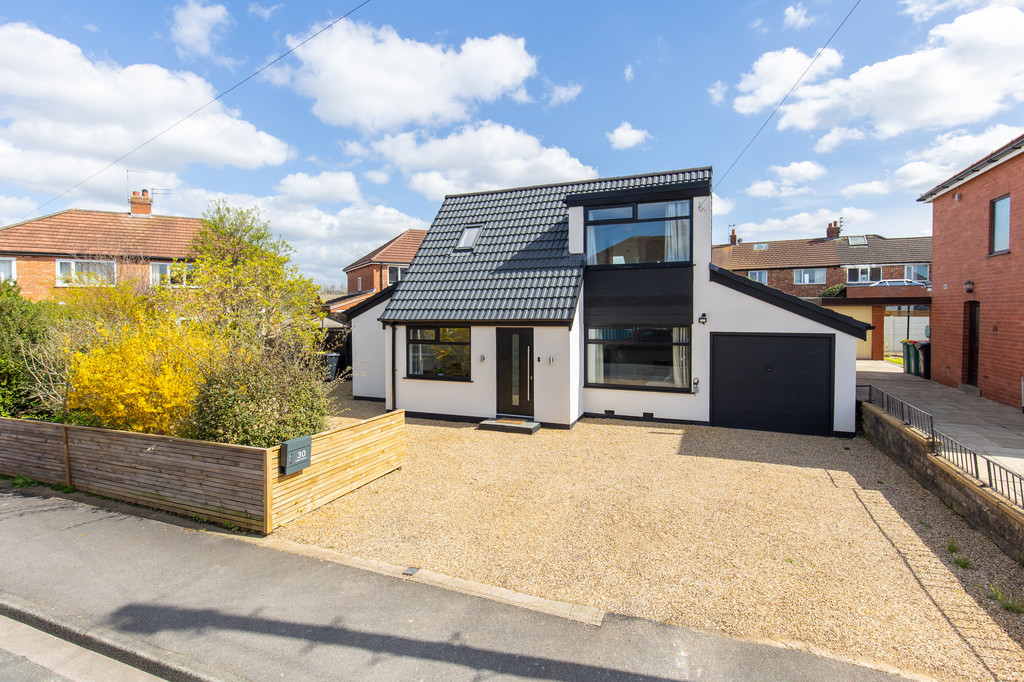
* Flexible 3/4 Bedroom Detached House
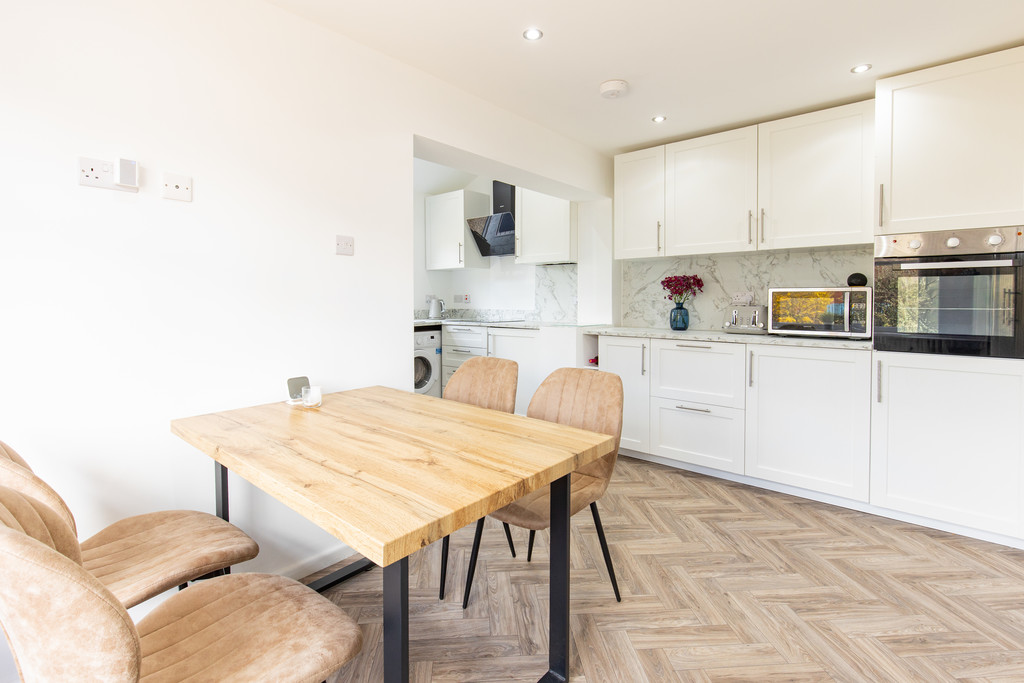
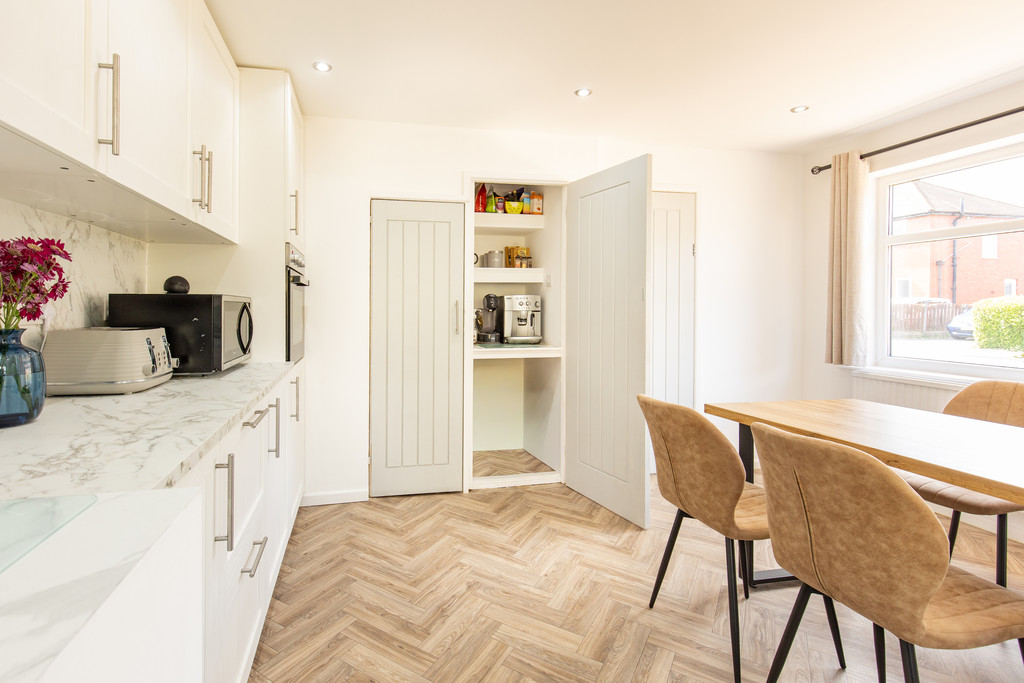
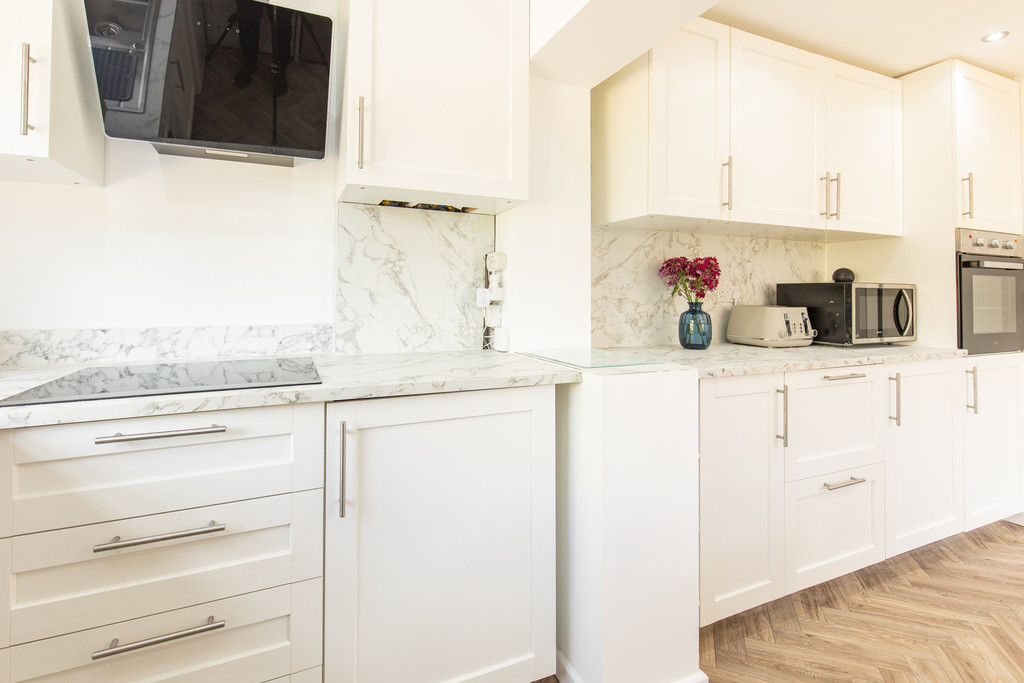
* Modern Large Kitchen Diner
* 3 Contemporary Bathrooms with 1 Ensuite to Bed 1
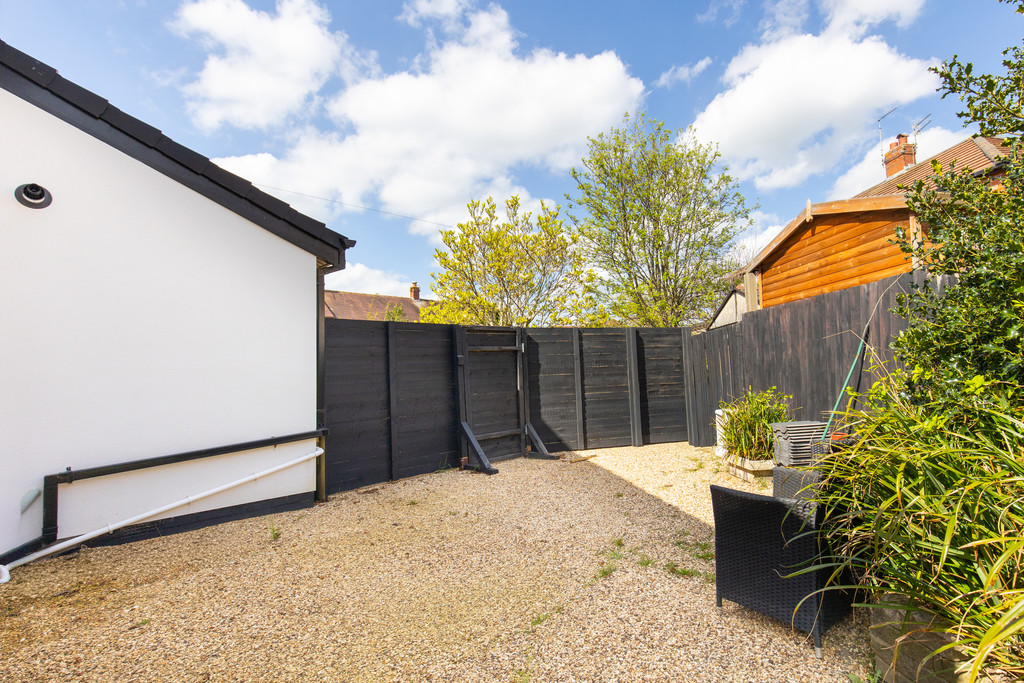
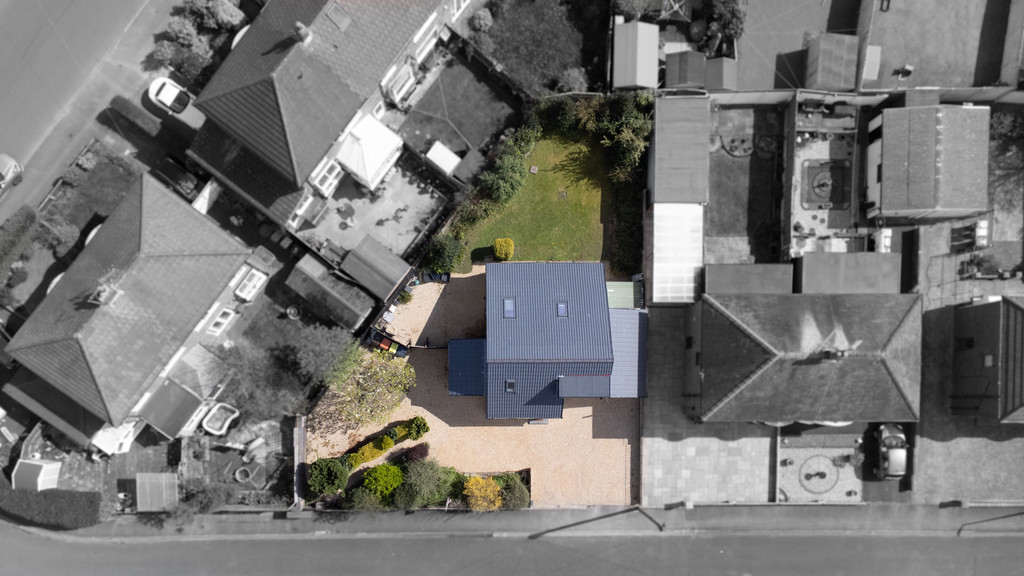
* Large Gravel Driveway for Off-Road Parking with Garage
Situated in conveniently located within Preston, a well connected city offering a wide range of amenities including shops, schools, supermarkets, and leisure facilities. The property benefits from good access to Preston city centre, local transport links, and major road networks, making it ideal for commuters, families, and professionals.
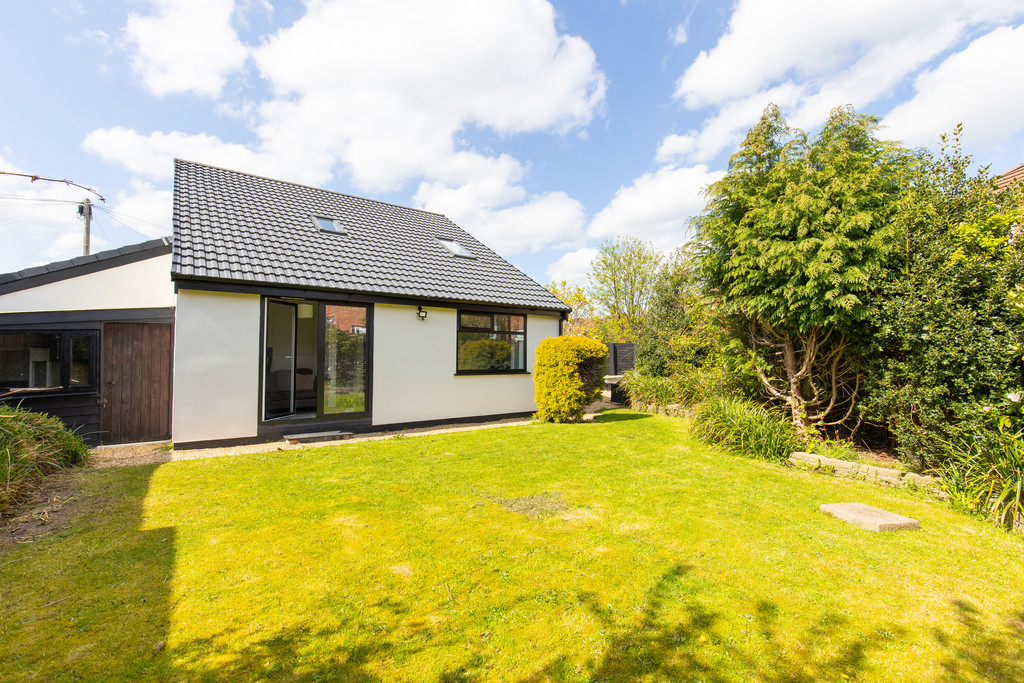
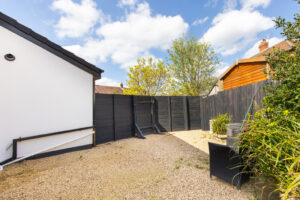
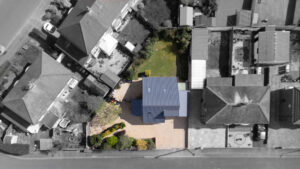
This property has been beautifully refurbished, offering peace of mind including new roof, upgraded roof structure with enhanced insulation, new fascia, rainwater goods, electrics, plumbing, and a new boiler, all signed off with building regulations approval and full Gas Safe and electrical certification. Driveway has also been newly laid with gravel, offering off-road parking for multiple vehicles and a garage to the side.
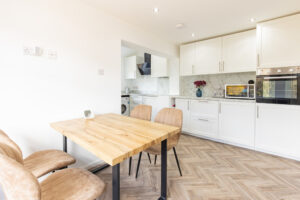
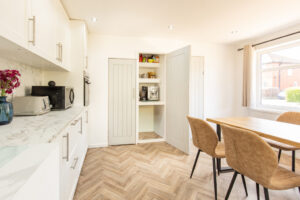
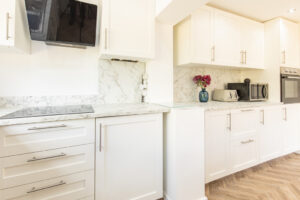
At the heart of the home is the beautifully designed open-plan kitchen and dining space. Modern shaker-style cabinetry paired with wood-effect worktops creates a timeless and elegant finish, while the generous layout offers plenty of storage and features a pantry closet, where a coffee station has been set up. The large window by the sink overlooks a gorgeous magnolia tree.
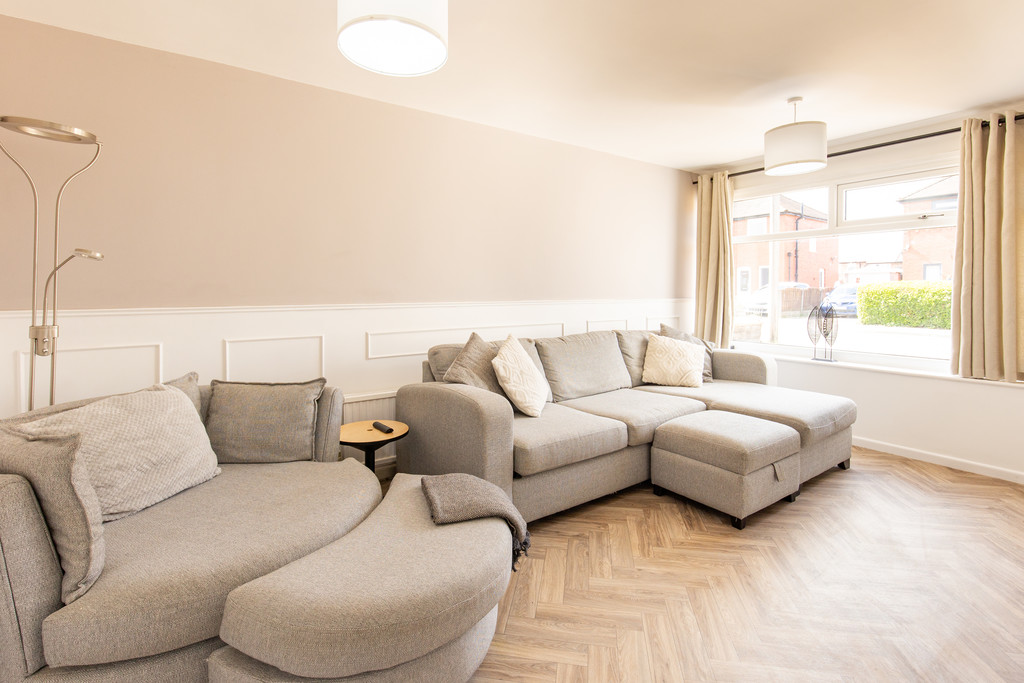
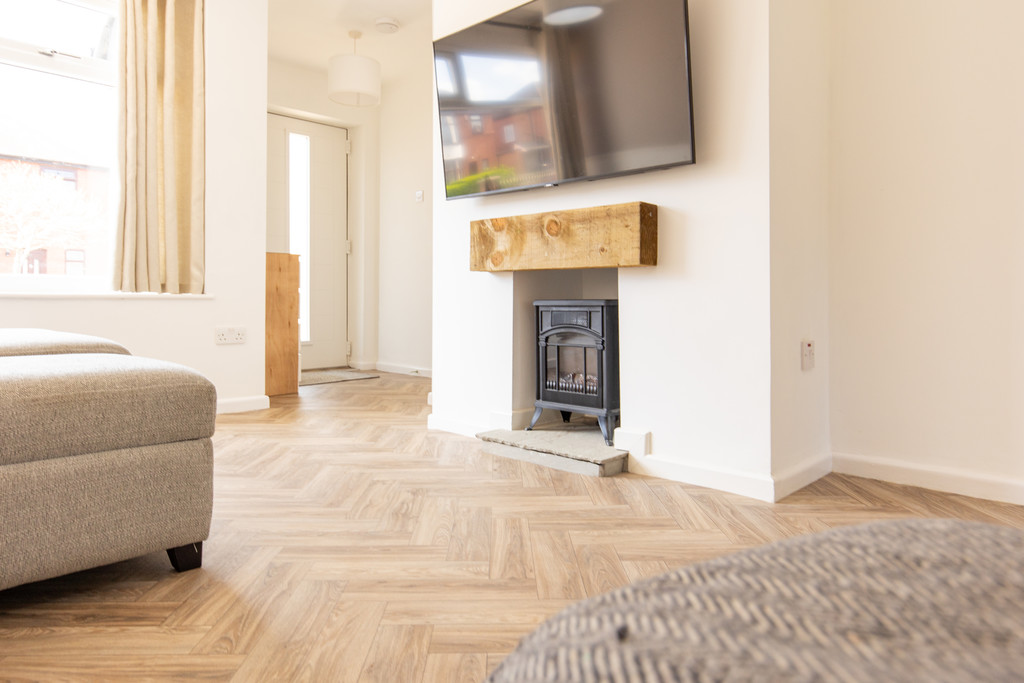
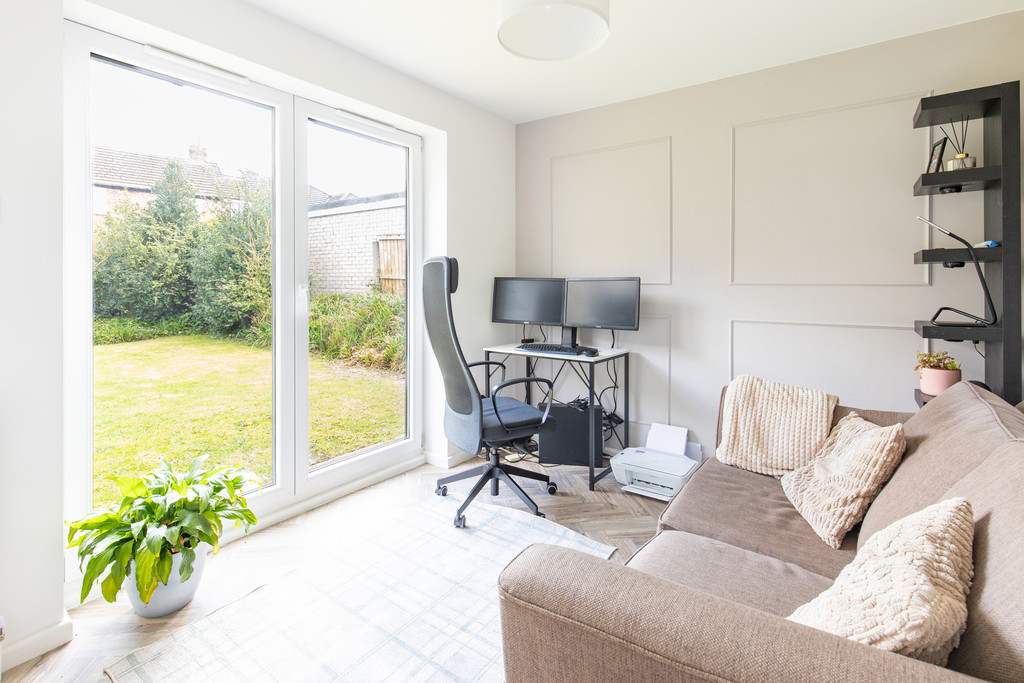
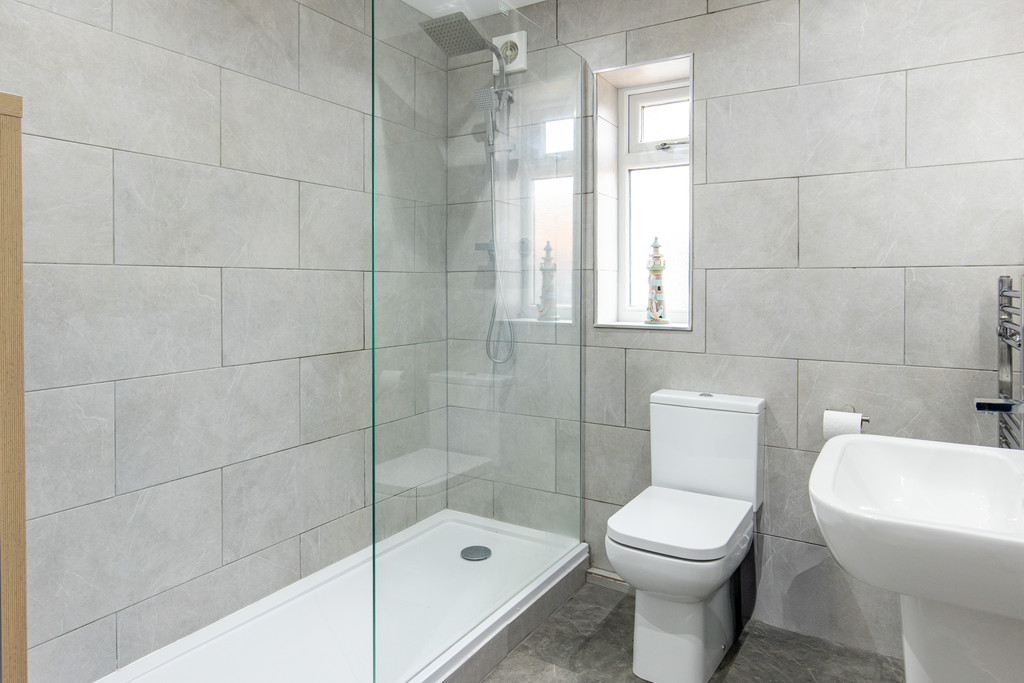
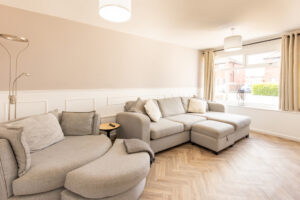
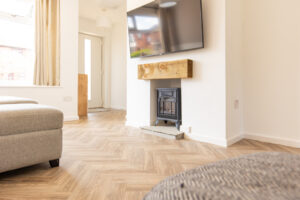
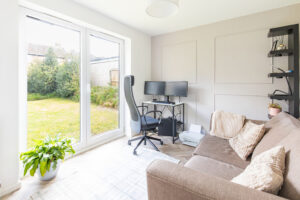
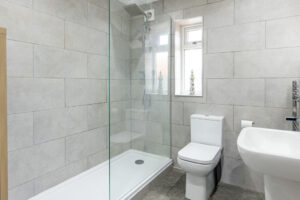
The main reception room offers a wonderfully comfortable retreat, perfectly designed for relaxing evenings and cosy family moments. A feature fireplace creates a charming focal point, adding warmth and character to the space, while the soft décor and large windows give the room a peaceful, tranquil feel. The second reception room is currently being used as a home office but could be transformed into another bedroom. Downstairs, there is also a WC downstairs with a featured walk-in shower.
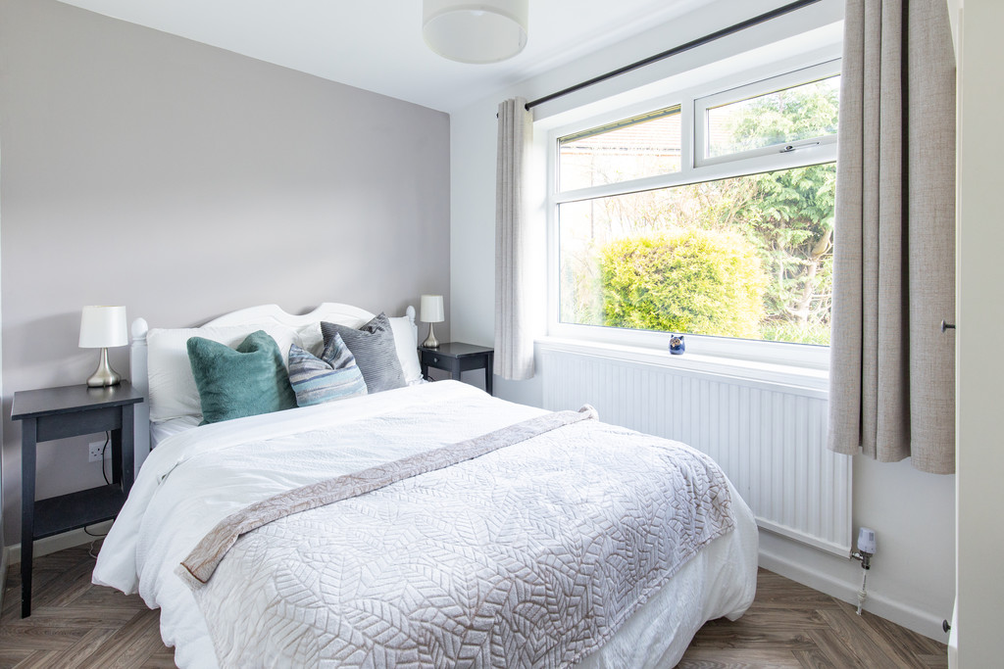
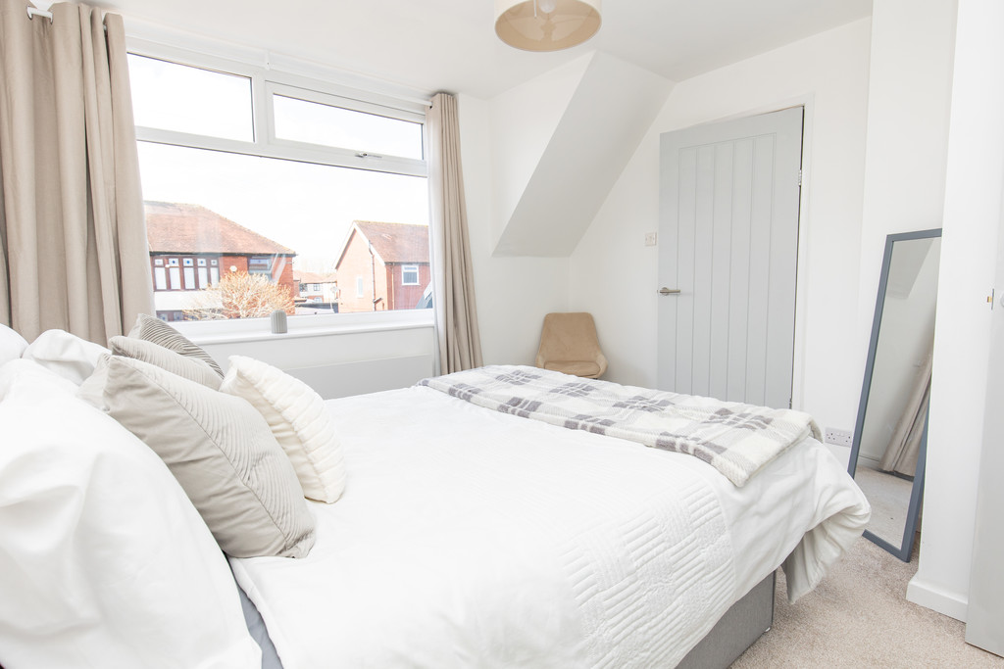
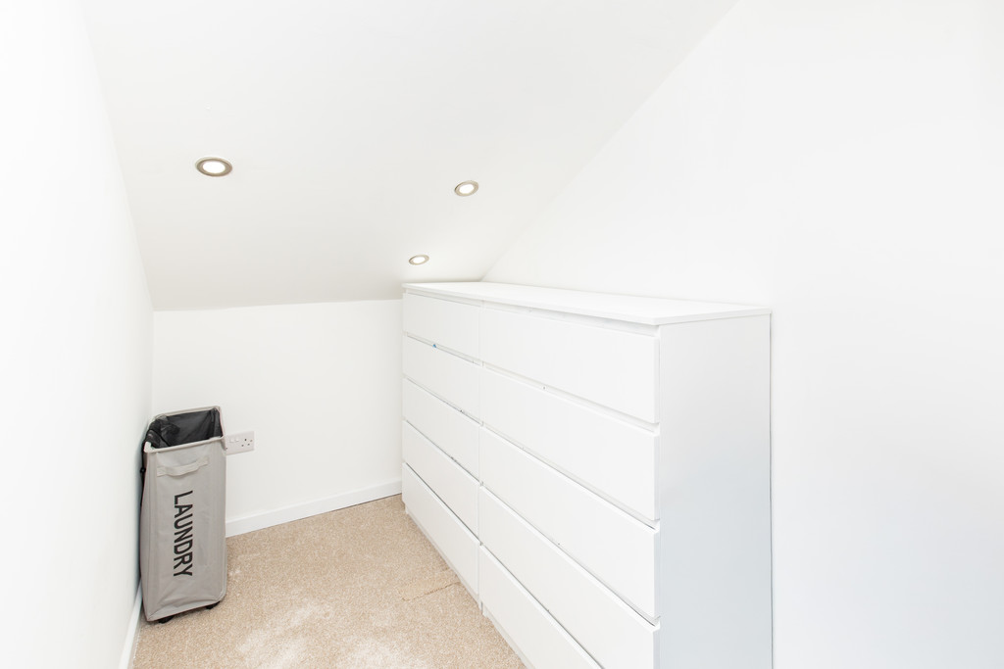
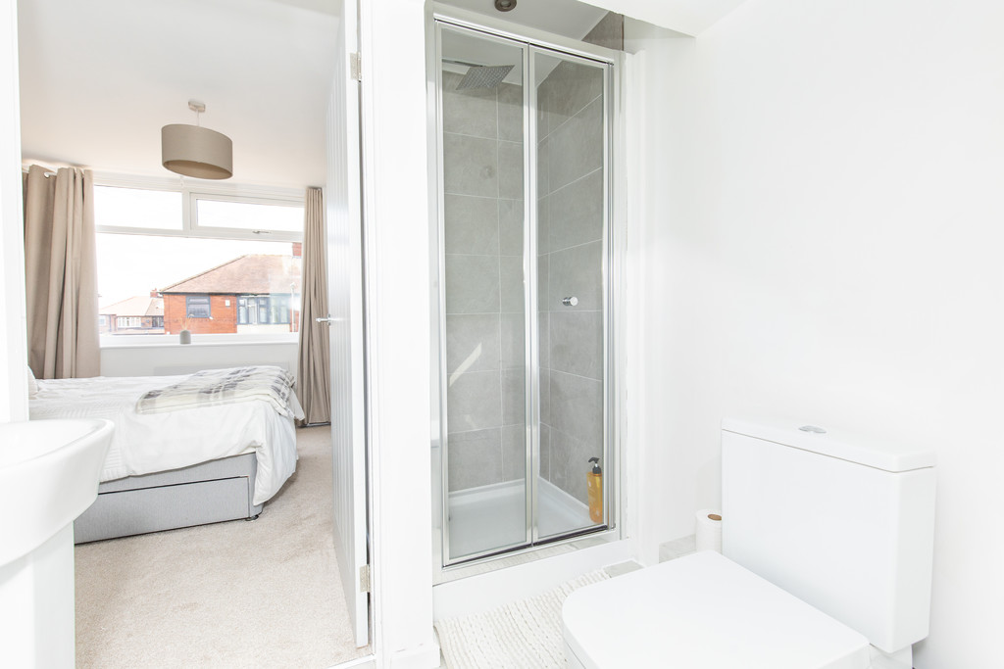
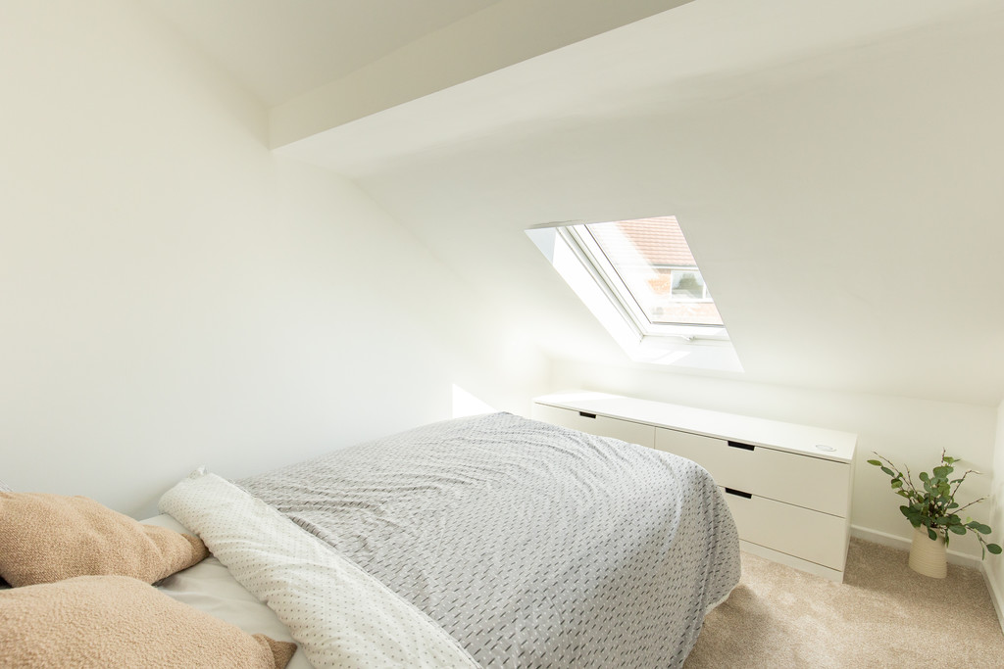
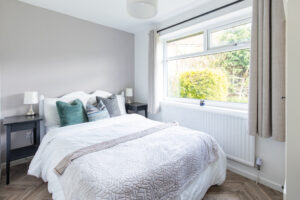
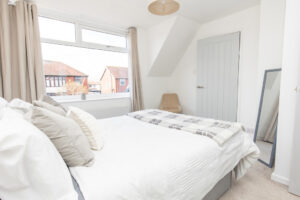
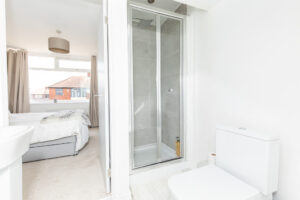
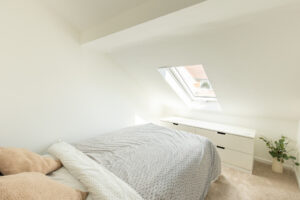
The bedrooms have been beautifully presented to create restful and calming spaces. Each room benefits from plenty of natural light, neutral finishes, and a peaceful atmosphere that instantly makes you feel at home. The principal bedroom feels particularly serene, offering a bright and airy environment, featuring an en-suite with a skylight and a walk-in dressing room, while additional bedrooms provide flexibility for family living, guests, or even a dedicated home office space.
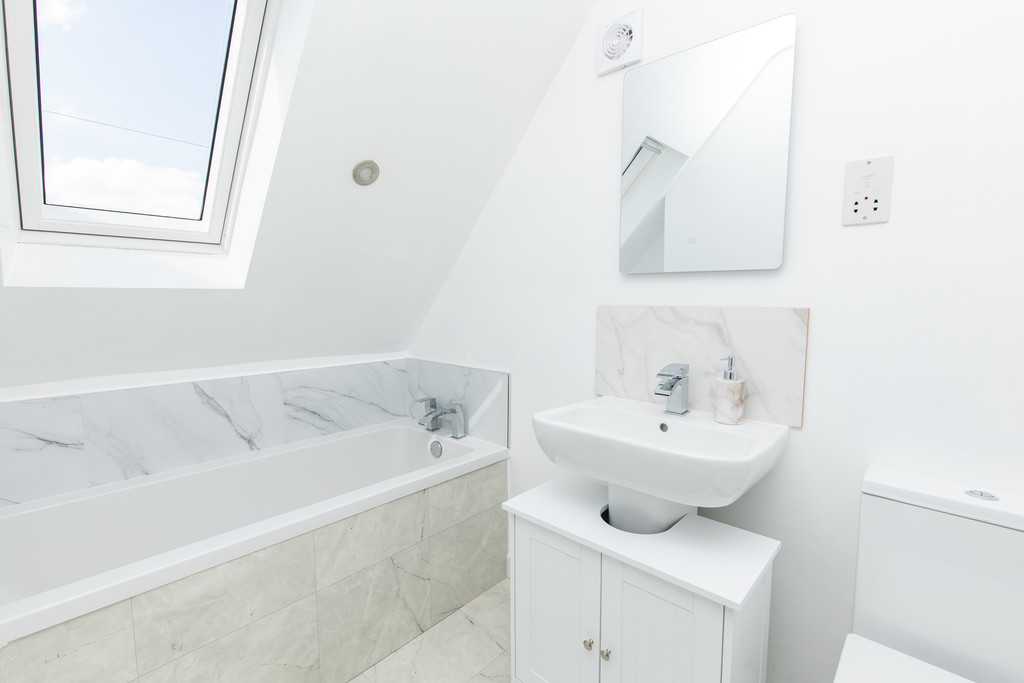
The contemporary bathroom has been finished to a high standard with modern tiling, heated towel rail, and a panelled bath with ceramic splashback with a dazzling skylight above.
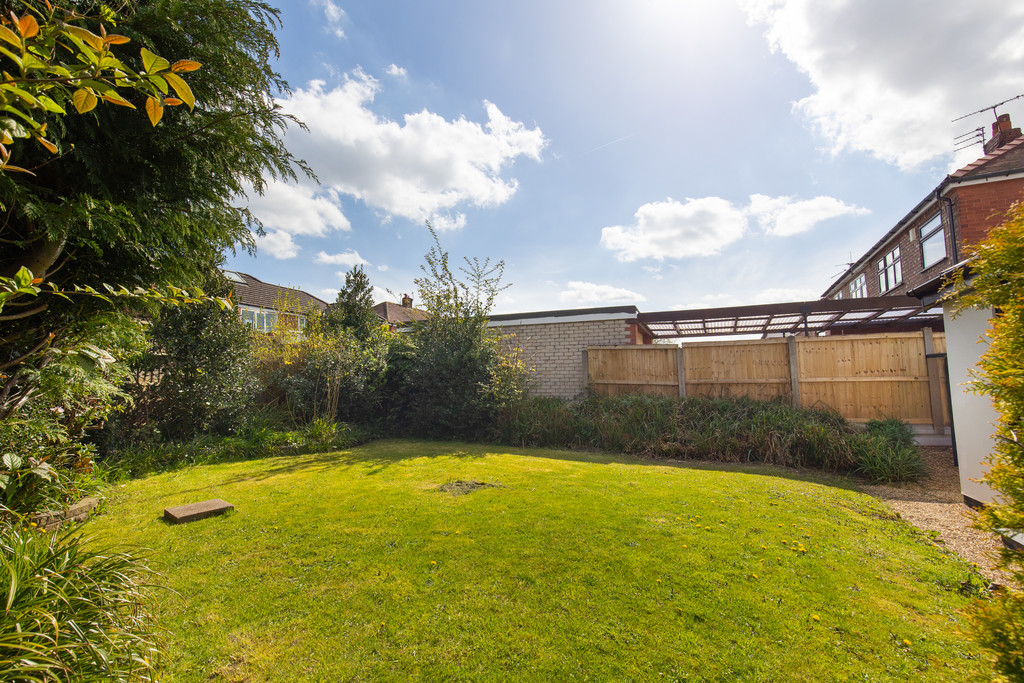
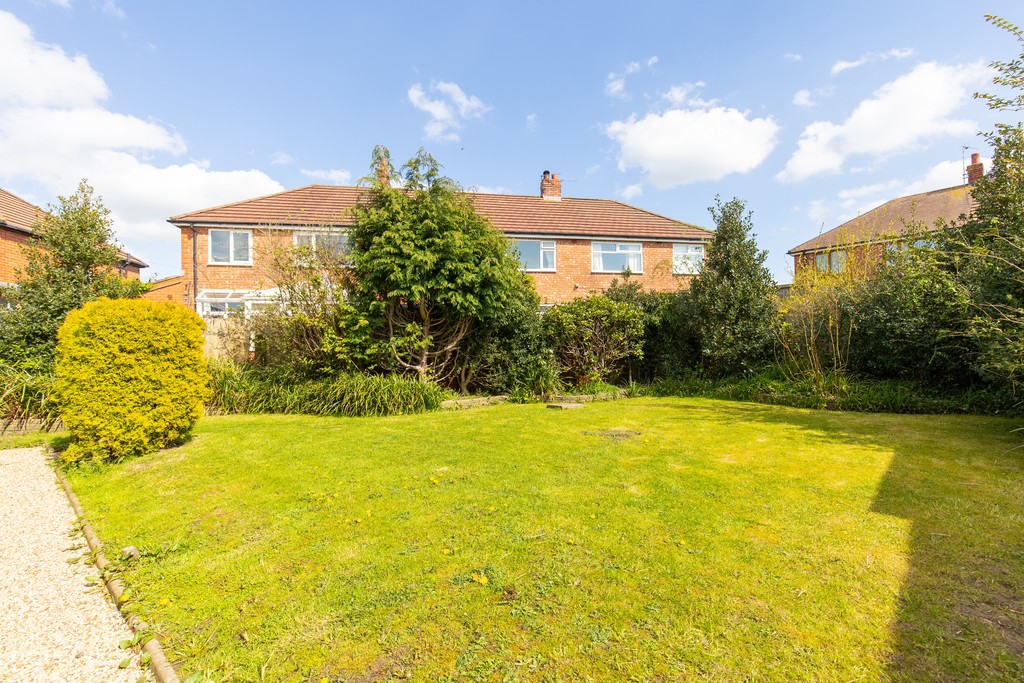
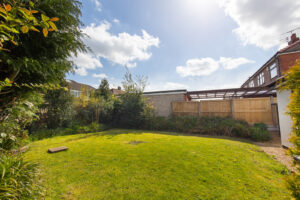
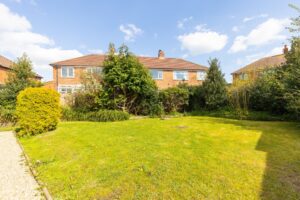
One of the standout features of this home is undoubtedly the beautiful wraparound garden. Mature greenery, established planting, and expansive lawned areas create a private and peaceful outdoor setting that can be enjoyed throughout the seasons, a beautiful mature magnolia tree is also featured to the side garden and the rear garden also includes useful timber shed for storage or workshop use.
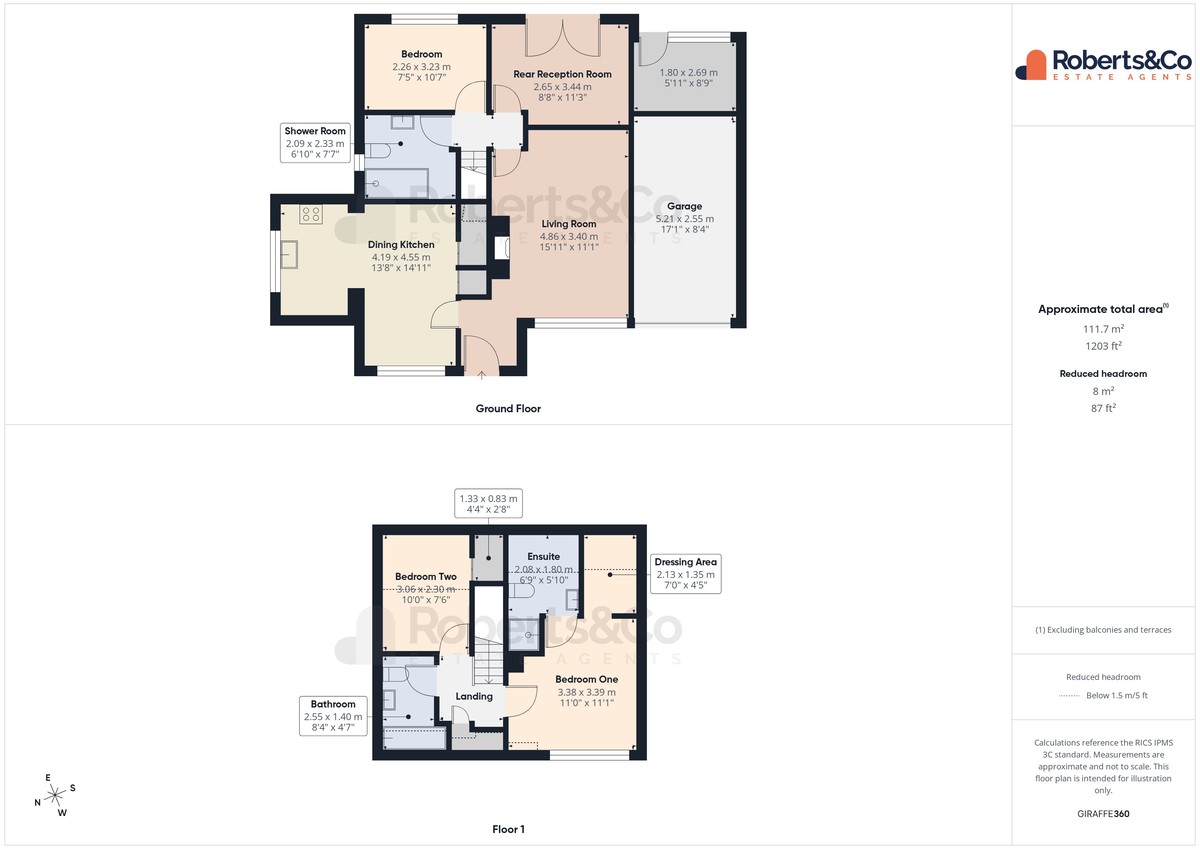
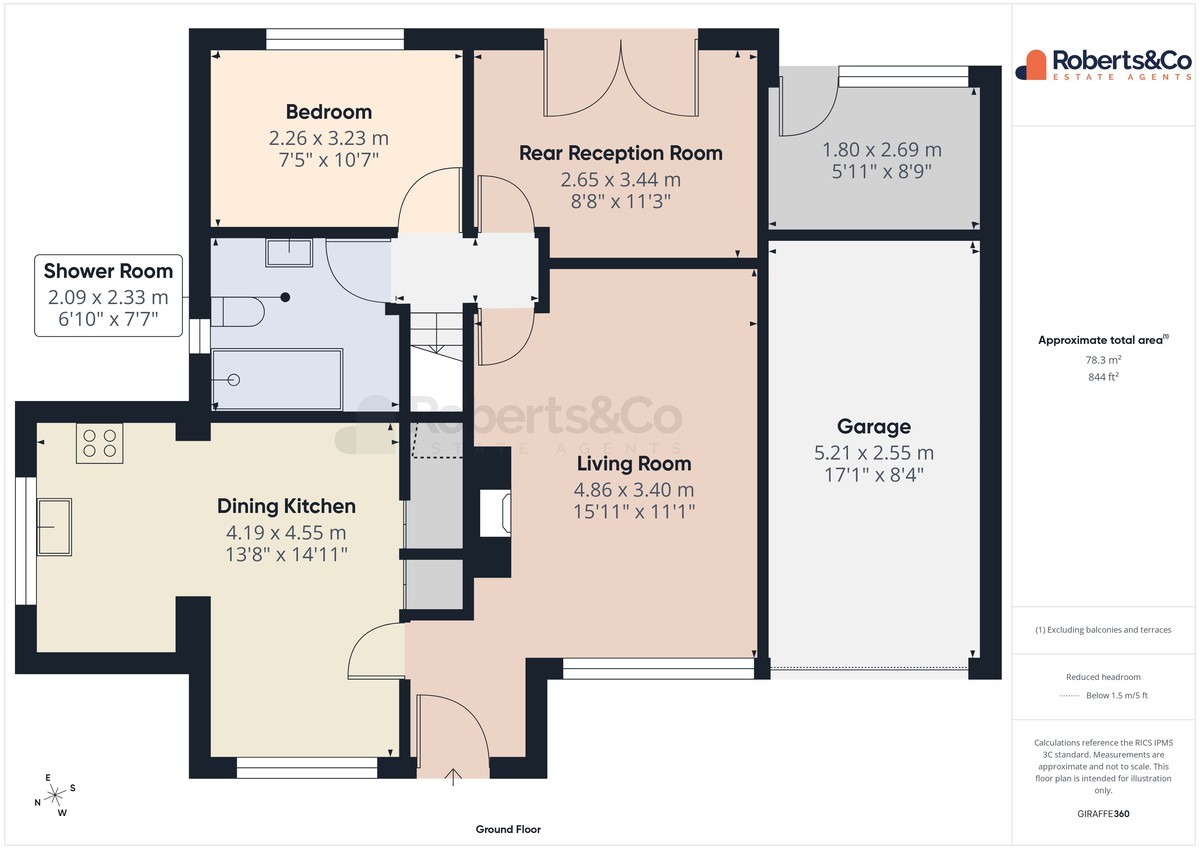
LIVING ROOM 15' 11" x 11' 1" (4.85m x 3.38m)
REAR RECEPTION ROOM 8' 8" x 11' 3" (2.64m x 3.43m)
DINING KITCHEN 13' 8" x 14' 11" (4.17m x 4.55m)
BEDROOM 7' 5" x 10' 7" (2.26m x 3.23m)
GROUND FLOOR SHOWER ROOM 6' 10" x 7' 7" (2.08m x 2.31m)
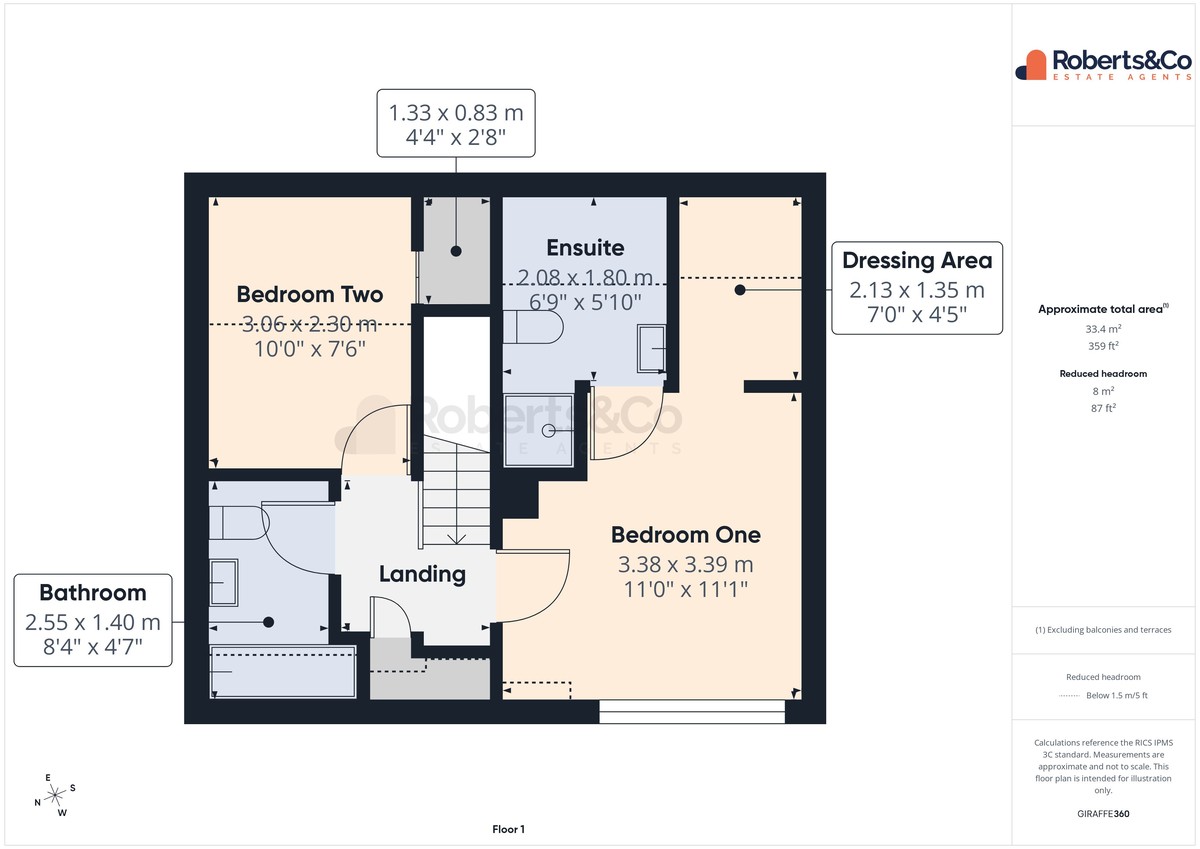
FIRST FLOOR
BEDROOM ONE 11' x 11' 1" (3.35m x 3.38m)
DRESSING AREA 7' x 4' 5" (2.13m x 1.35m)
ENSUITE 6' 9" x 5' 10" (2.06m x 1.78m)
BEDROOM TWO 10' x 7' 6" (3.05m x 2.29m)
BATHROOM 8' 4" x 4' 7" (2.54m x 1.4m)
GARAGE 17' 1" x 8' 4" (5.21m x 2.54m)
STORE 5' 11" x 8' 9" (1.8m x 2.67m)
LOCAL INFORMATION ASHTON-ON-RIBBLE is a suburb of Preston, Lancashire. Just a short drive from Preston City Centre, excellent area for primary and secondary schools, shops, local amenities and The Riverside Docks. Fantastic travel links via the nearby train station and M6 motorway.
Whilst we believe the data within these statements to be accurate, any person(s) intending to place an offer and/or purchase the property should satisfy themselves by inspection in person or by a third party as to the validity and accuracy.
Please call 01772 746100 to arrange a viewing on this property now. Our office hours are 9am-5pm Monday to Friday and 9am-4pm Saturday.
Key Features
- Fully Refurbished
- 3/4 Bedroom Detached House
- 3 Bathrooms 1 Ensuite
- 2 Reception Rooms
- Large Fitted Kitchen Diner
- Wrap Around Garden
- Off Road Parking and Garage
Floor Plan
Location
You Might Also Like

Farfield, Penwortham
- 3
- £285,000

Leyland Road, Penwortham
- 0
- £850

Hazelmere Road, Fulwood
- 4
- £255,000

Cottage Gardens, Bamber Bridge
- 4
- £366,950
Customer Notice
On Tuesday 8th July we will be getting our phone lines upgraded. This may result in our lines being down for a short period of time. If you experience difficulty in contacting us on our usual branch number, please use:
Sales: 07766 148037
hello@roberts-estates.co.uk
Lettings: 07884 224908
lettings@roberts-estates.co.uk