
Liverpool Road, Penwortham
-
 4
4
-
 £850,000























Description
* Stunning Open-Plan Kitchen, Dining and Living Space
* Versatile and Spacious Accommodation
* Exceptional Outdoor Entertaining Areas
* Offered With No Onward Chain
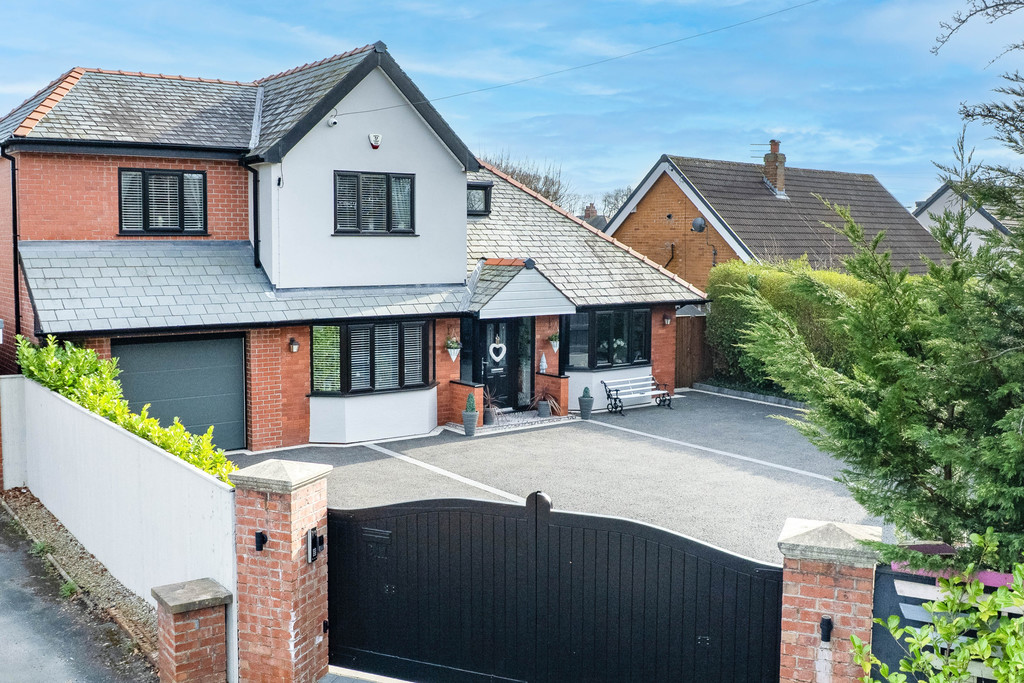
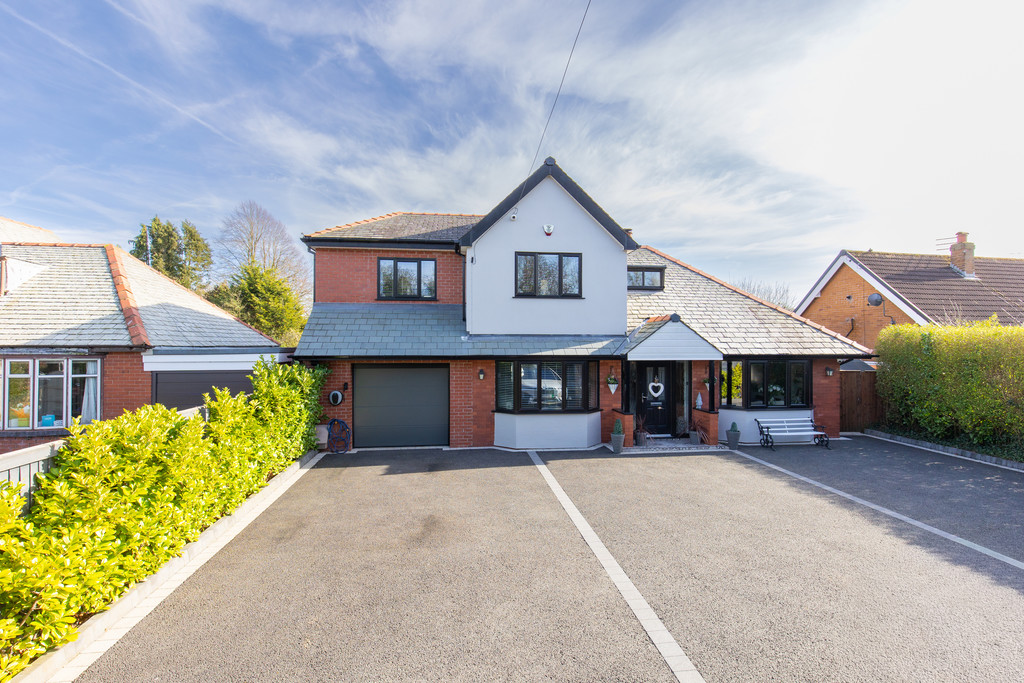
This exceptional four-bedroom detached residence offers a perfect blend of luxury, character, and modern comfort, ideally situated in one of Penwortham's most sought-after locations.
Beautifully refurbished and thoughtfully extended to an exacting standard, this impressive home provides generous and versatile living space designed to meet the needs of modern family life.
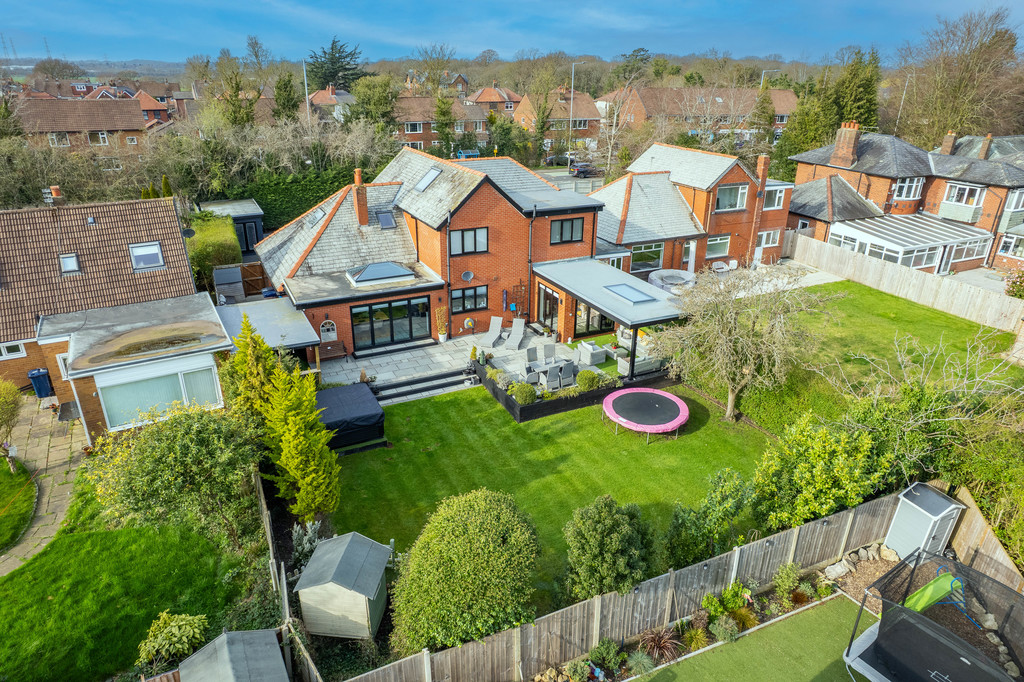
Upon arrival, electric gates open onto a spacious driveway, offering secure parking for up to six vehicles, complemented by a garage for additional storage or secure parking.
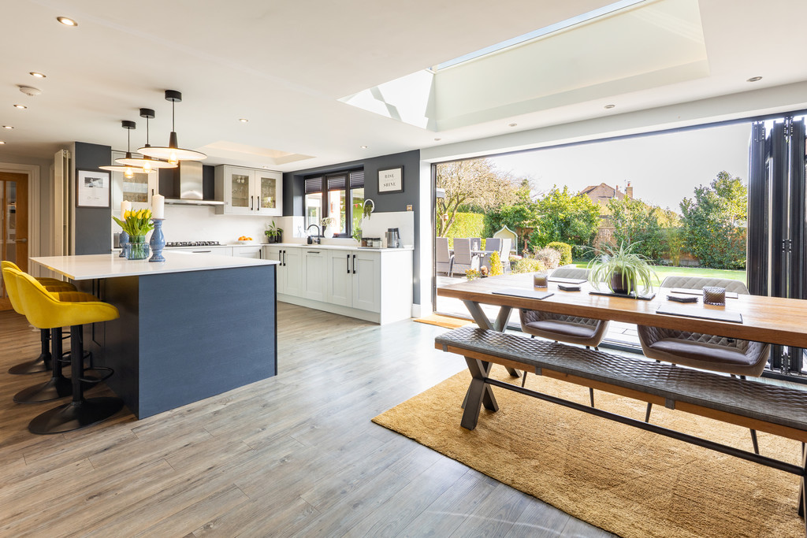
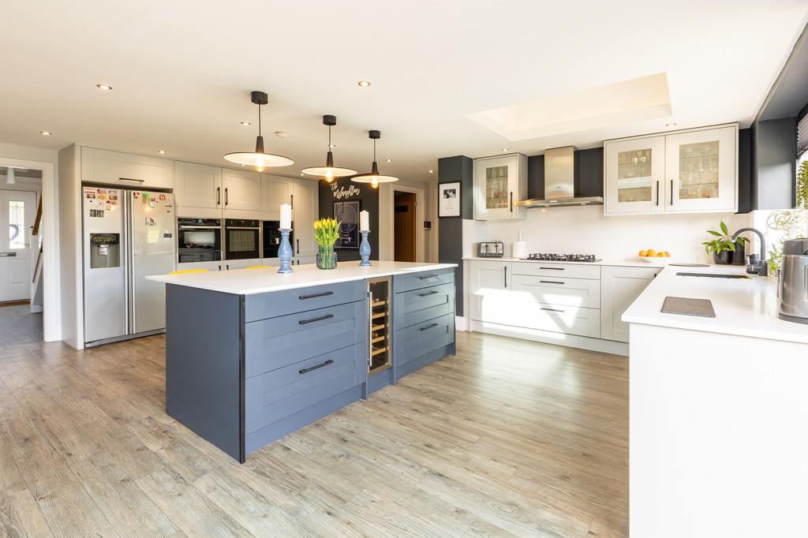
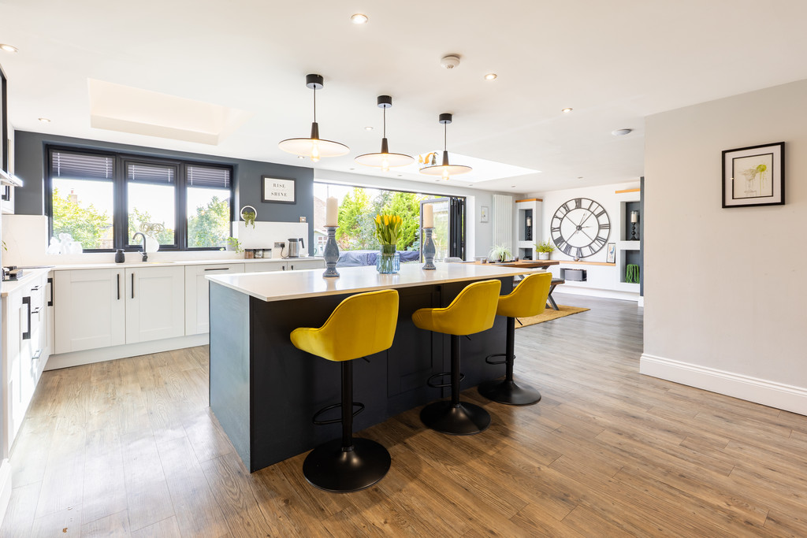
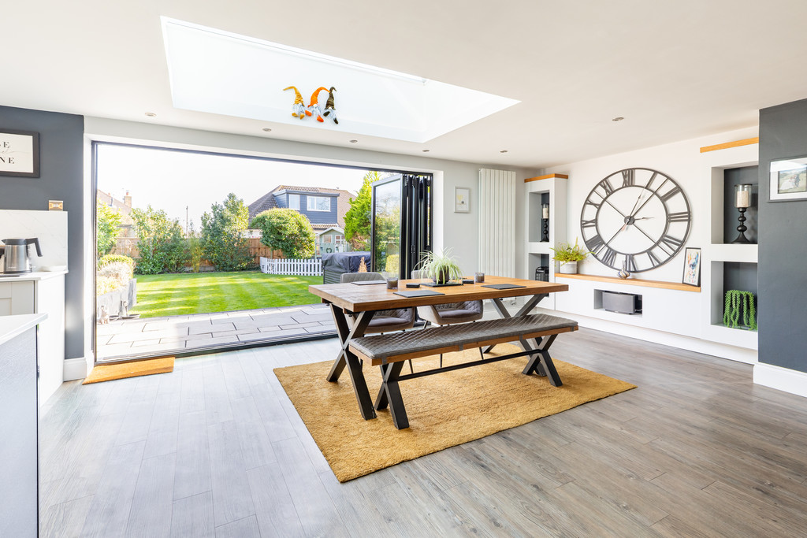
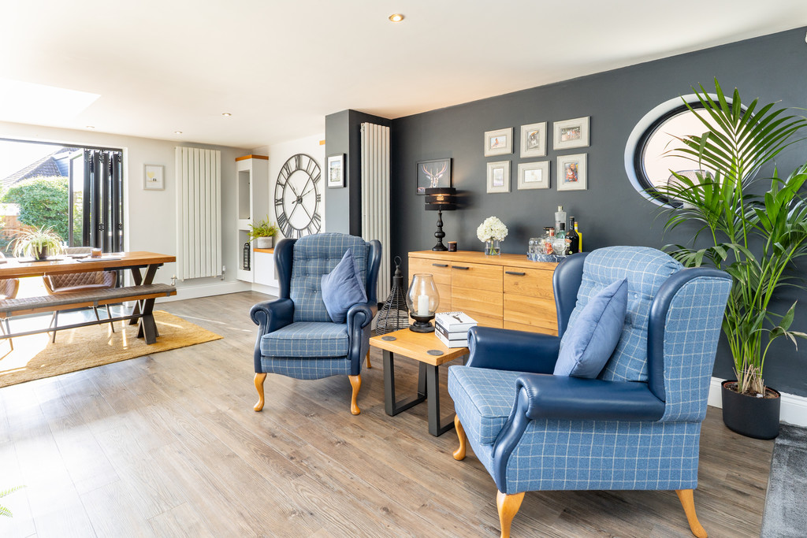
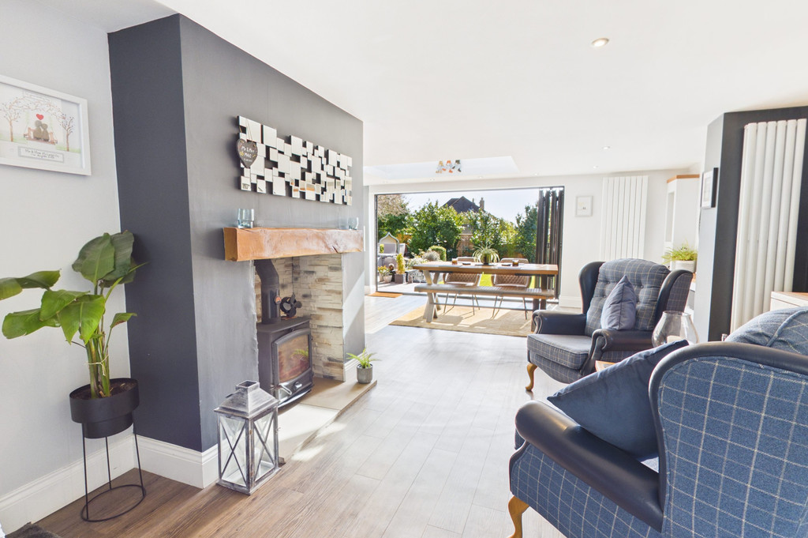
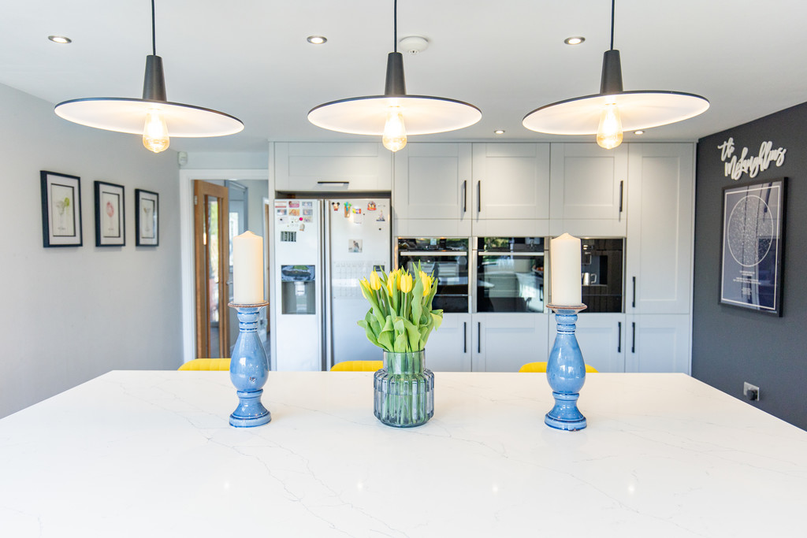
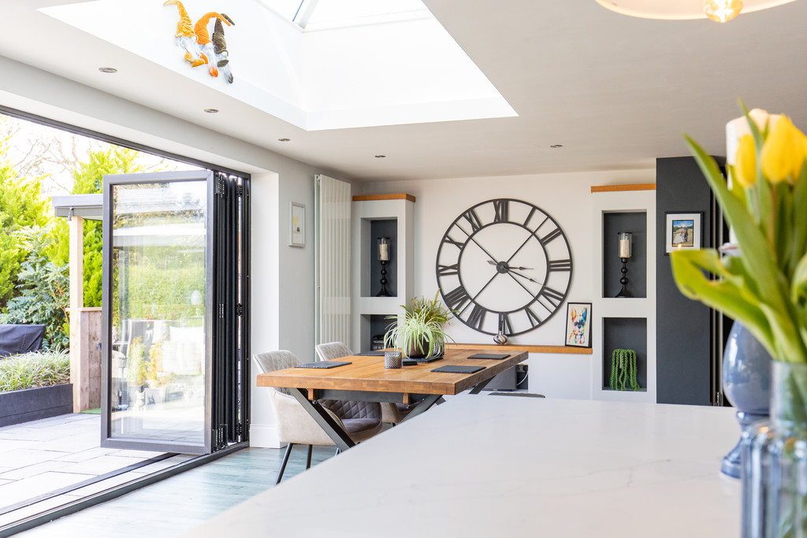
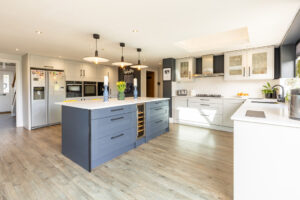
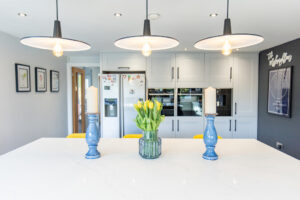
At the heart of the home lies a truly spectacular open-plan kitchen, dining, and living space - a stunning, light-filled environment where everyday living and entertaining naturally come together. The contemporary kitchen is fitted with high-quality integrated appliances, elegant worktops, and a striking central island that serves as both a practical workspace and a social hub. The adjoining living area features a stylish media wall and a cosy seating space centred around a feature wood-burning stove, while the dining area is enhanced by bi-fold doors that open seamlessly onto the rear patio, creating a superb indoor-outdoor flow.
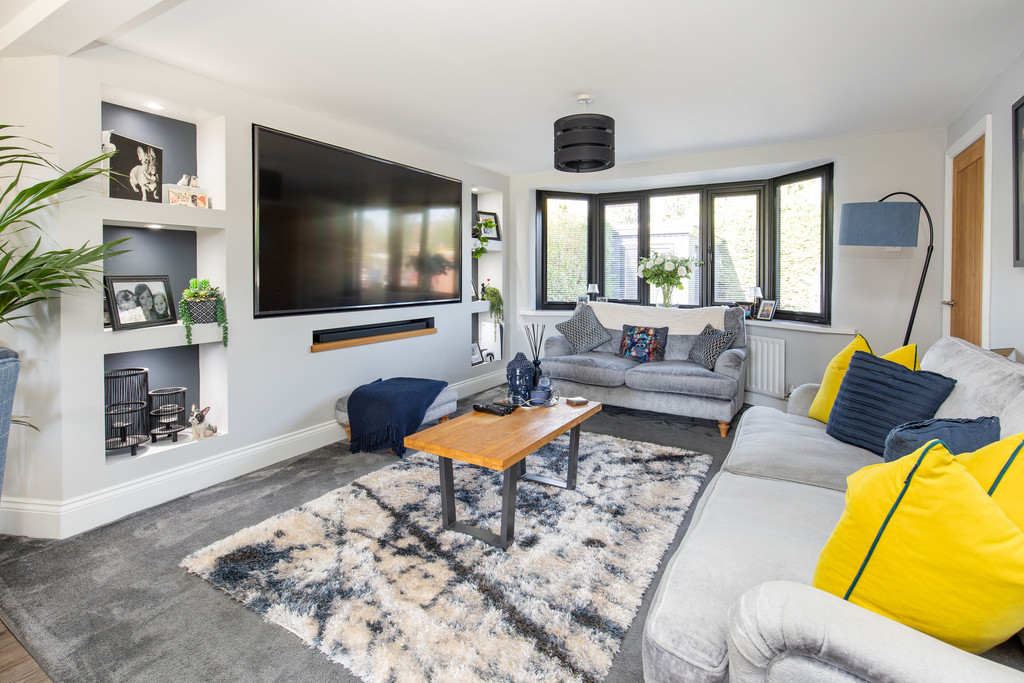
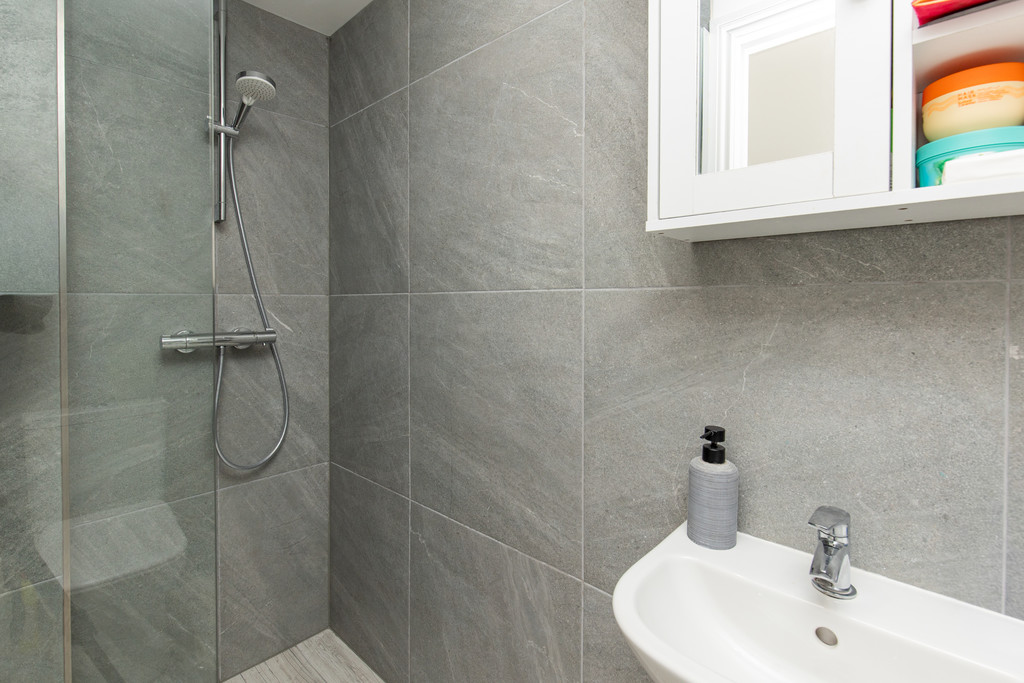
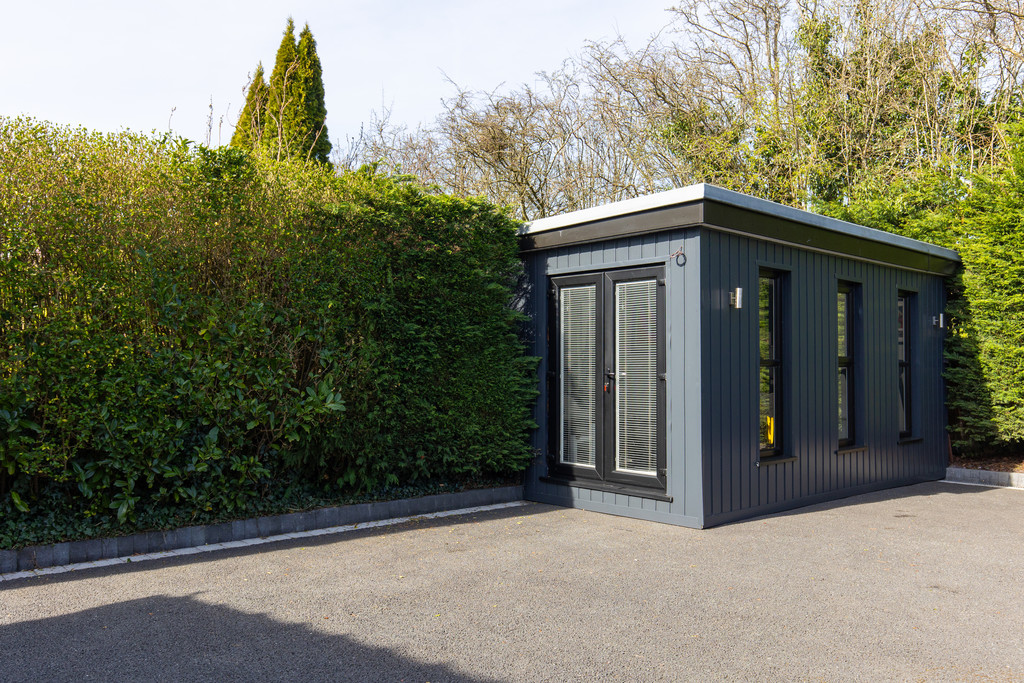
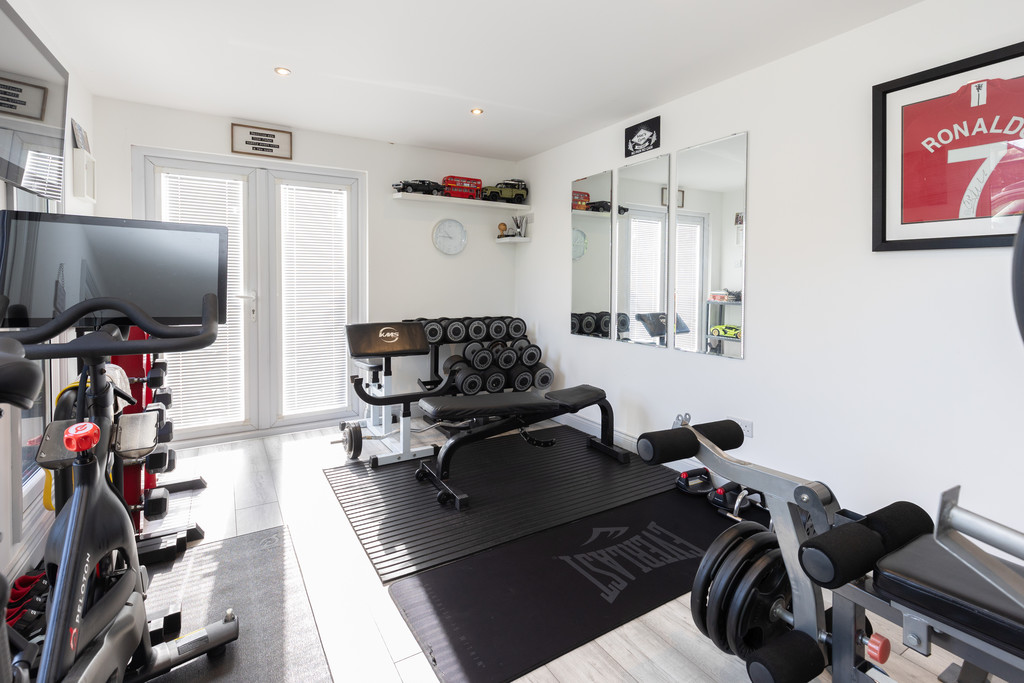
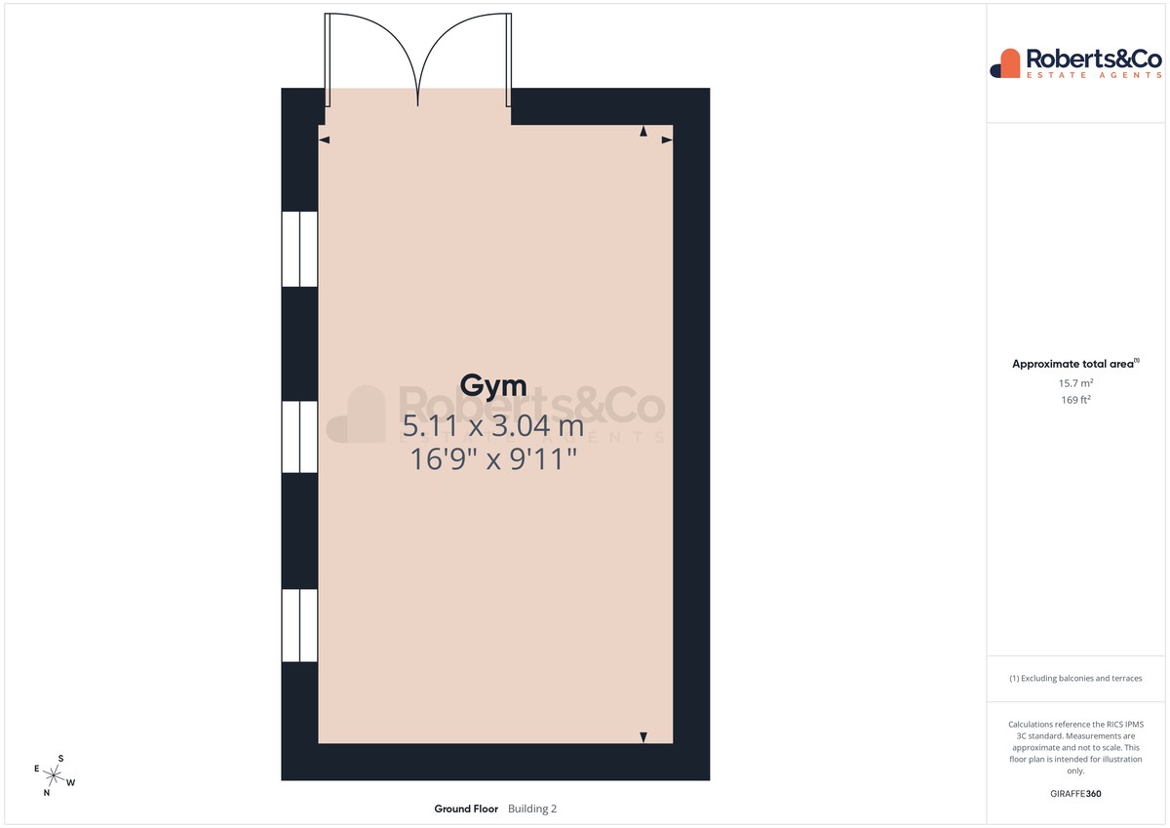
The ground floor also benefits from a separate formal living room to the front, complete with a wall-mounted electric fire, offering a quieter retreat. To the rear, a beautiful garden room with bi-fold doors provides additional living space and a seamless connection to the garden, ideal for relaxing or entertaining throughout the year. In addition, there is a separate room currently used as a gym, which could easily be adapted to suit a variety of needs, such as a home office or playroom. Further ground floor accommodation includes a contemporary wet room and a well-appointed utility room.
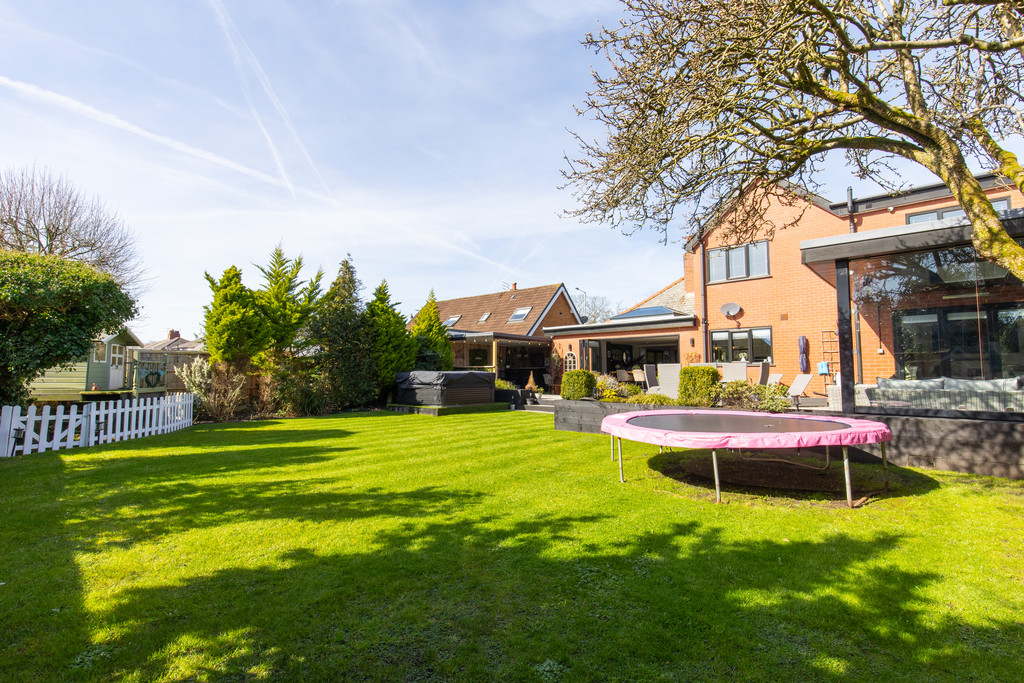
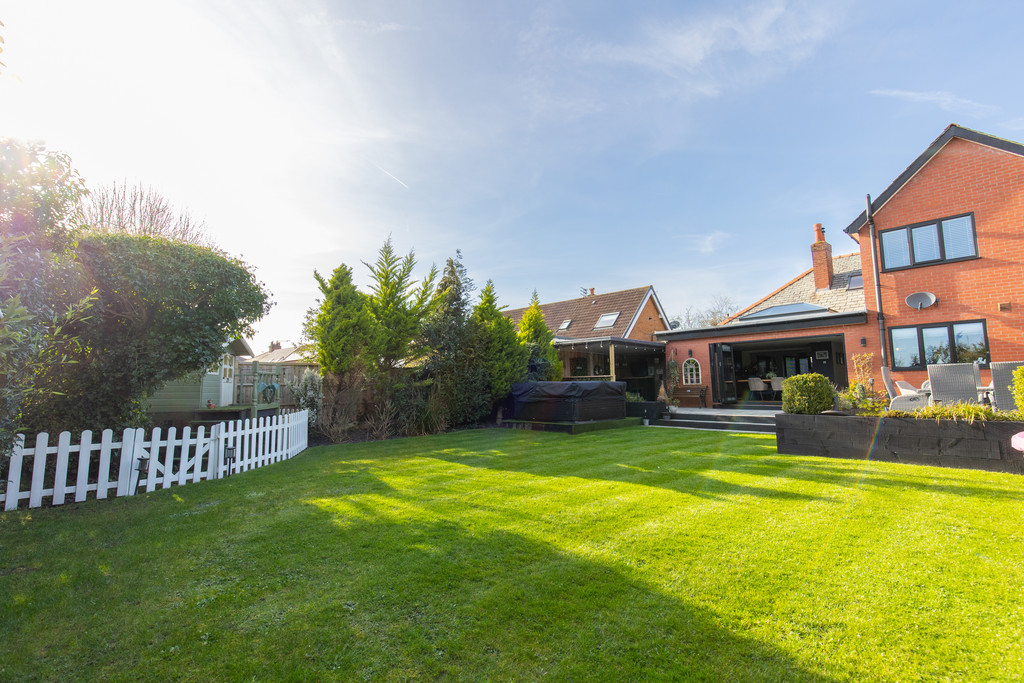
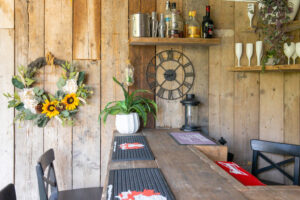
Externally, the property continues to impress with a beautifully maintained, south-facing garden, perfect for enjoying sunlight throughout the day and ideal for both relaxation and entertaining. A large patio area provides ample space for outdoor dining, while a raised, covered seating area benefits from three remote-controlled heaters, allowing for comfortable use all year round. An additional undercover entertaining space complete with a fitted bar creates the ultimate setting for hosting family and friends. The garden is mainly laid to lawn, complemented by further seating areas to enjoy throughout the seasons.
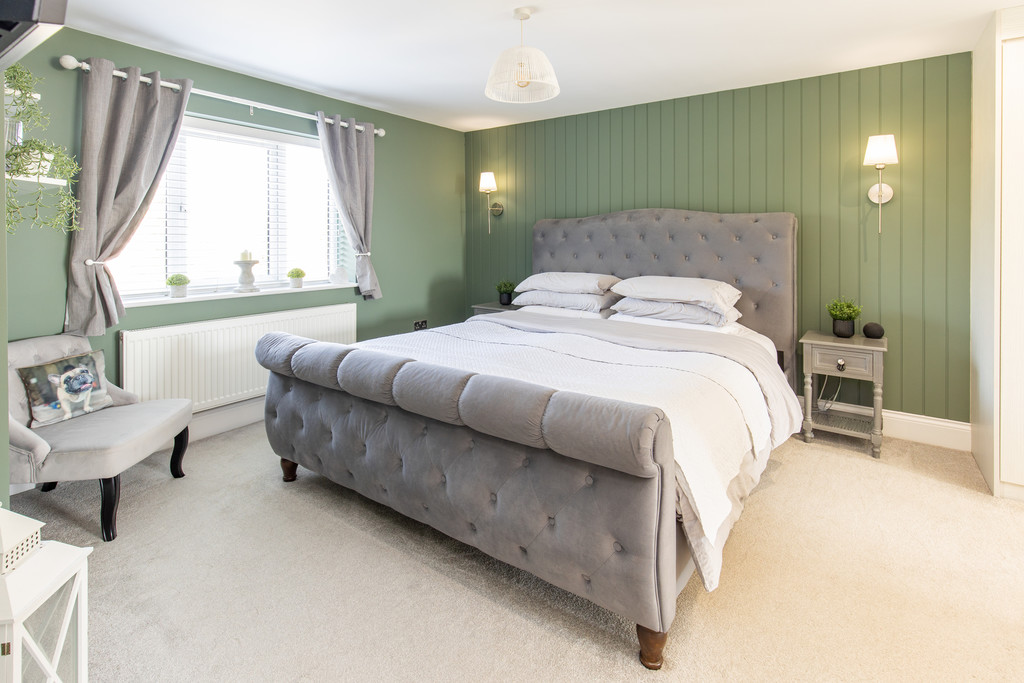
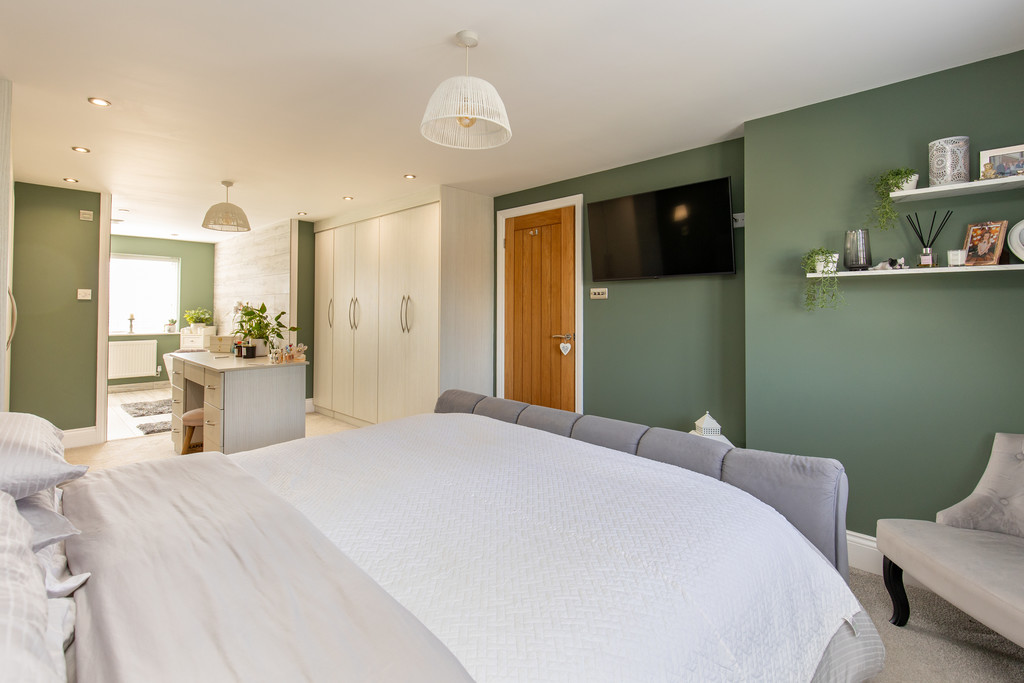
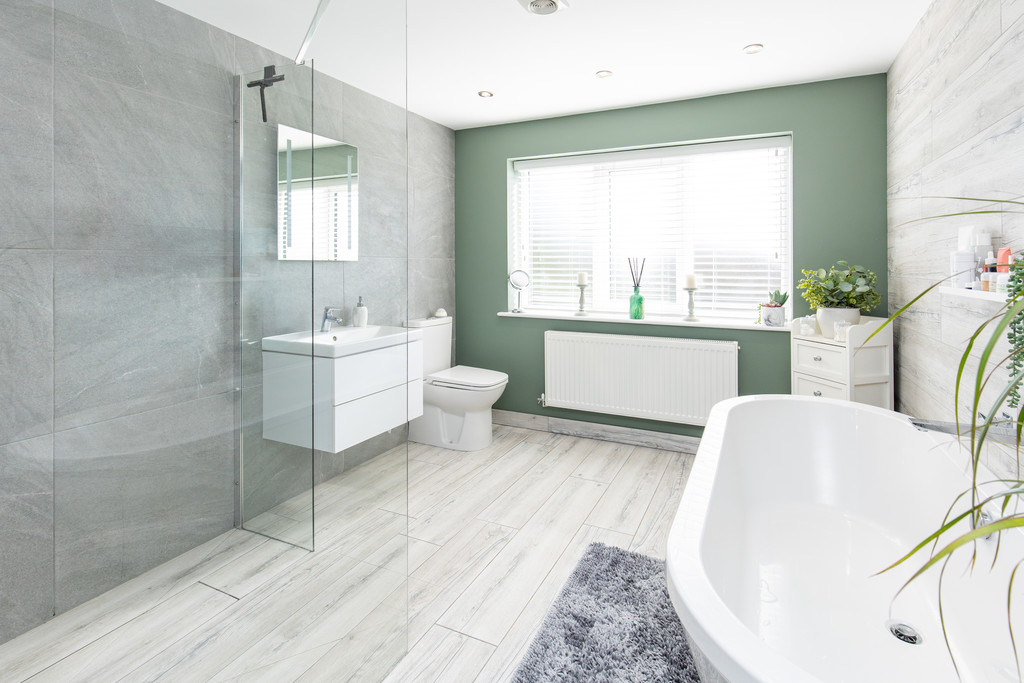
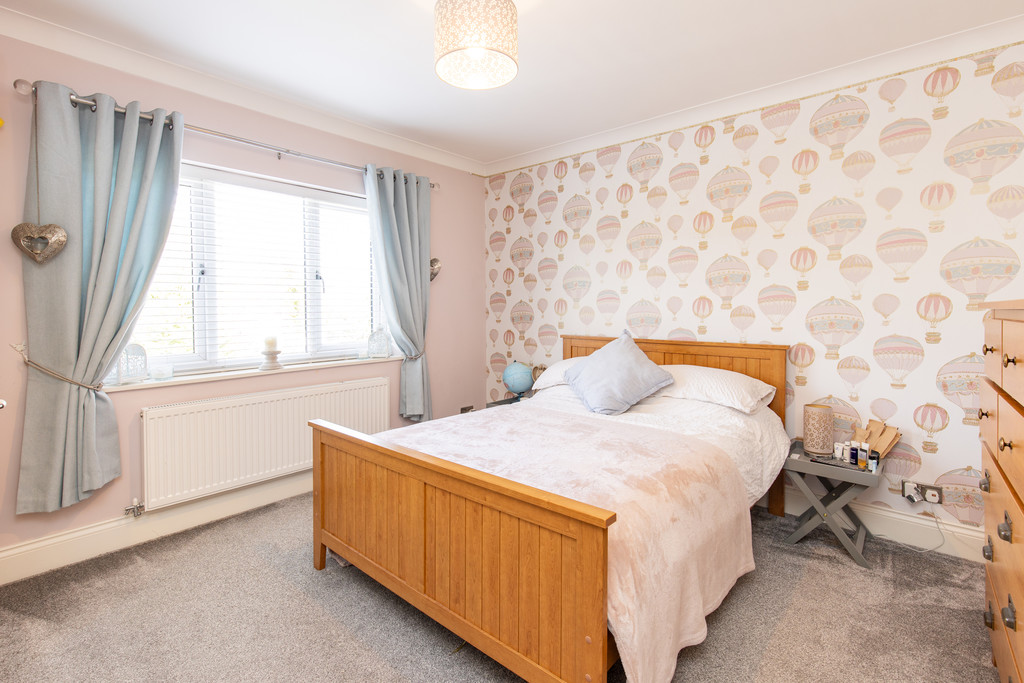
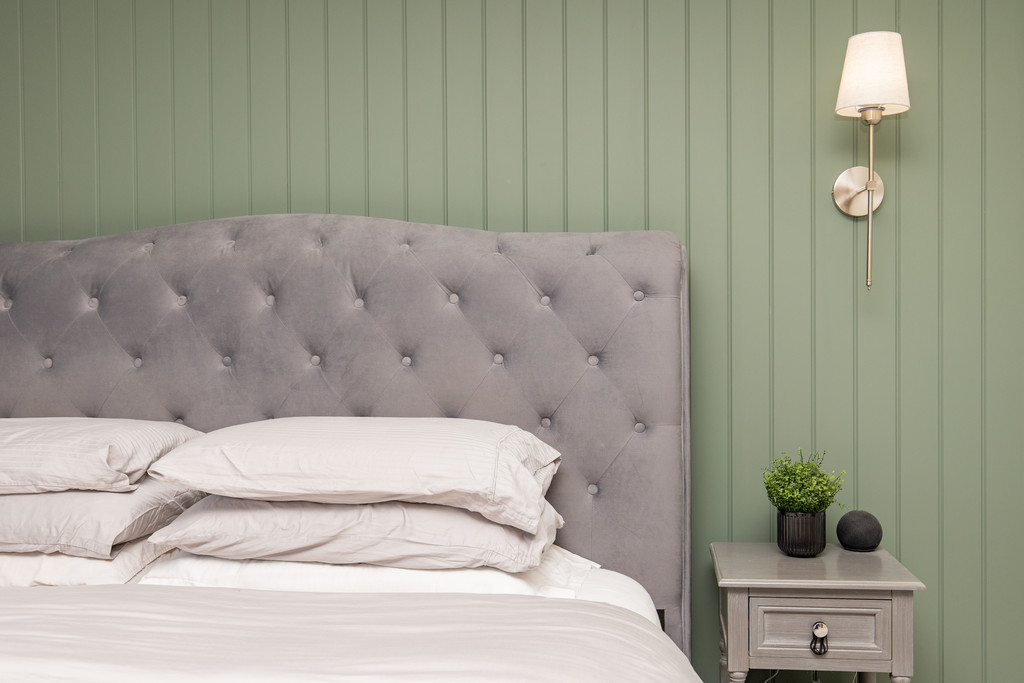
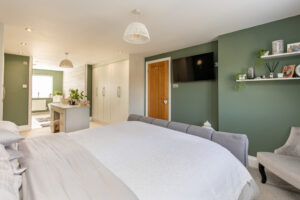
To the first floor, four generously sized double bedrooms offer comfortable and stylish accommodation. The luxurious principal suite features fitted furniture, a dedicated dressing area, and a beautifully appointed four-piece en-suite bathroom, complete with a freestanding bath, separate shower enclosure, wash hand basin, and WC. Bedroom two also benefits from its own en-suite and fitted furniture, while the remaining bedrooms are served by a modern family bathroom.
This outstanding home combines high-quality finishes with versatile living spaces, making it an ideal choice for families seeking both comfort and sophistication in a prime location.
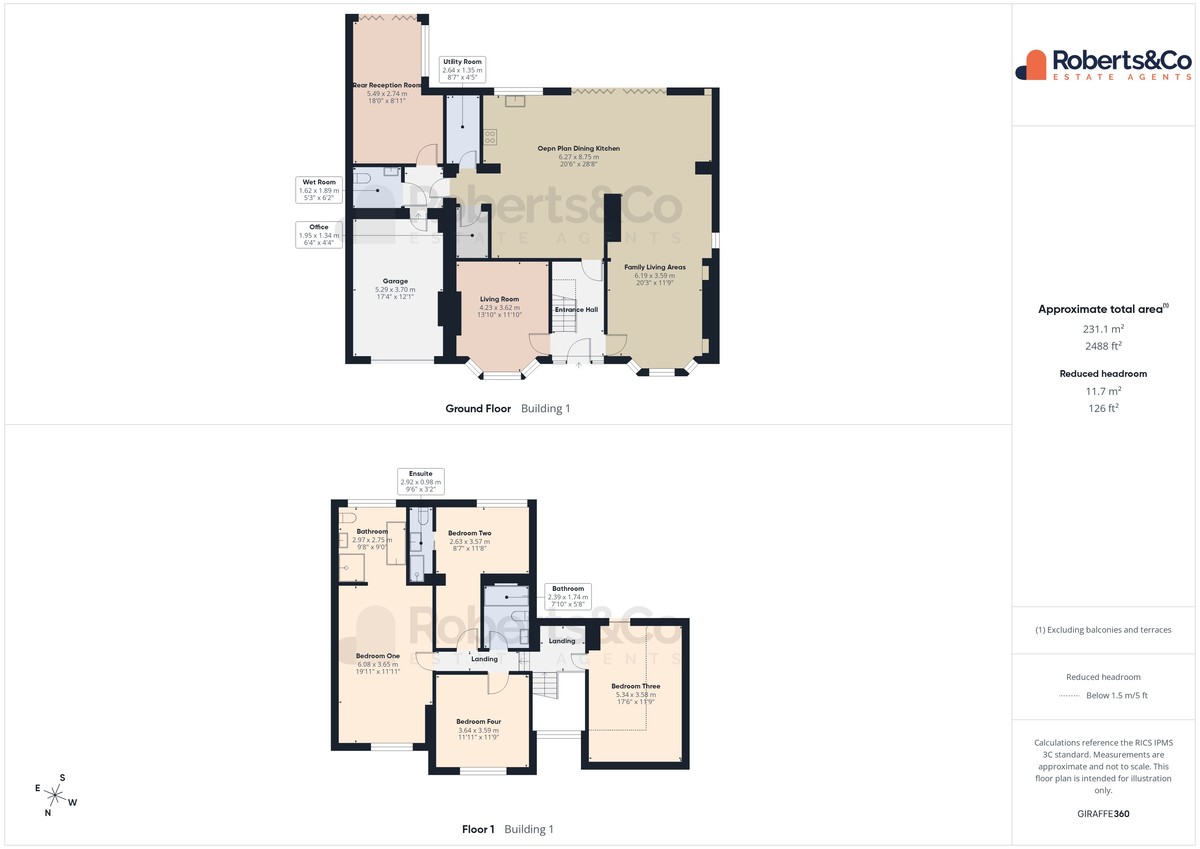
ENTRANCE HALL
LIVING ROOM 13' 10" x 11' 10" (4.22m x 3.61m)
OPEN PLAN LIVING ROOM/SNUG 20' 3" x 11' 9" (6.17m x 3.58m)
OPEN PLAN DINING KITCHEN 20' 6" x 28' 8" (6.25m x 8.74m)
UTILITY ROOM 8' 7" x 4' 5" (2.62m x 1.35m)
WET ROOM 5' 3" x 6' 2" (1.6m x 1.88m)
REAR RECEPTION ROOM 18' x 8' 11" (5.49m x 2.72m)
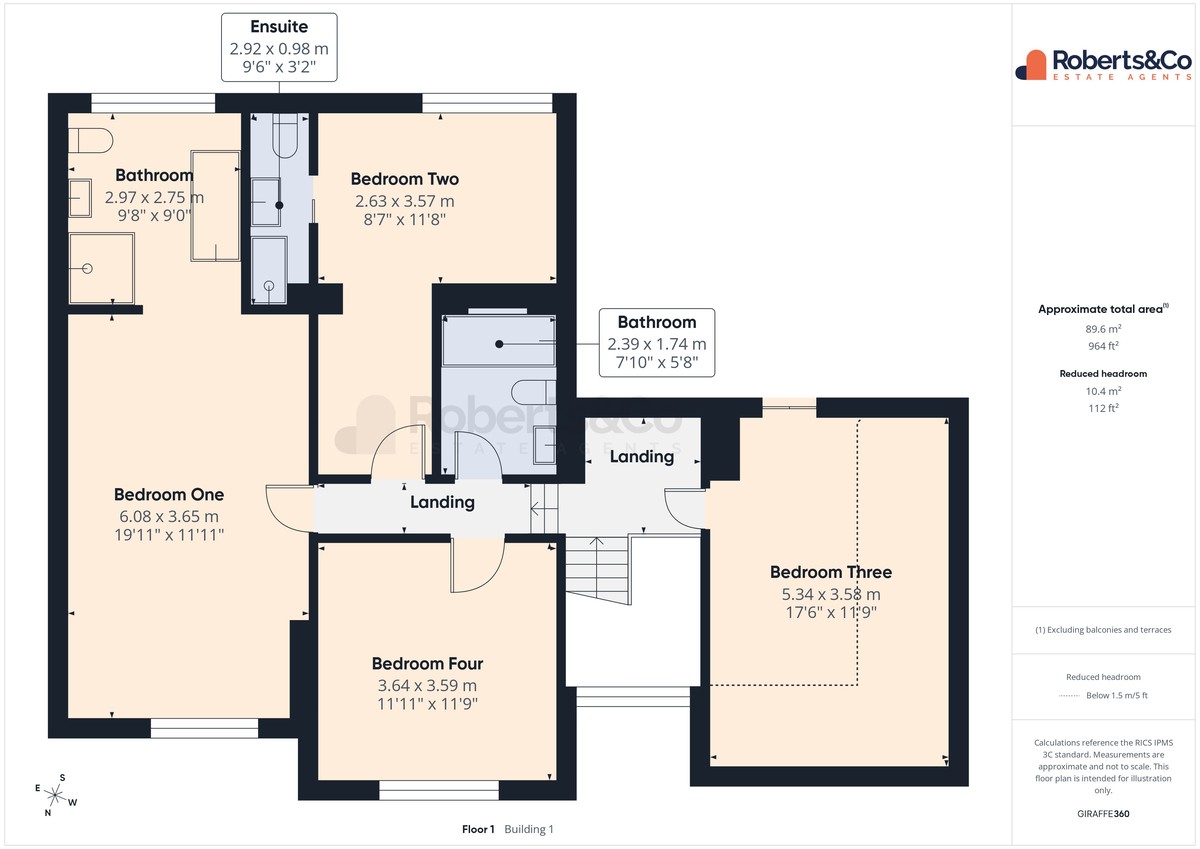
FIRST FLOOR
BEDROOM ONE 19' 11" x 11' 11" (6.07m x 3.63m)
ENSUITE BATHROOM 9' 8" x 9' (2.95m x 2.74m)
BEDROOM TWO 8' 7" x 11' 8" (2.62m x 3.56m)
ENSUITE 9' 6" x 3' 2" (2.9m x 0.97m)
BEDROOM THREE 11' 6" x 11' 9" (3.51m x 3.58m)
BEDROOM FOUR 11' 11" x 11' 9" (3.63m x 3.58m)
BATHROOM 7' 10" x 5' 8" (2.39m x 1.73m)
GARAGE 17' 5" x 12' 1" (5.31m x 3.68m)
LOCAL INFORMATION PENWORTHAM is a town in South Ribble, Lancashire. Situated on the South Bank of the River Ribble, where a vibrant community with an abundance of shops, cafes, diverse eateries and trendy wine bars, are conveniently on hand. Excellent catchment area for primary and secondary schools. Preston city centre is no more than a mile away, easy access to the motorway network with the Lake District, Manchester and Liverpool being only an hour's drive. Fantastic walks, parks and cycleways are also easily accessed within minutes of the area.
Whilst we believe the data within these statements to be accurate, any person(s) intending to place an offer and/or purchase the property should satisfy themselves by inspection in person or by a third party as to the validity and accuracy.
Please call 01772 746100 to arrange a viewing on this property now. Our office hours are 9am-5pm Monday to Friday and 9am-4pm Saturday.
Key Features
- Stunning Open-Plan Kitchen, Dining and Living Space
- Versatile and Spacious Accommodation
- Exceptional Outdoor Entertaining Areas
- 4 Bedroom Detached Home
- 3 Reception Rooms
- 4 Bathrooms
- Driveway and Garage
- Chain Free
- Full Property Details in our Brochure * LINK BELOW
Floor Plan

Location
You Might Also Like
Richmond Court, Leyland
- 4
- £310,000

Crownlee, Penwortham
- 1
- £134,950
Carrwood Way, Walton Le Dale
- 4
- £389,950
Smithy Close, Brindle
- 2
- £365,000
Customer Notice
On Tuesday 8th July we will be getting our phone lines upgraded. This may result in our lines being down for a short period of time. If you experience difficulty in contacting us on our usual branch number, please use:
Sales: 07766 148037
hello@roberts-estates.co.uk
Lettings: 07884 224908
lettings@roberts-estates.co.uk