
Tag Lane, Preston
-
 4
-
 £325,000

Description
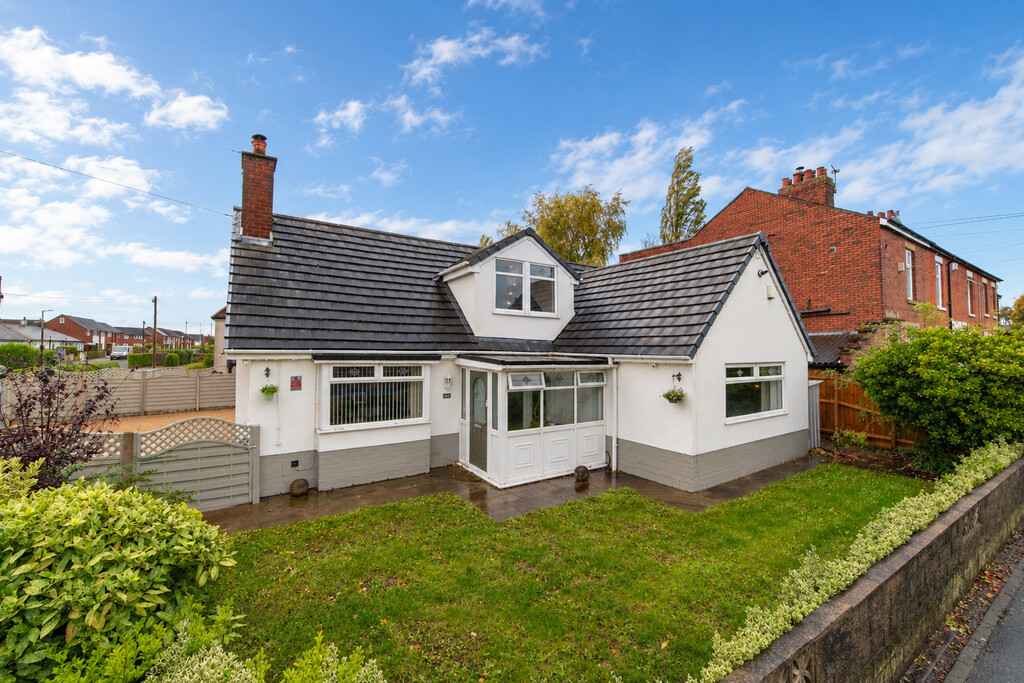
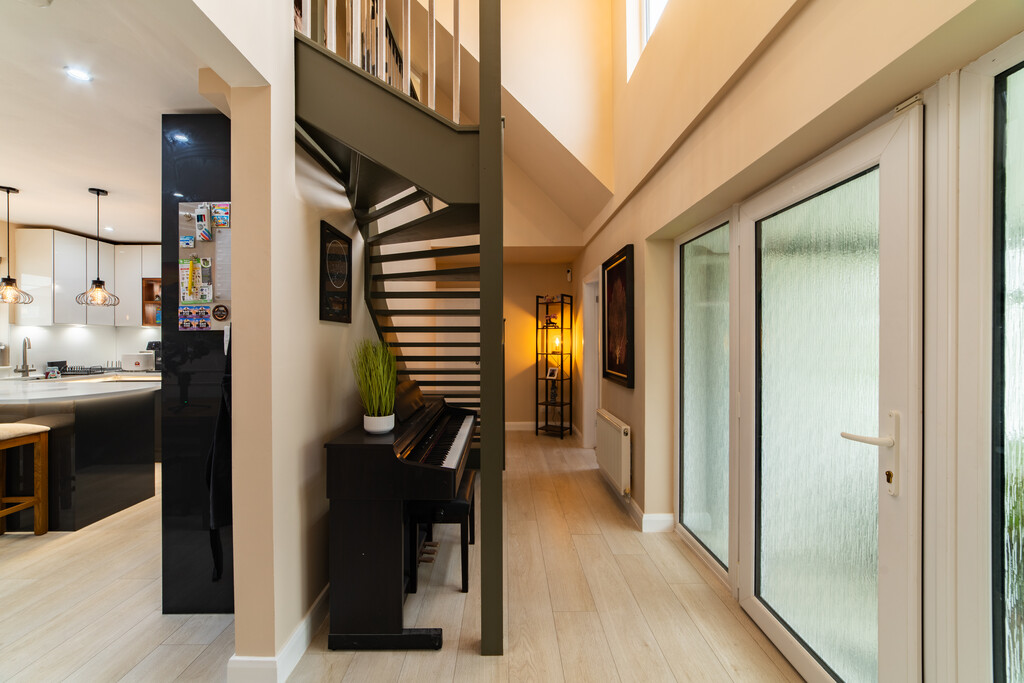
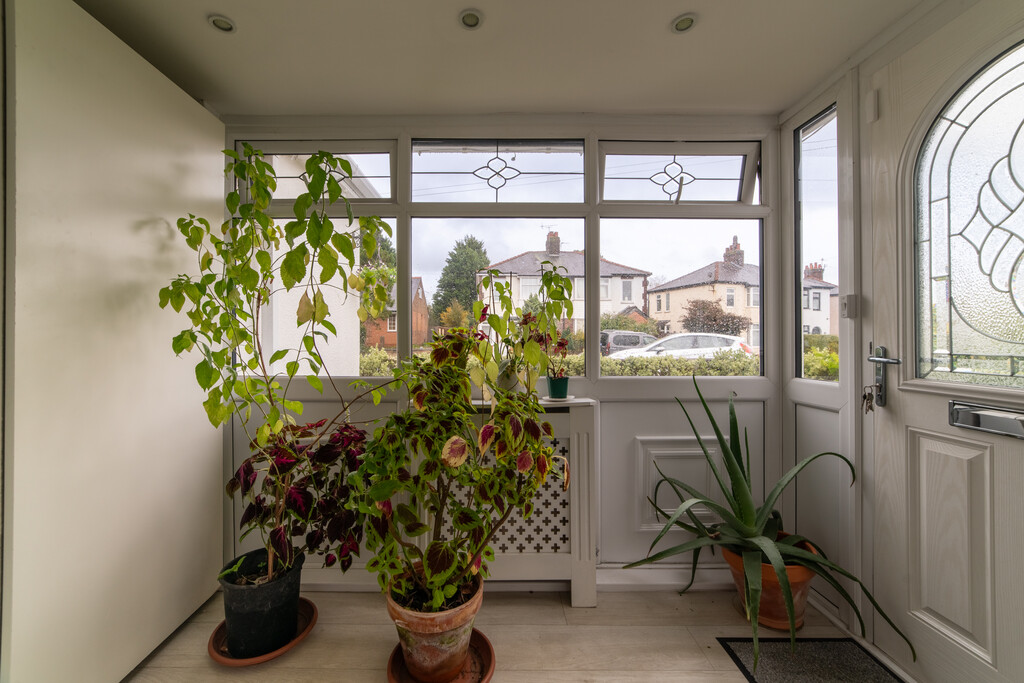
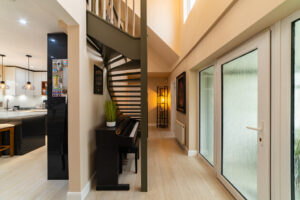
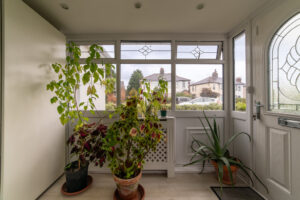
Step inside and you'll immediately appreciate the sense of space this wonderful home offers. A useful porch with storage sets the tone, leading into a striking double height hallway that creates a light, open feel from the moment you arrive.
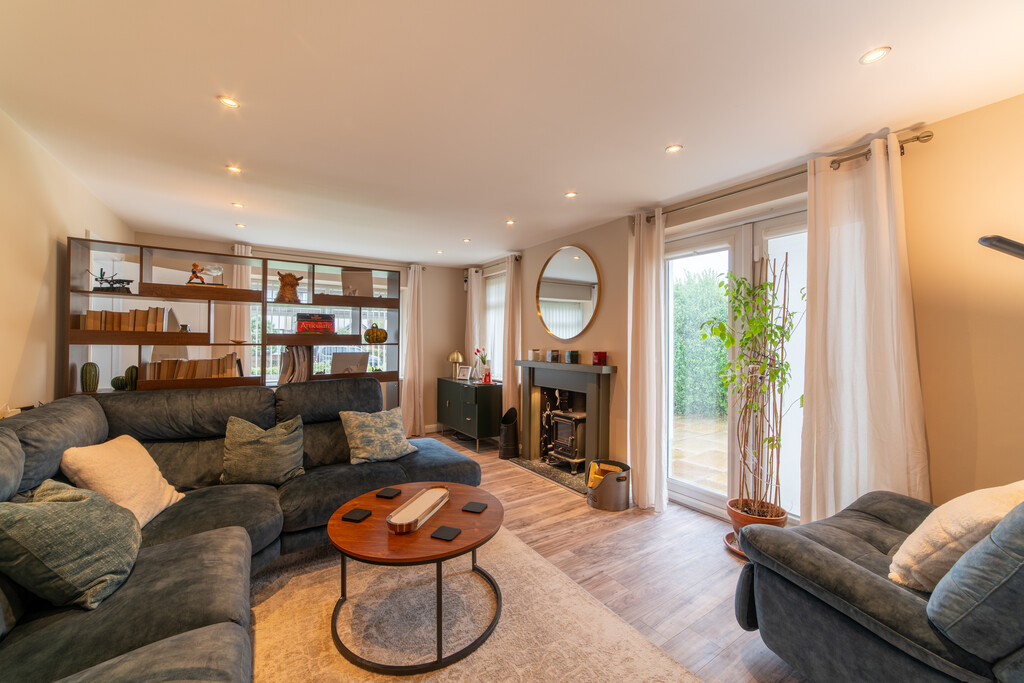
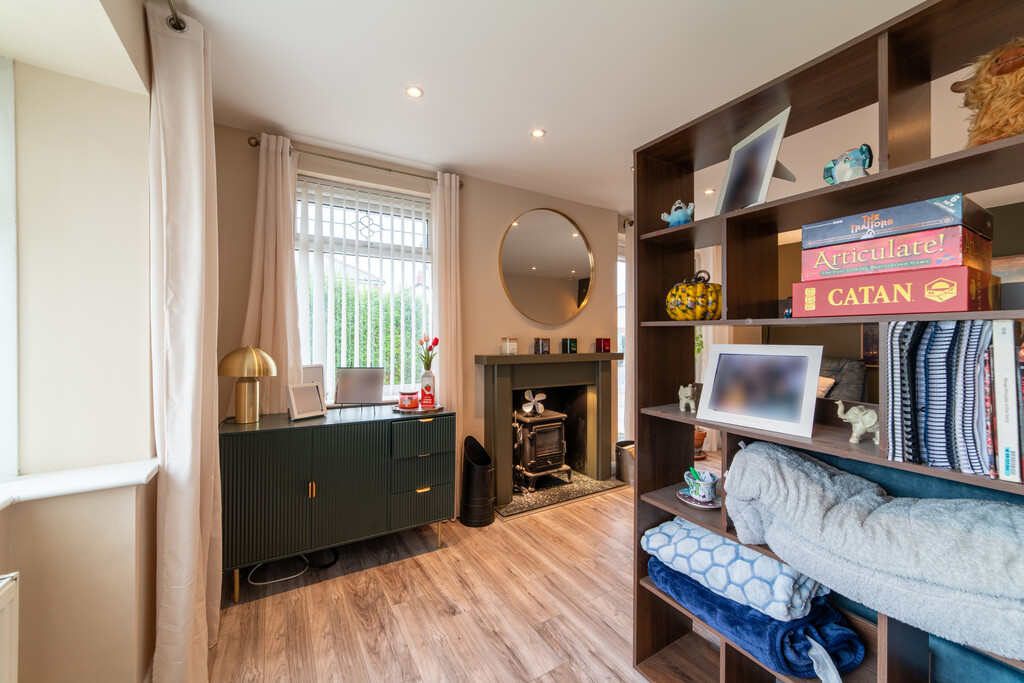
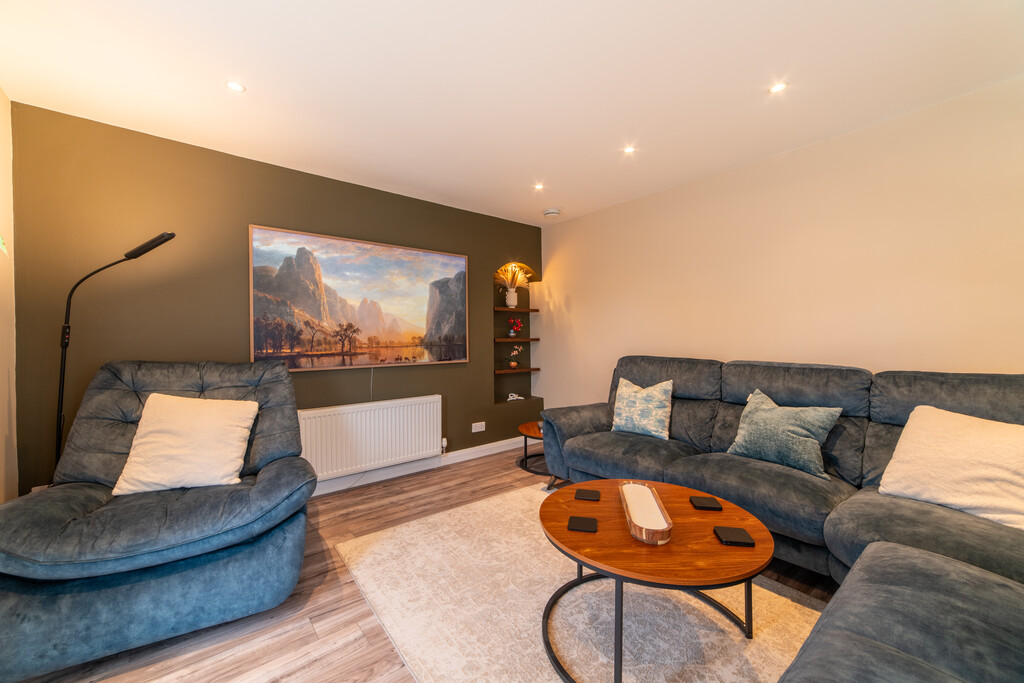
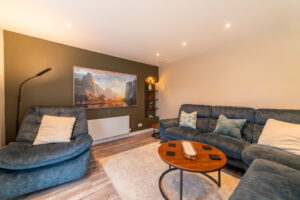
The living room is a lovely bright and airy space, with doors opening to the side of the property, flooding the room with natural light and creating a seamless connection with the outside. It's a room that feels as good for quiet evenings as it does for entertaining.
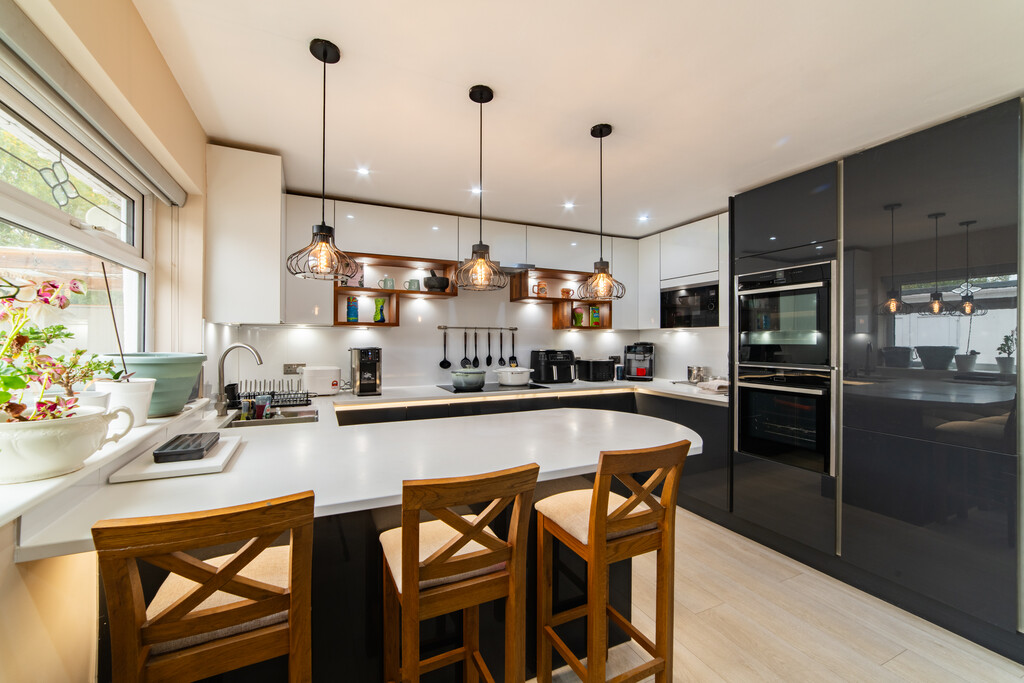
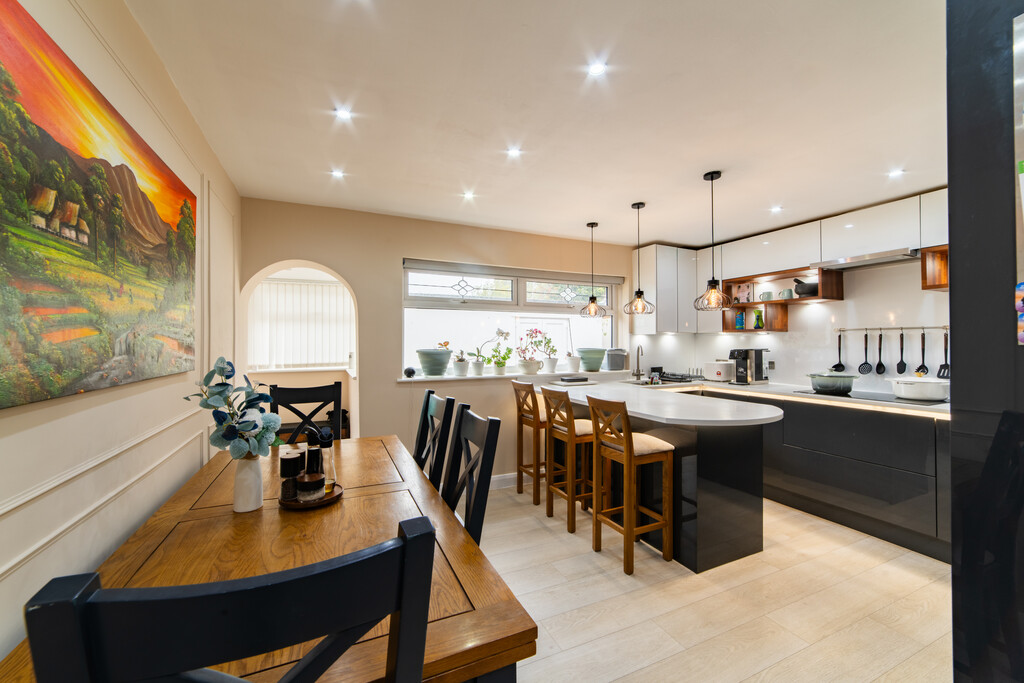
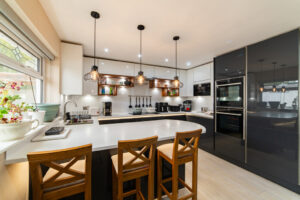
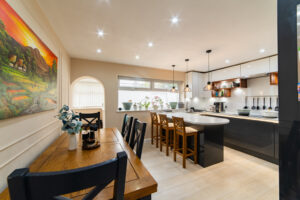
At the heart of the home is the dining kitchen, a sociable and well-designed space with an induction hob and integrated appliances. It flows through to a handy utility room, with a door to the rear garden, making day-to-day life easy.
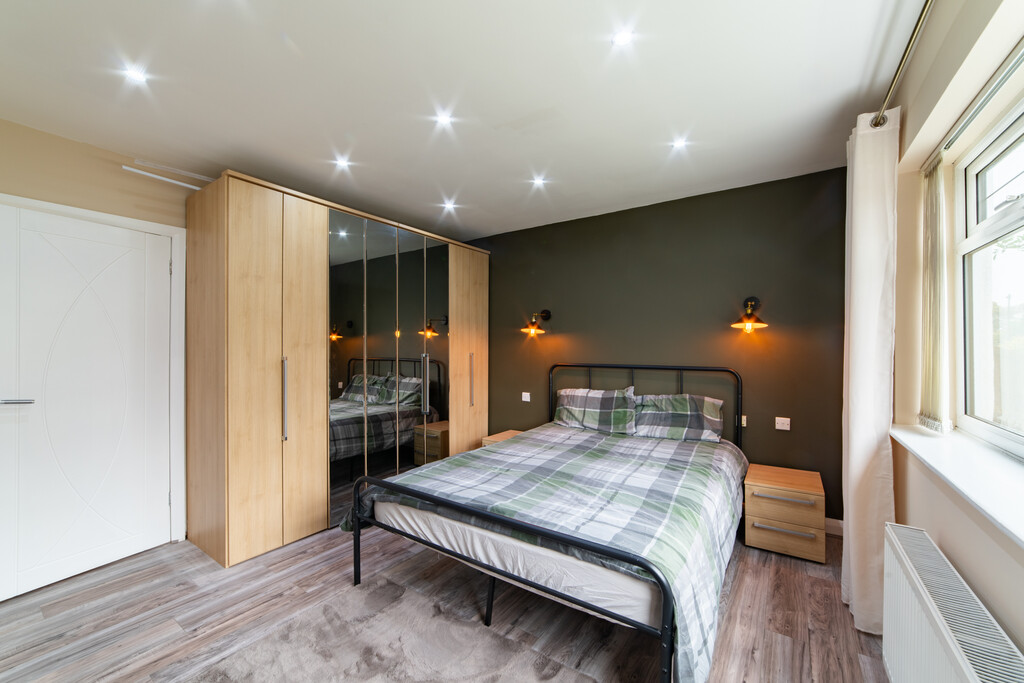
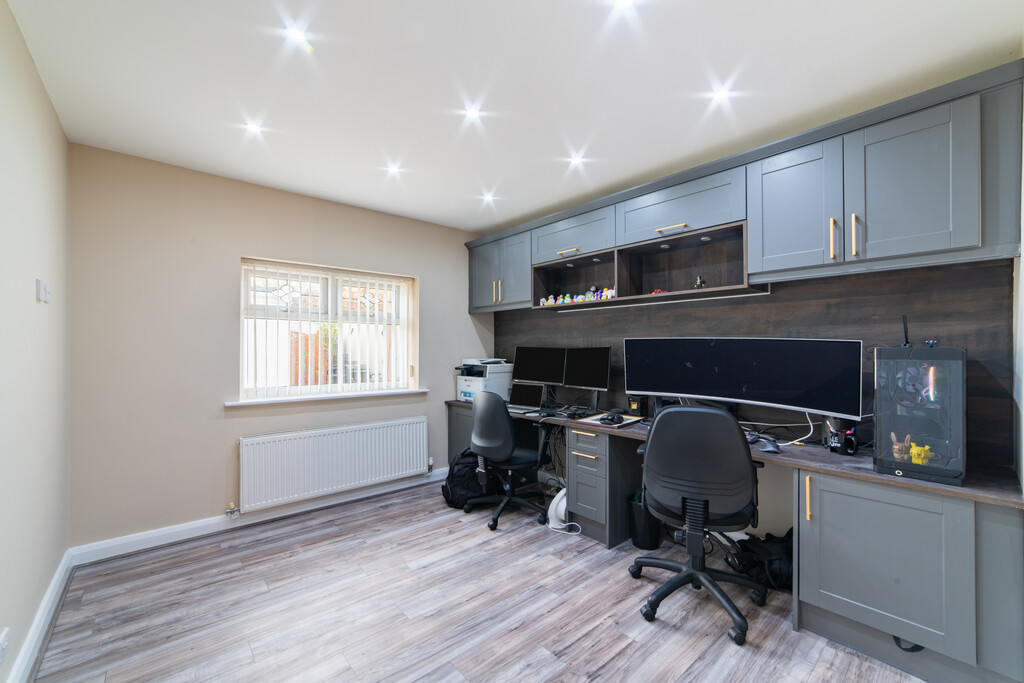
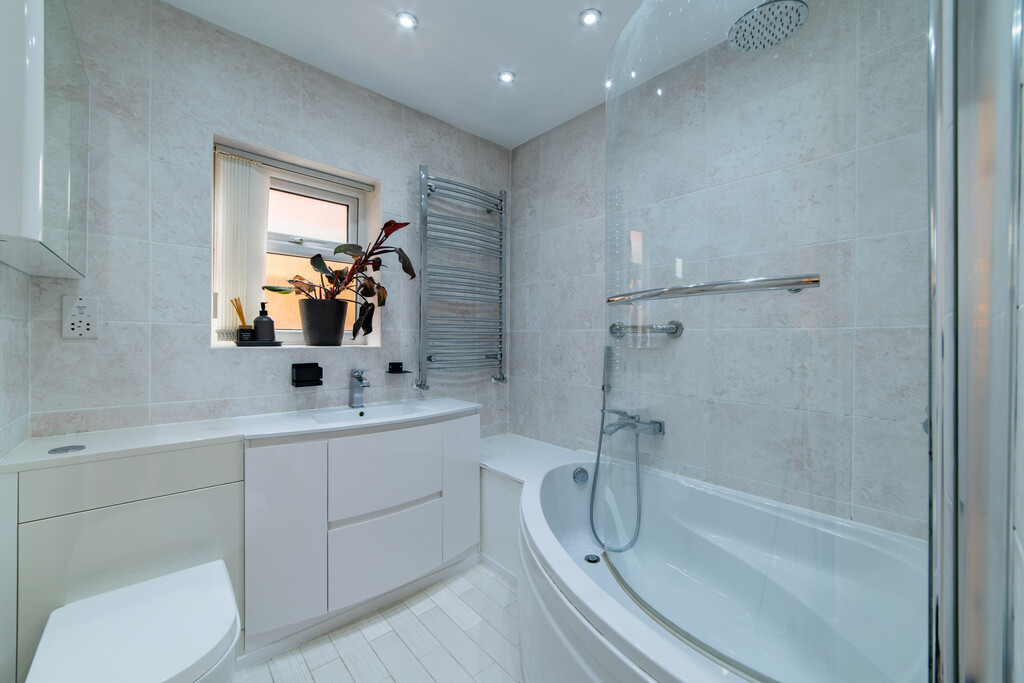
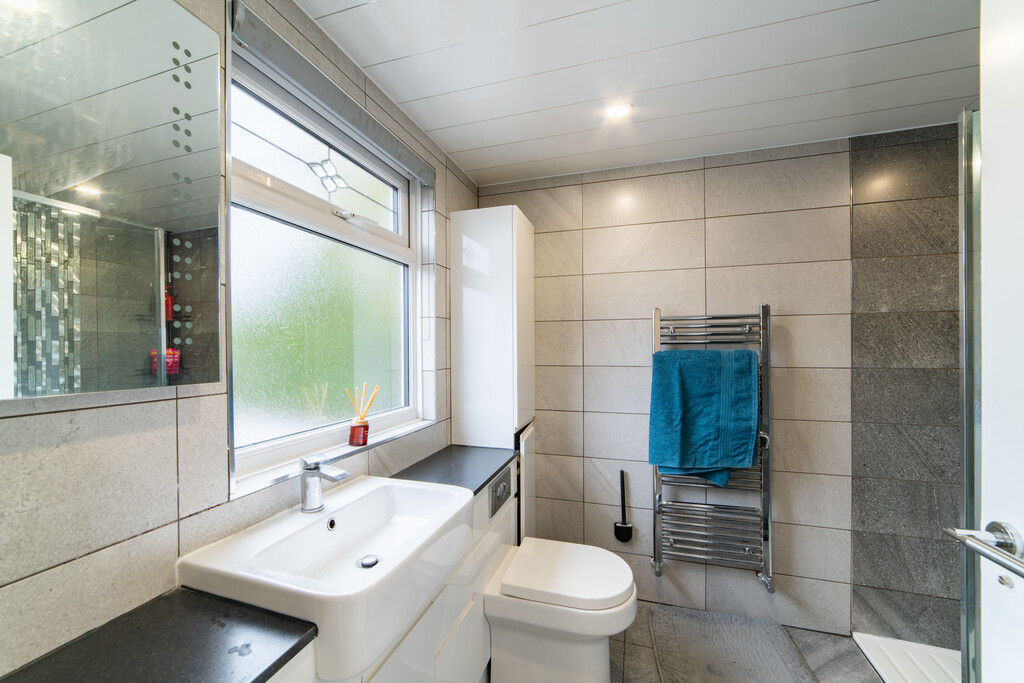
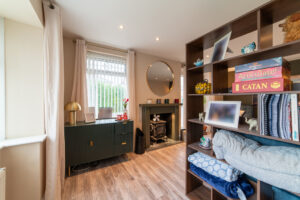
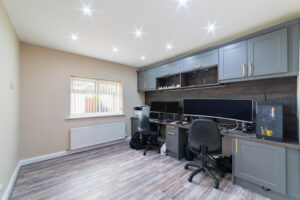
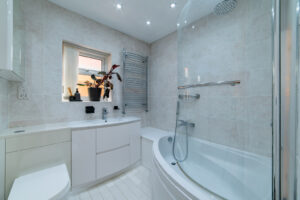
The accommodation on the ground floor is where the flexibility really shines. There is a double bedroom and a family bathroom, plus a further double bedroom that could just as easily serve as an additional reception room. The current owners use it as a home office, but it would suit a snug, playroom, guest suite or hobby space equally well, so you can make it work for the way you live.
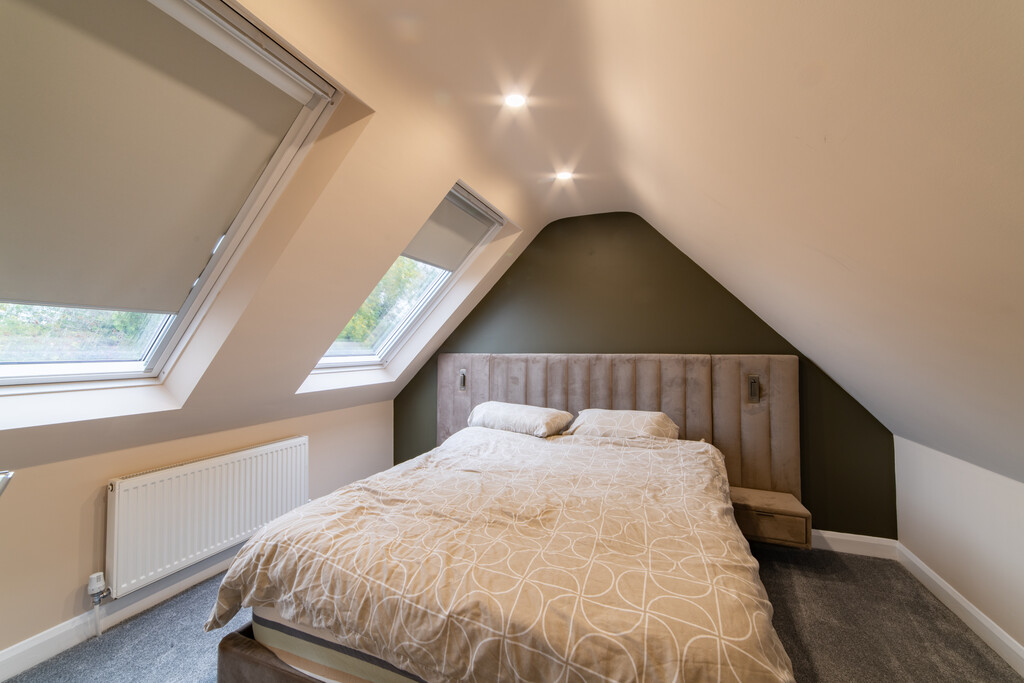
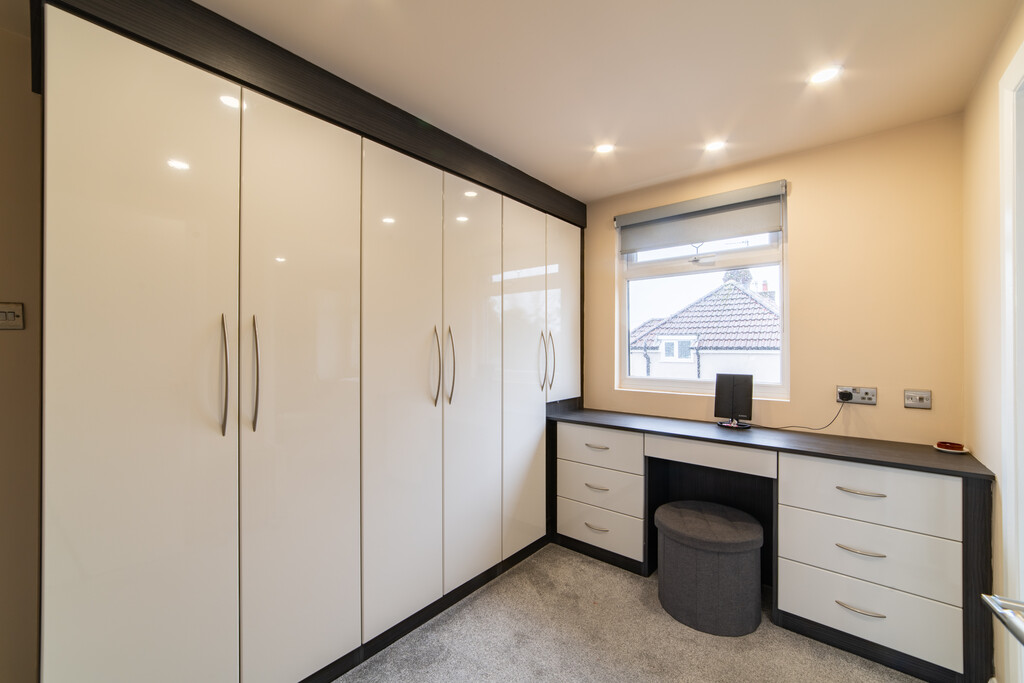
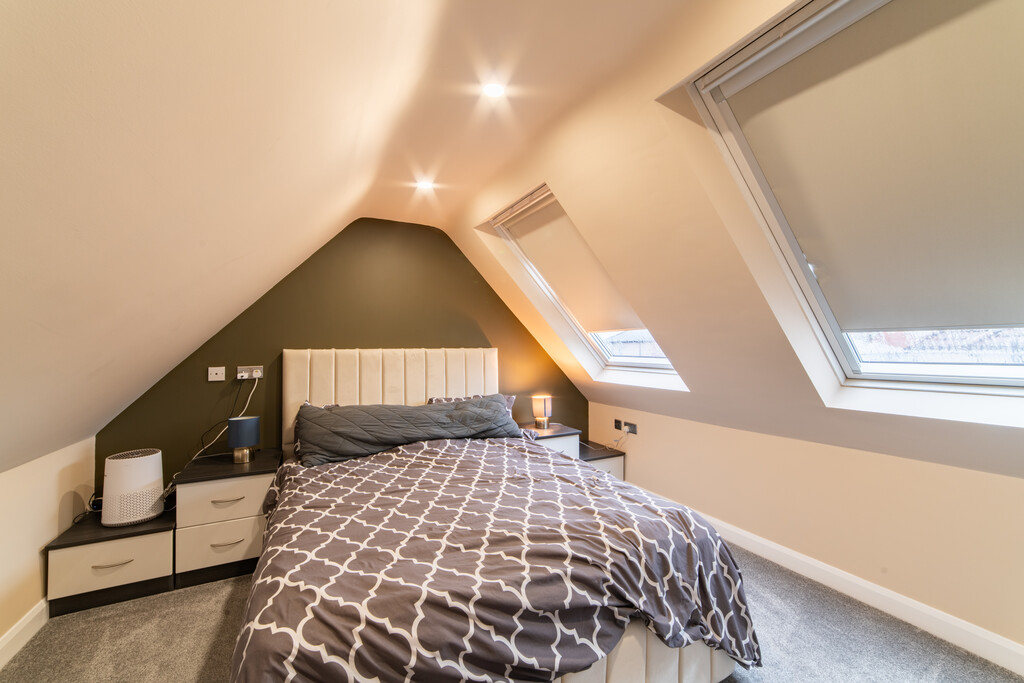
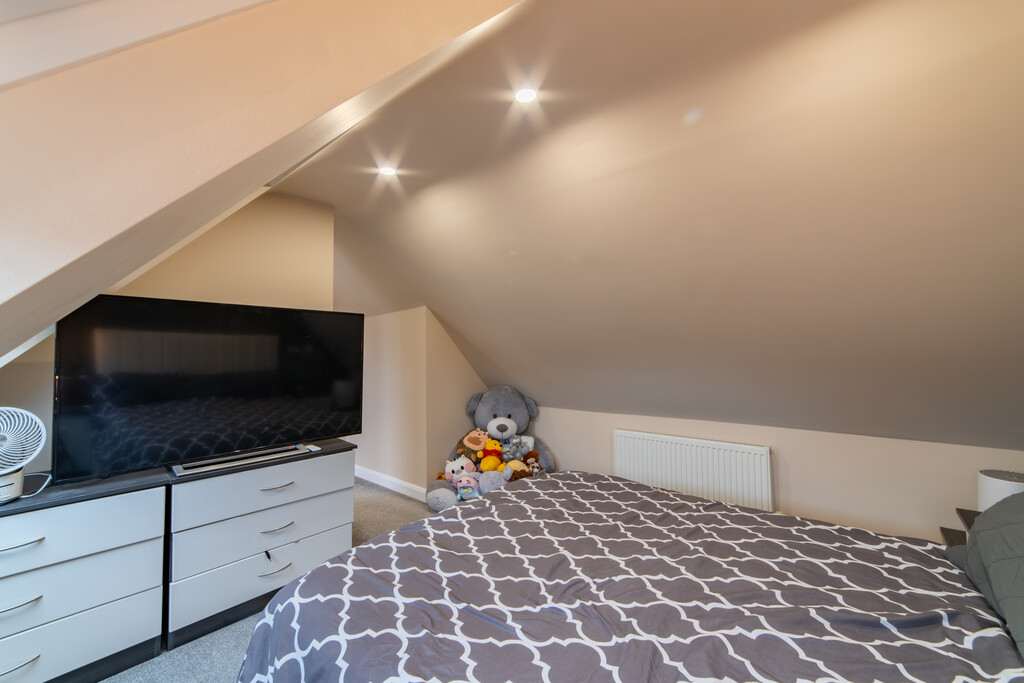
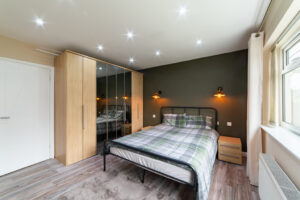
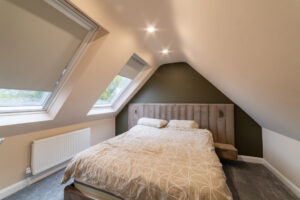
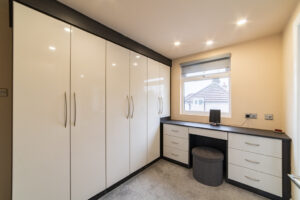
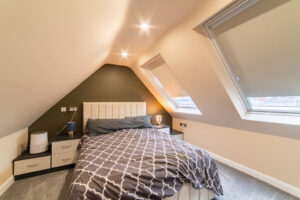
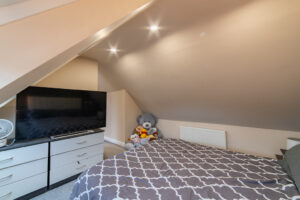
Upstairs, are two further double bedrooms. The principal bedroom is a real highlight, benefiting from its own dressing area and en-suite, creating a private retreat away from the rest of the household.
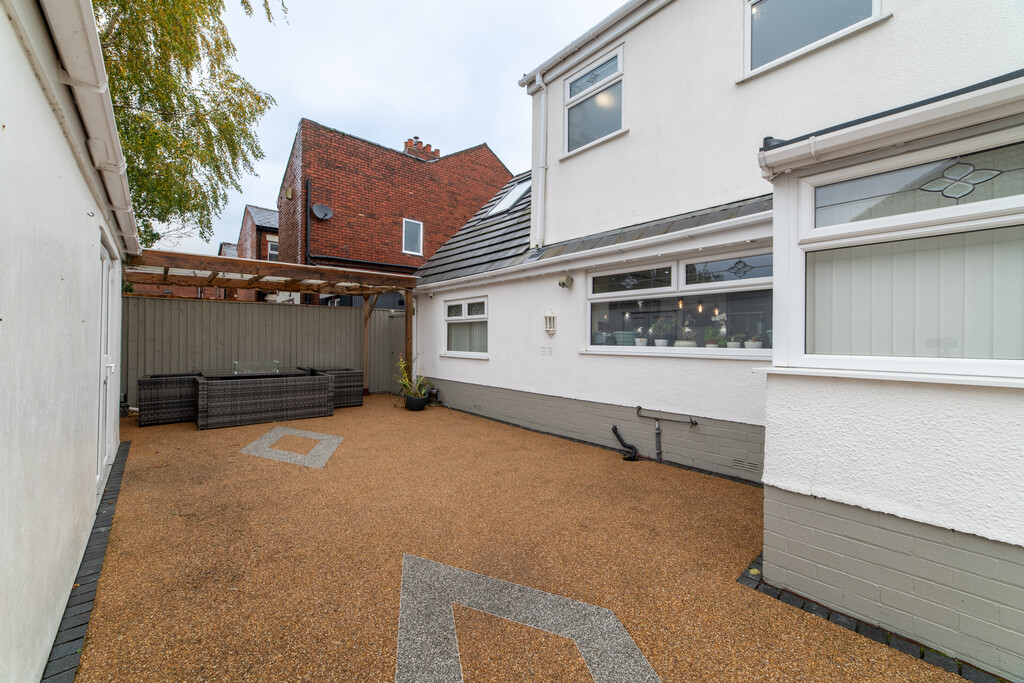
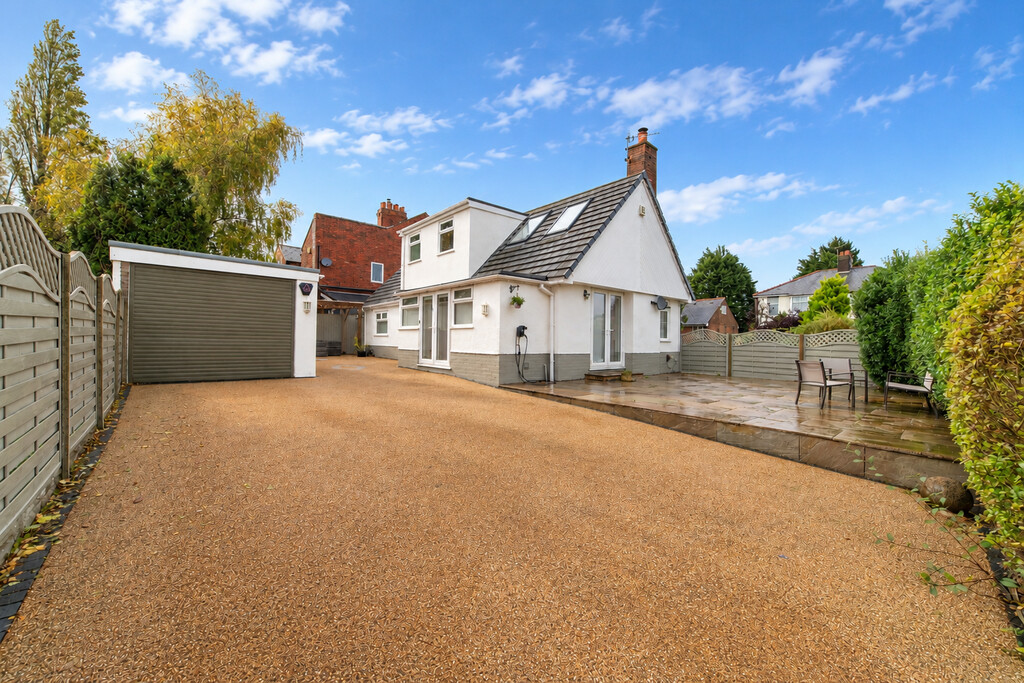
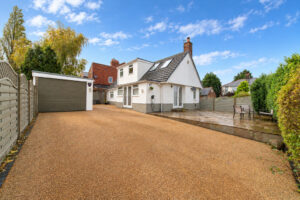
Outside, the property sits on a generous corner plot with off-road parking and a garage. The low maintenance outdoor space includes a patio and seating area, ideal for relaxing or entertaining without the upkeep of a large garden.
With versatile accommodation, a light and airy feel throughout and a location on a corner plot, this is a home that offers space, comfort and the freedom to adapt as your needs change. Early viewing is highly recommended.
PORCH
HALLWAY
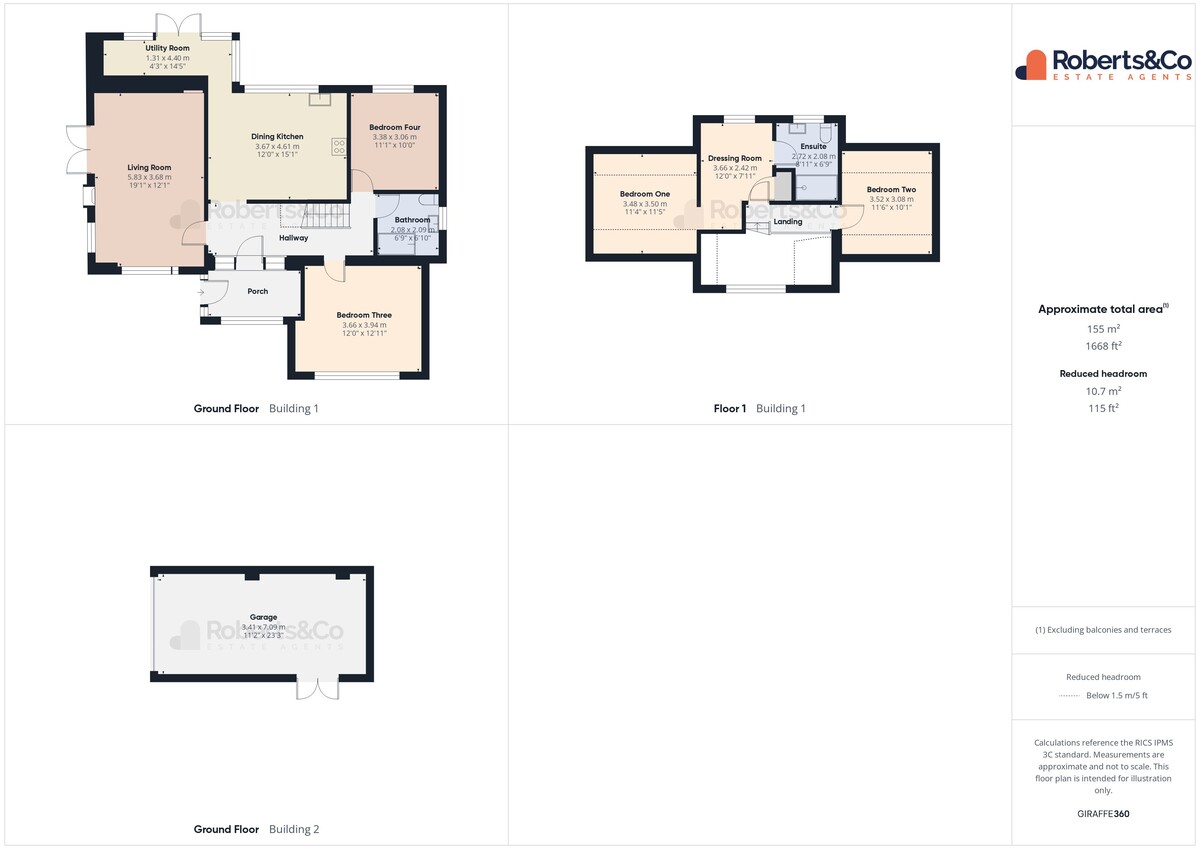
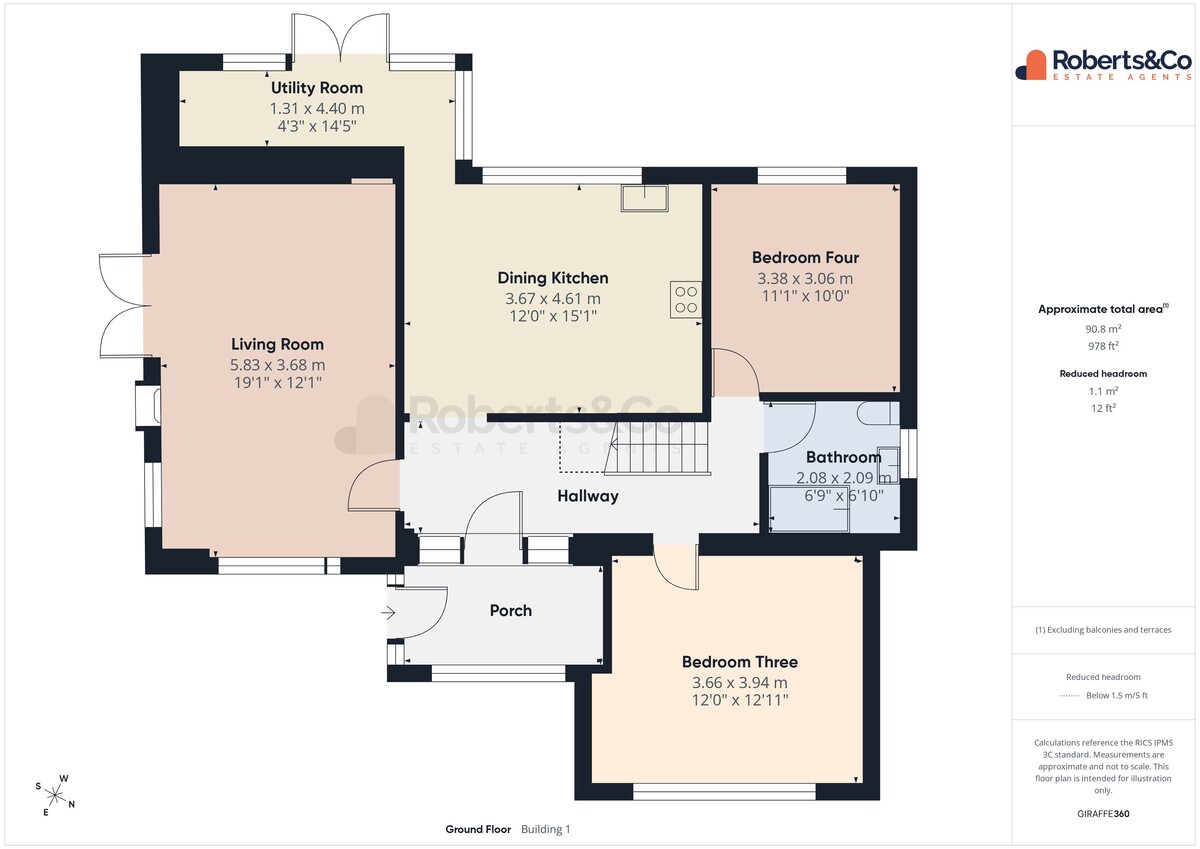
LIVING ROOM 19' 1" x 12' 1" (5.82m x 3.68m)
DINING KITCHEN 12' x 15' 1" (3.66m x 4.6m)
UTILITY ROOM 4' 3" x 14' 5" (1.3m x 4.39m)
BEDROOM THREE 12' x 12' 11" (3.66m x 3.94m)
BEDROOM FOUR 11' 1" x 10' (3.38m x 3.05m)
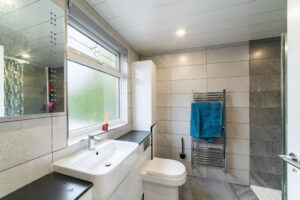
GROUND FLOOR SHOWER ROOM 6' 9" x 6' 10" (2.06m x 2.08m)
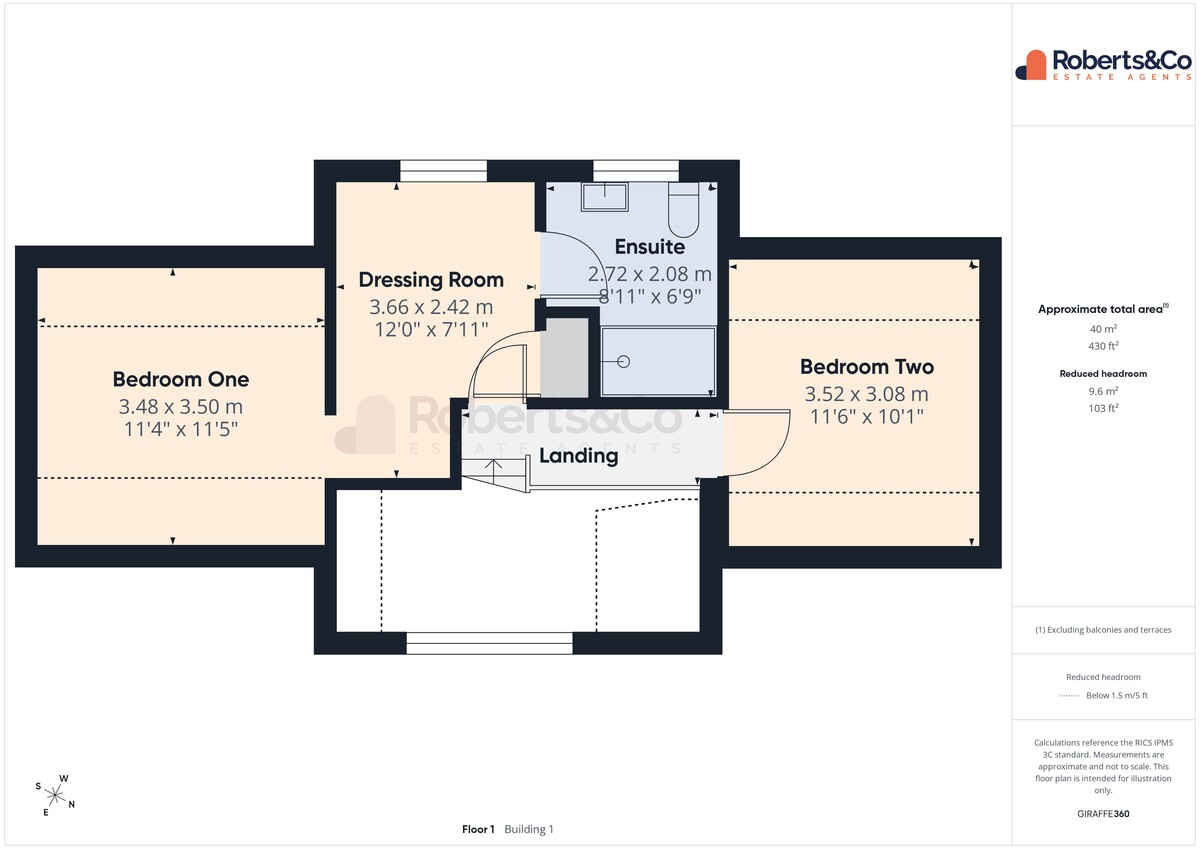
FIRST FLOOR
BEDROOM ONE 11' 4" x 11' 5" (3.45m x 3.48m)
DRESSING ROOM 12' x 7' 11" (3.66m x 2.41m)
ENSUITE 8' 11" x 6' 9" (2.72m x 2.06m)
BEDROOM TWO 11' 6" x 10' 1" (3.51m x 3.07m)
GARAGE 11' 2" x 23' 3" (3.4m x 7.09m)
Ingol is a popular residential area to the north of Preston, Lancashire, particularly well suited to families. The area is centred around Woodplumpton Road, providing convenient access towards Preston's Lane Ends shopping area, the surrounding villages and the wider Lancashire countryside.
Ingol is ideally positioned for Preston city centre and the M55 and M6 motorways, making it a convenient location for commuters. A range of local shops, amenities and everyday facilities are also within easy reach.
For outdoor enthusiasts, Tom Benson Woodland Trust offers a fantastic nearby green space for walking and enjoying the surrounding countryside. Local education includes Ingol Community Primary School.
Whilst we believe the data within these statements to be accurate, any person(s) intending to place an offer and/or purchase the property should satisfy themselves by inspection in person or by a third party as to the validity and accuracy.
Please call 01772 746100 to arrange a viewing on this property now. Our office hours are 9am-5pm Monday to Friday and 9am-4pm Saturday.
Key Features
- Spacious Detached Home
- Four Double Bedrooms
- En-Suite and Dressing Room
- Open Plan Dining Kitchen
- Utility Room
- Corner Plot
- Garage and Driveway
- Well-Presented Throughout
- Great Location
- Full Property Details in our Brochure * LINK BELOW
Floor Plan
Location
You Might Also Like
Cross Halls, Penwortham
- 3
- £230,000

Liverpool Road, Penwortham
- 4
- £850,000

Blackpool Road, Ashton-On-Ribble
- 2
- £100,000
Kingsway, Bamber Bridge
- 3
- £180,000
Customer Notice
On Tuesday 8th July we will be getting our phone lines upgraded. This may result in our lines being down for a short period of time. If you experience difficulty in contacting us on our usual branch number, please use:
Sales: 07766 148037
hello@roberts-estates.co.uk
Lettings: 07884 224908
lettings@roberts-estates.co.uk