
Ambleway, Walton-le-Dale
-
 4
4
-
 £500,000




Description
* Impressive Four-Bedroom Family Home
* Large Plot
* Double Garage |56 Solar Panels | EV Charger
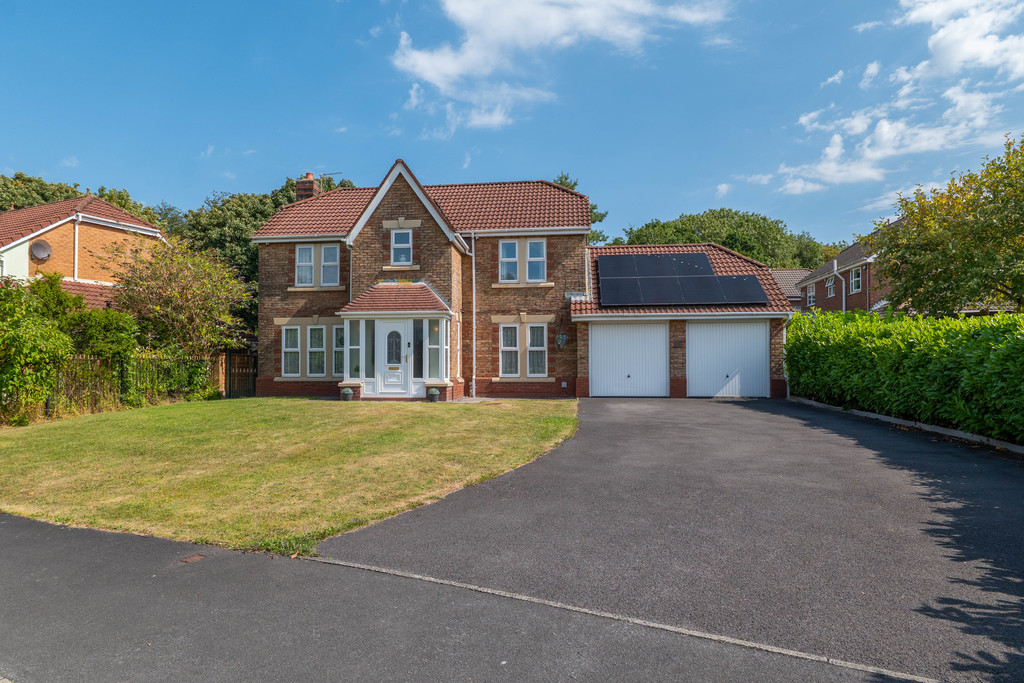
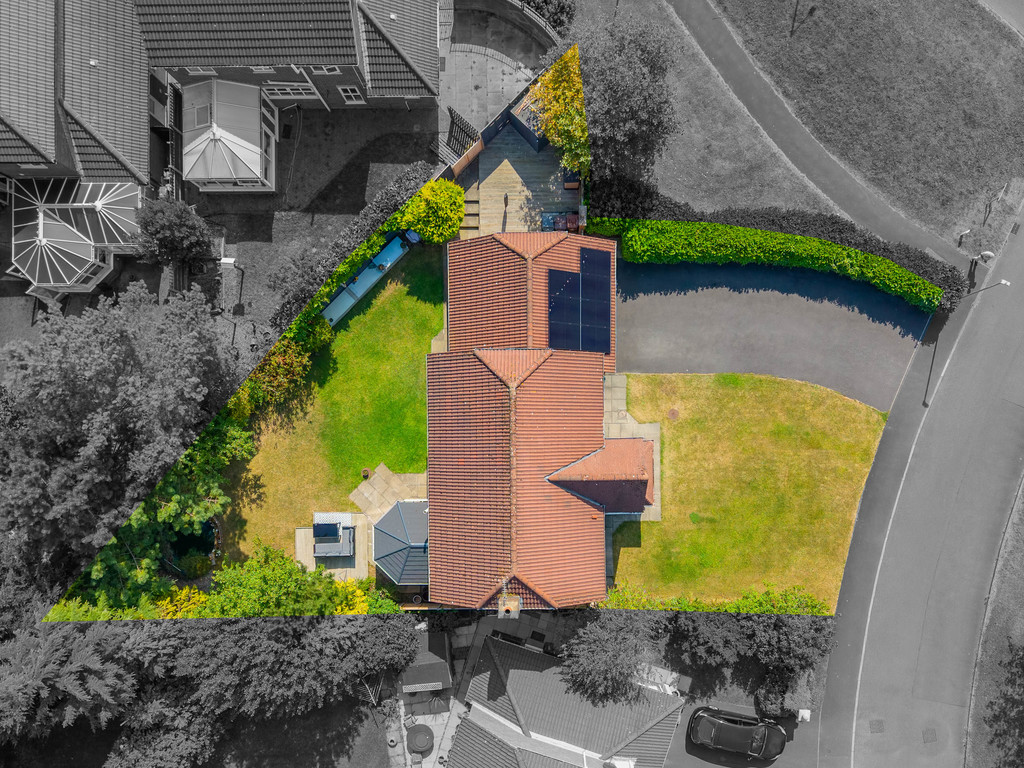
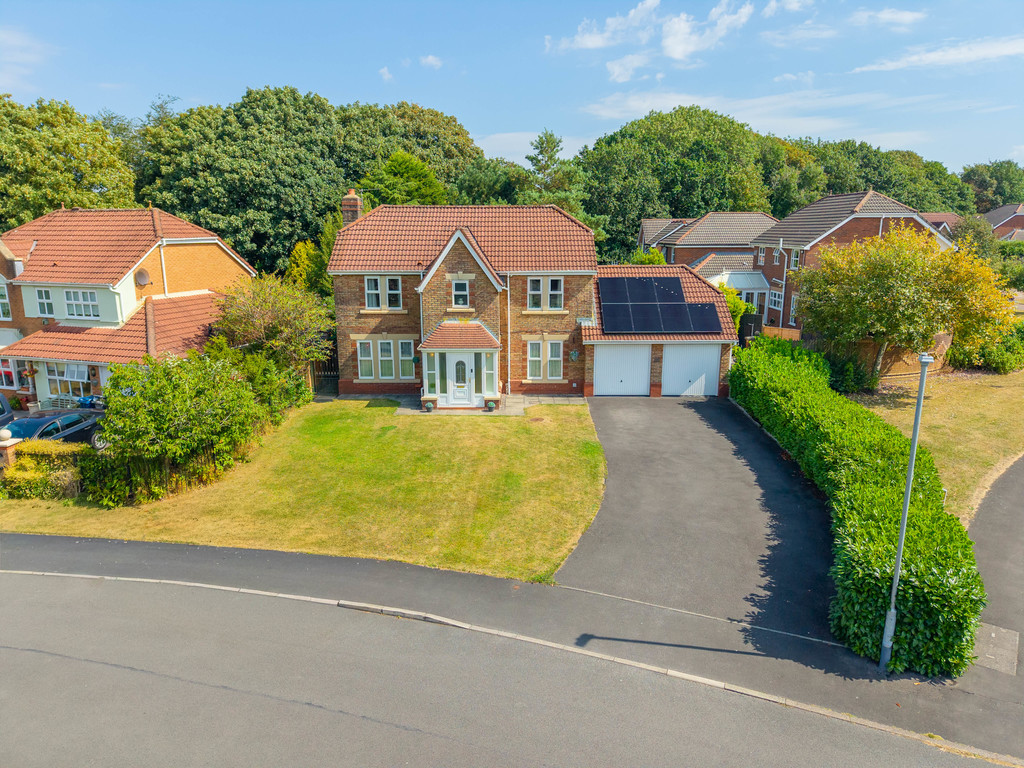
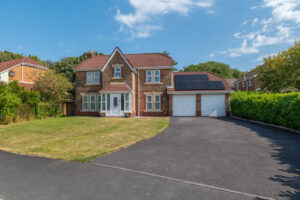
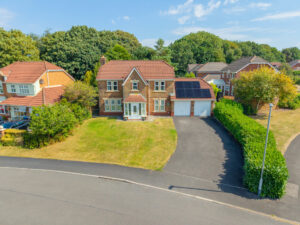
Occupying a generous plot and enjoying a pleasant position overlooking a green to the front, this spacious four-bedroom detached family home offers excellent accommodation both inside and out. With four generous double bedrooms, two reception rooms, a breakfast kitchen, conservatory, en-suite, private rear garden, double garage with solar panels and an EV charging point, this is a superb home for growing families.
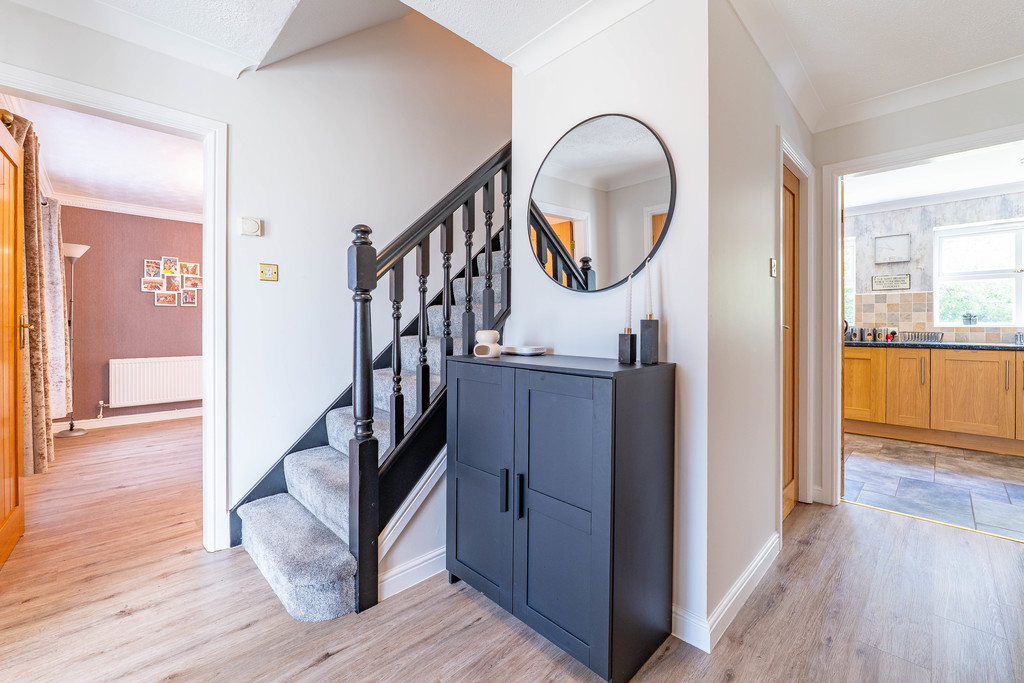
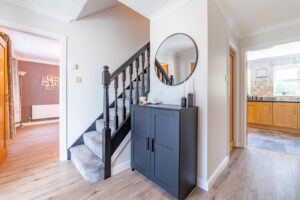
To the front, the property benefits from a garden laid mainly to lawn, together with a substantial double driveway providing parking for up to six vehicles and leading to the double garage. A large enclosed porch with double doors opens into the welcoming entrance hall, where there is also a useful downstairs WC.
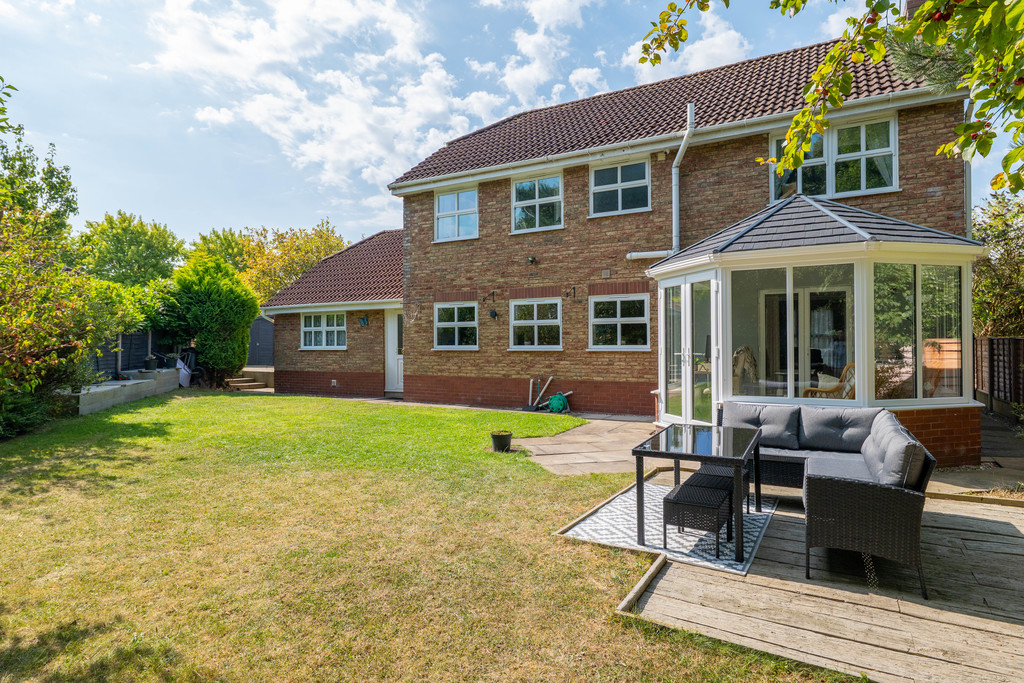
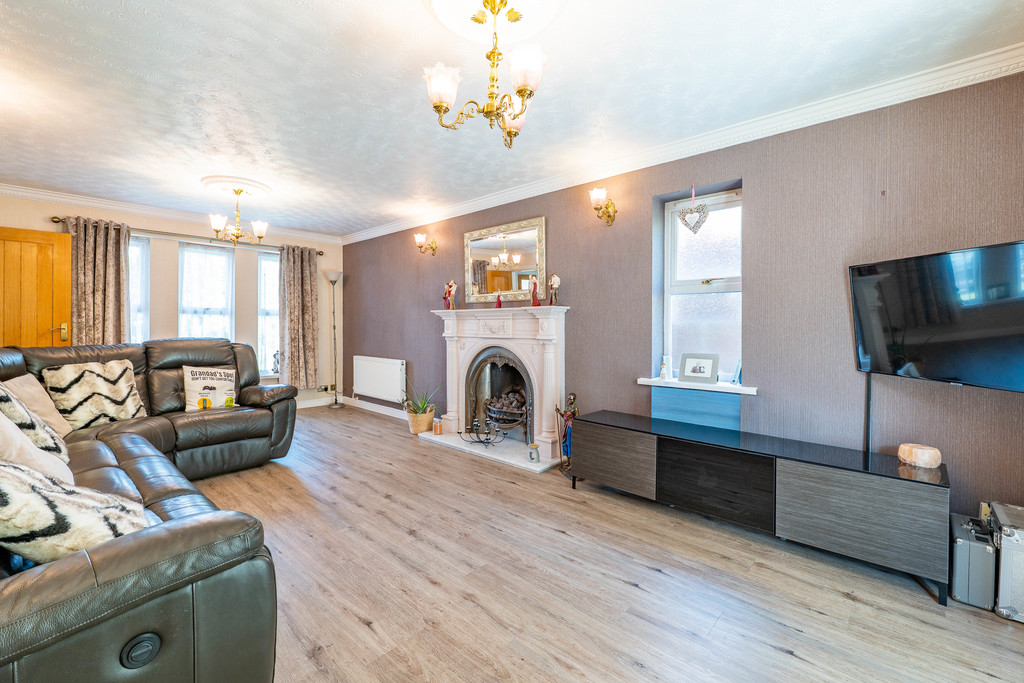
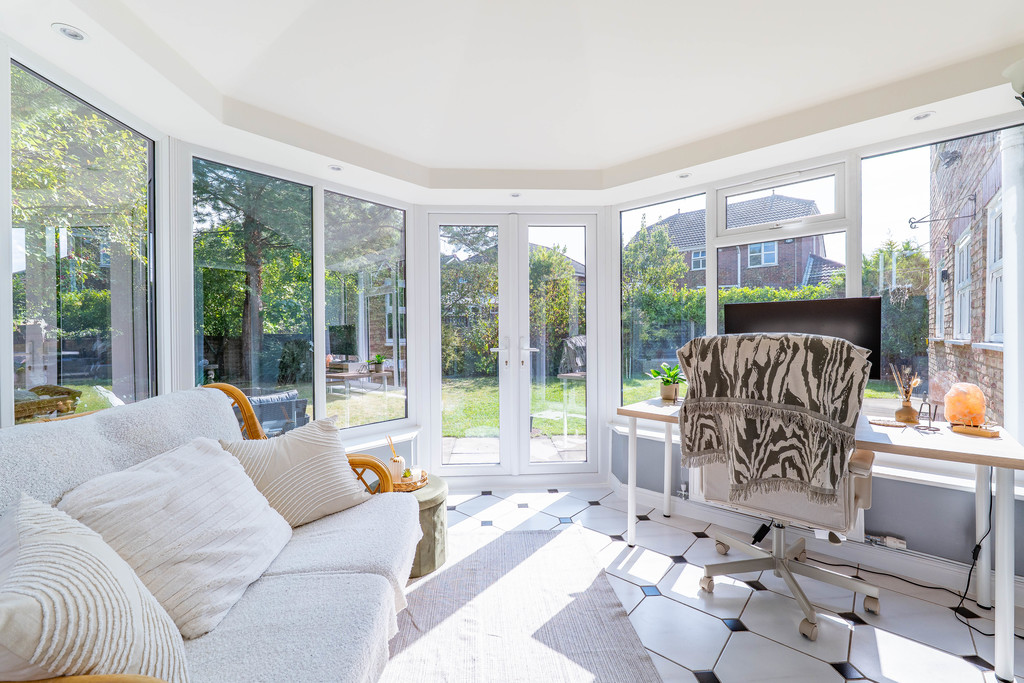
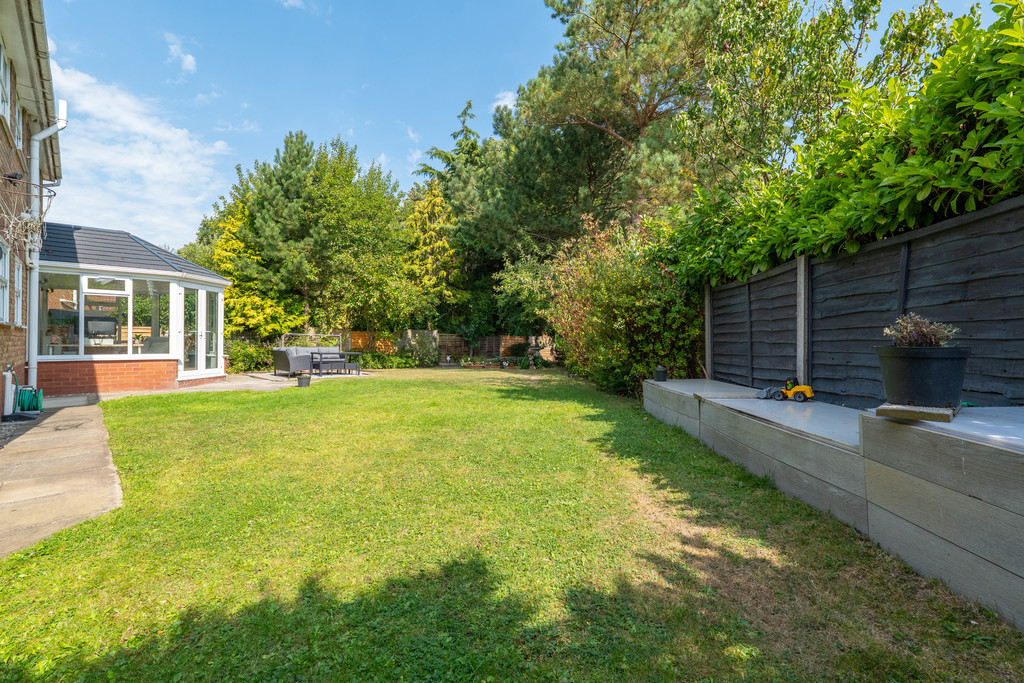
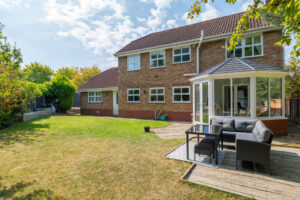
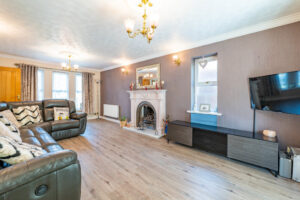
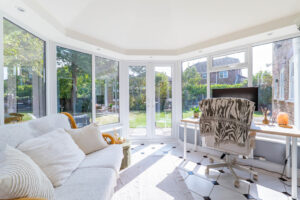
The spacious living room provides a comfortable main reception space, with a feature gas fire creating an attractive focal point. This room opens directly into the new conservatory, which enjoys lovely views across the rear garden and provides an additional versatile living space.
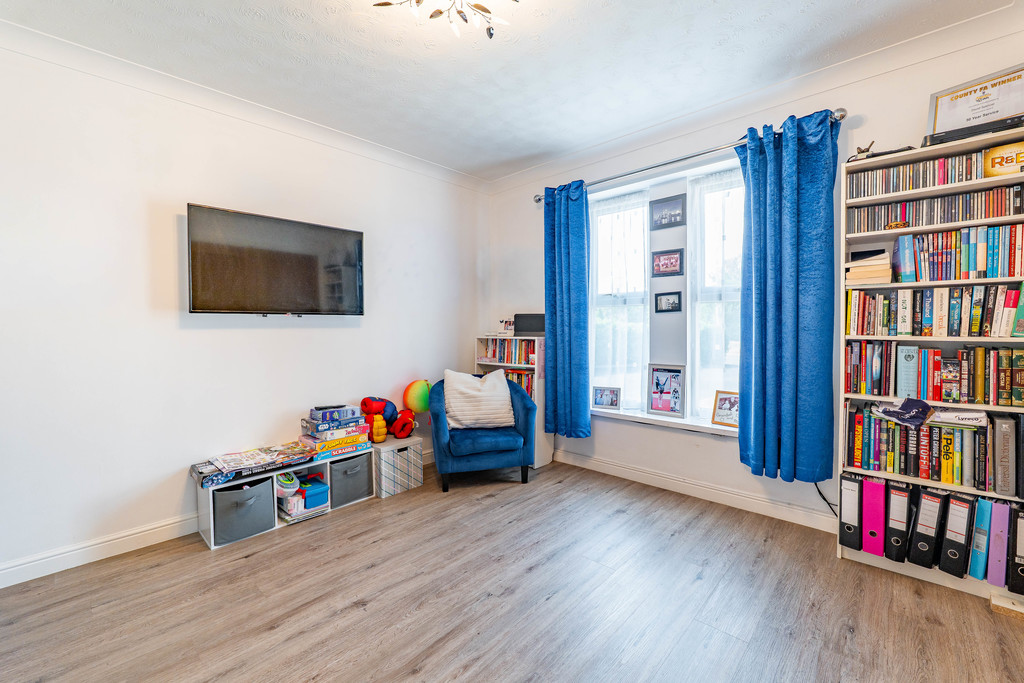
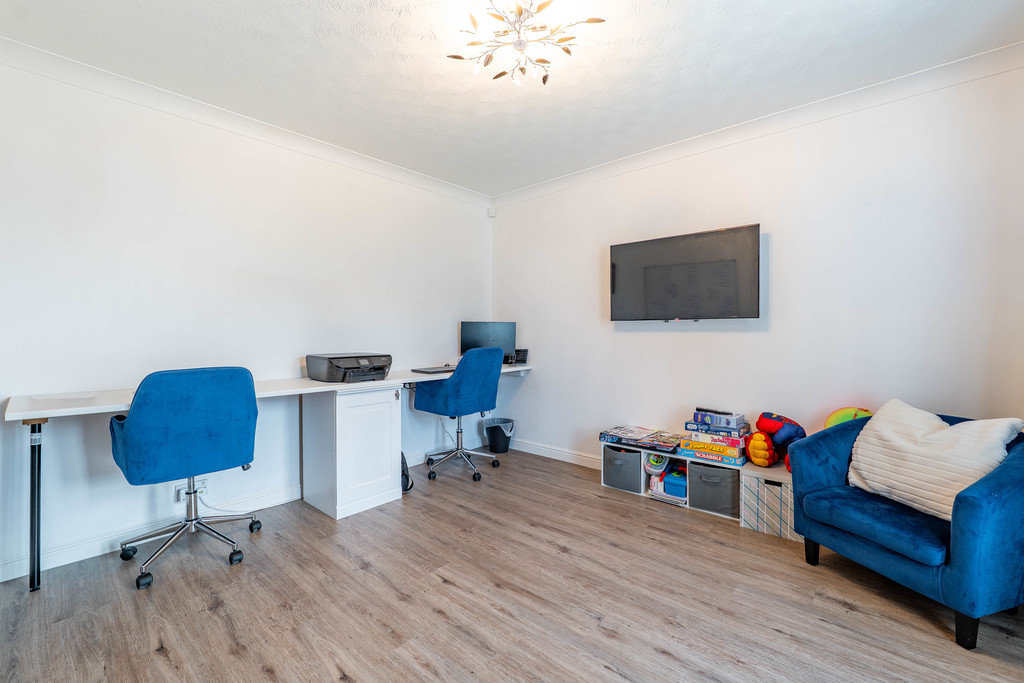
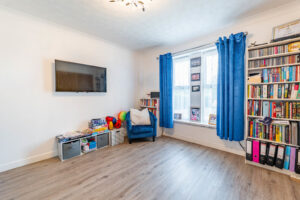
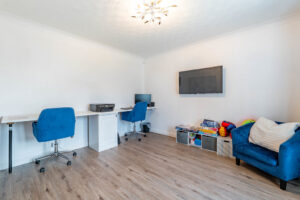
Also positioned to the front of the property is a second reception room, offering excellent flexibility and currently ideal as a playroom, sitting room, home office or snug depending on the needs of the new owners.
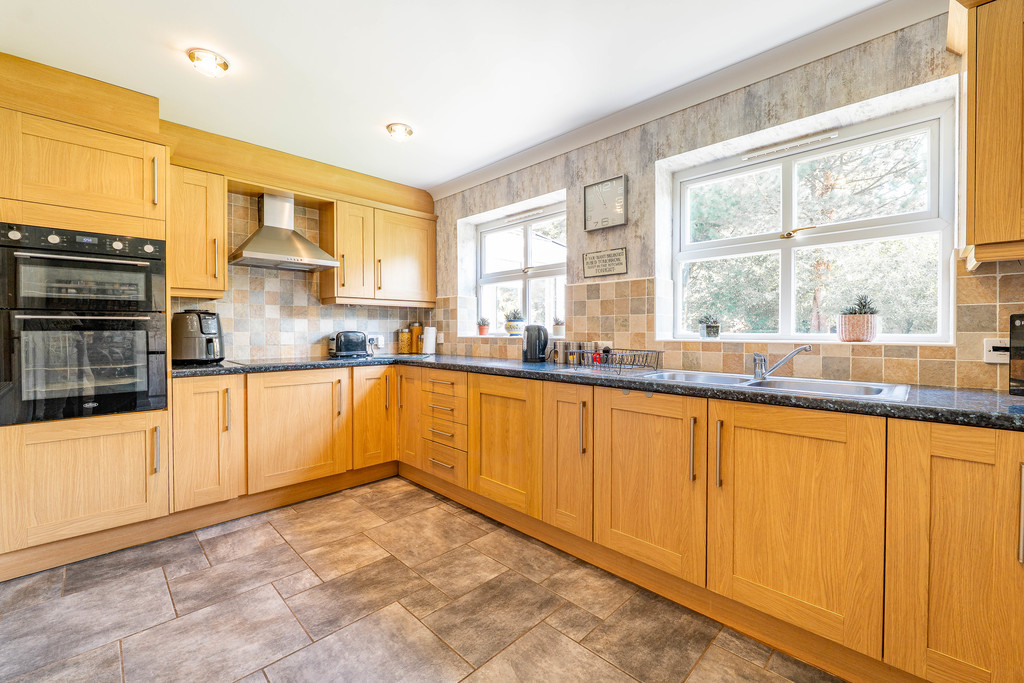
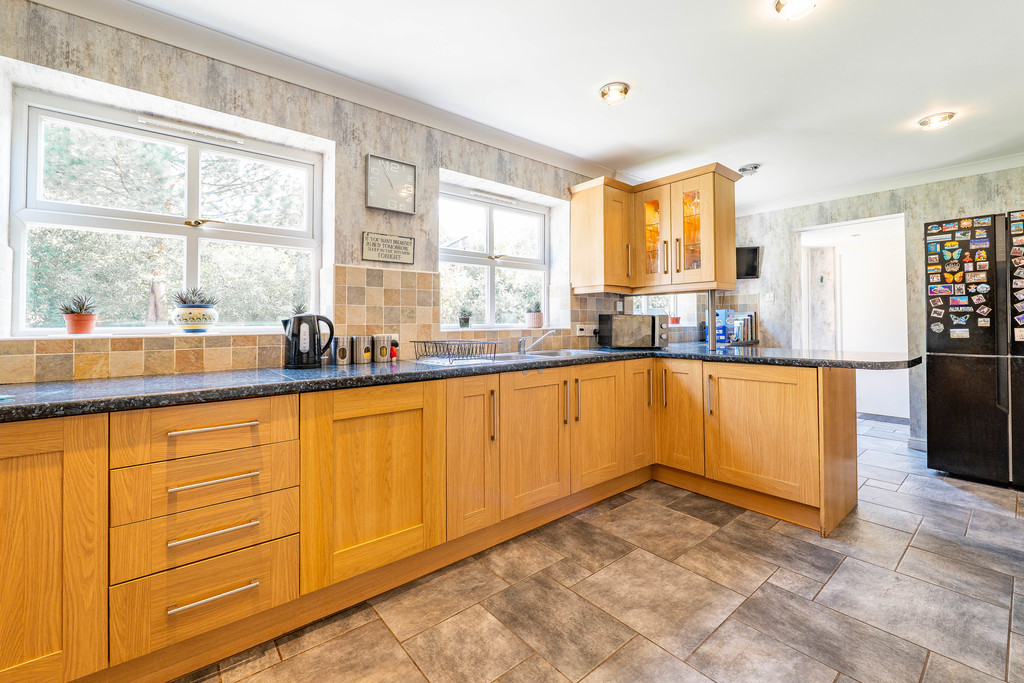
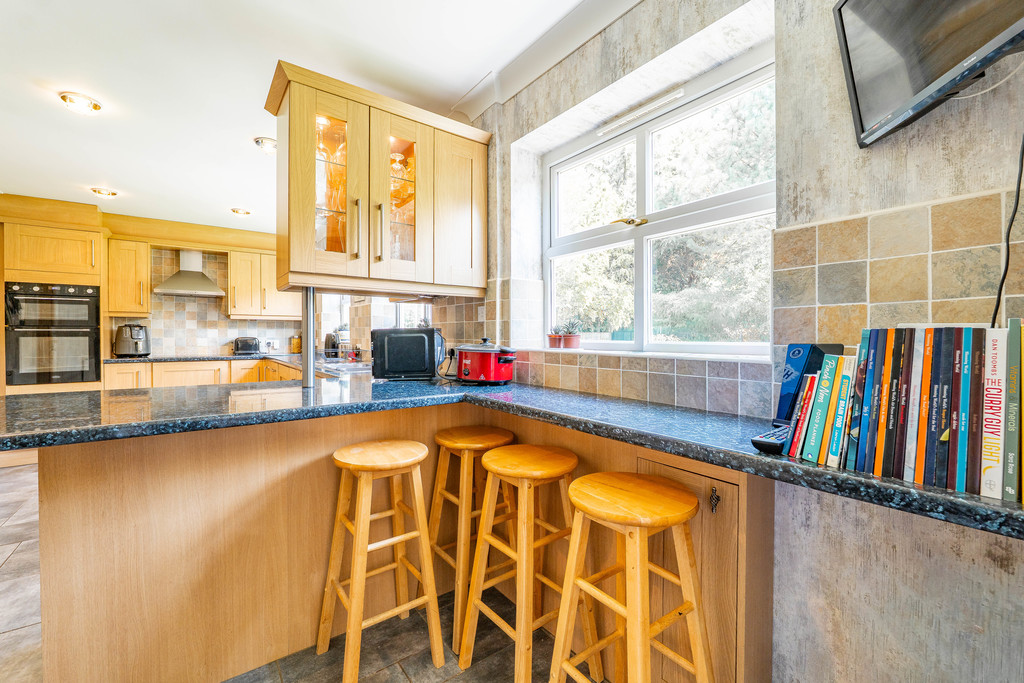
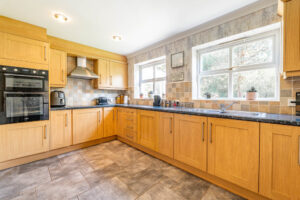
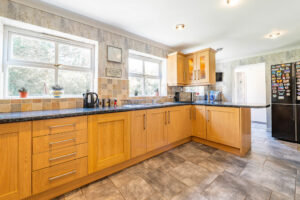
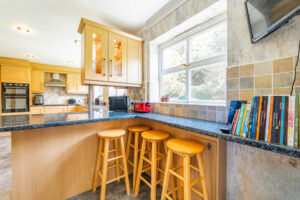
Across the rear of the property is the impressive breakfast kitchen, fitted with a range of Shaker-style wall and base cabinets complemented by contrasting worktops. There is a double electric oven, hob, breakfast bar and space for a large American-style fridge freezer, making this a practical and sociable space for everyday family life.
The integral double garage provides excellent storage and parking, while also incorporating useful space and plumbing for a washing machine and tumble dryer. The property further benefits from solar panels and an EV charging point.
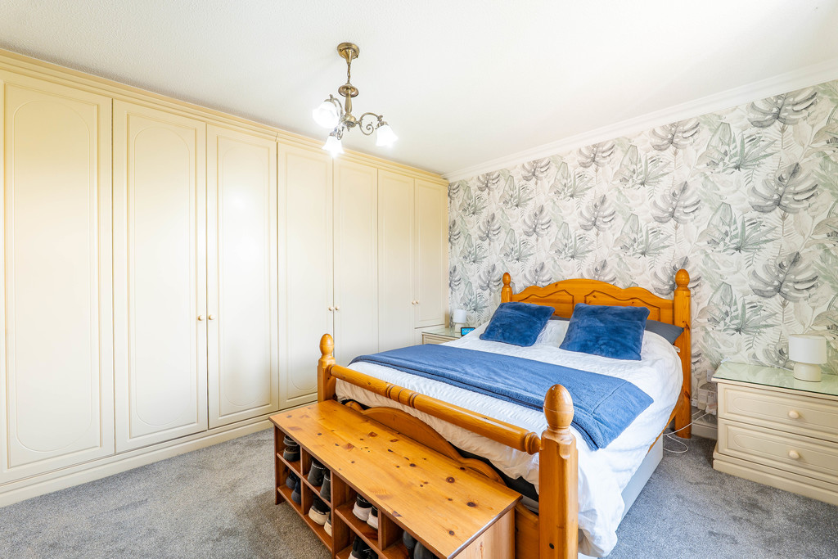
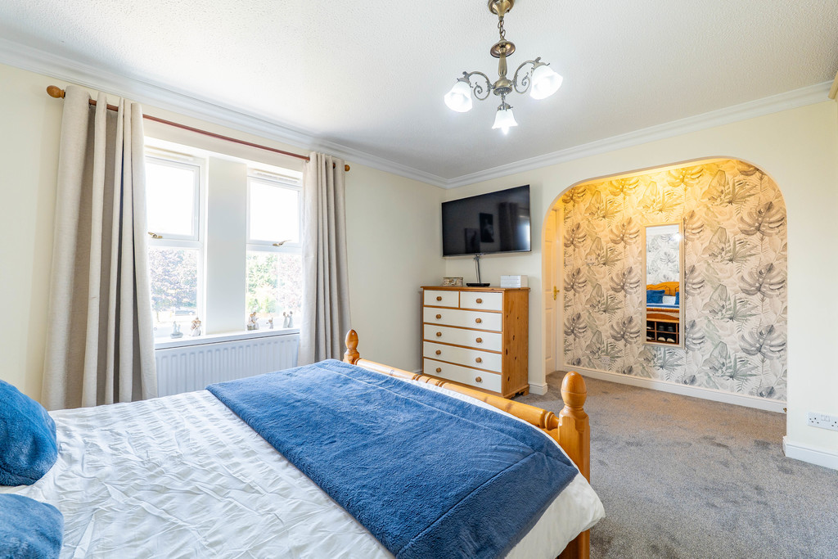
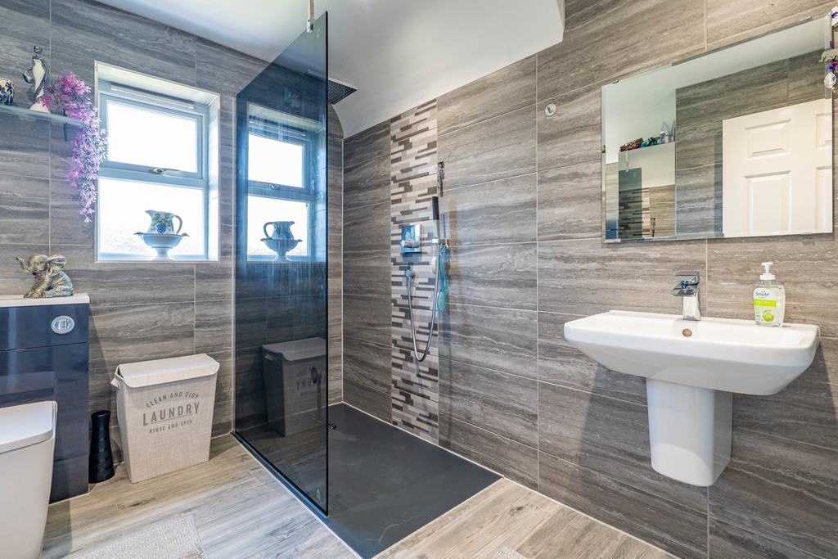
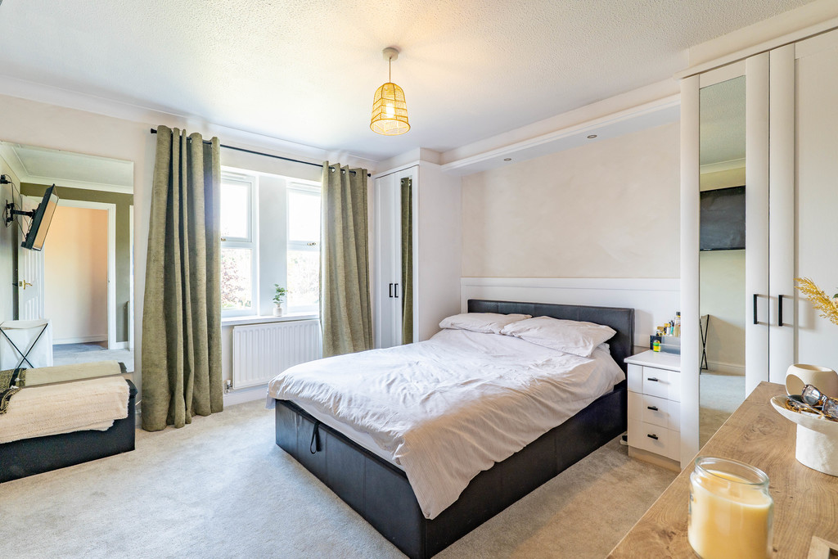
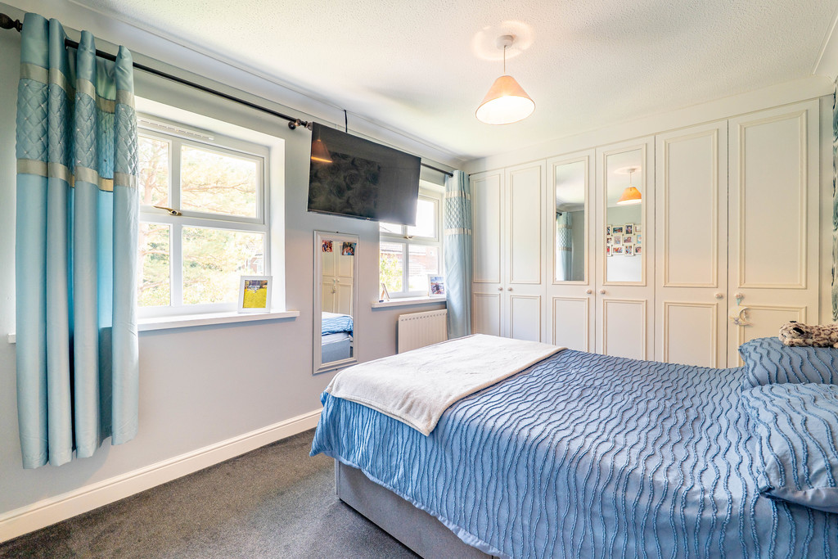
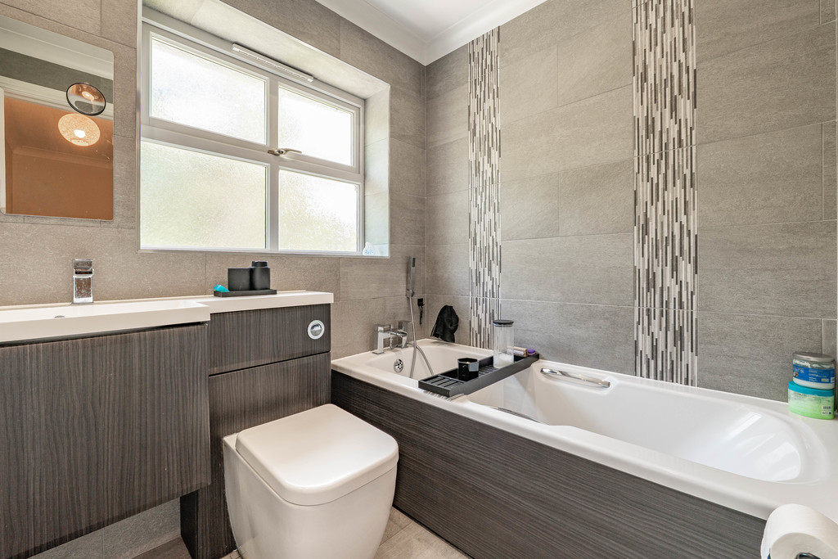
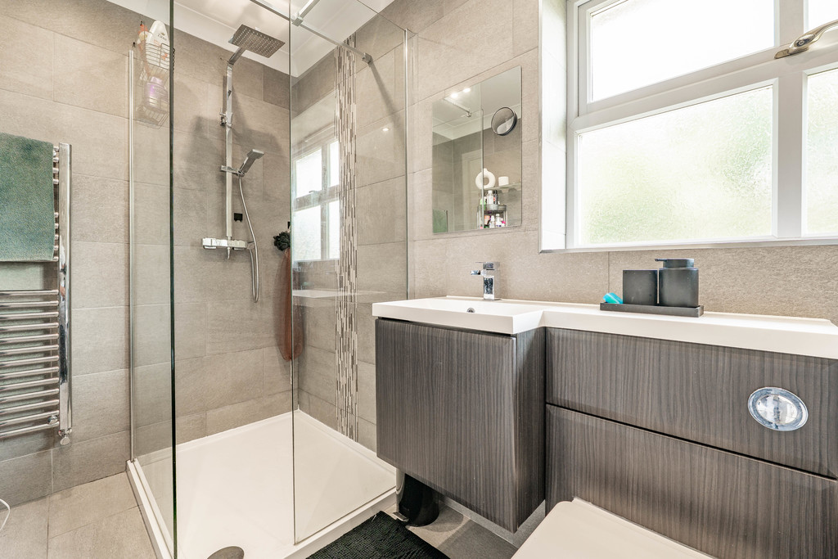
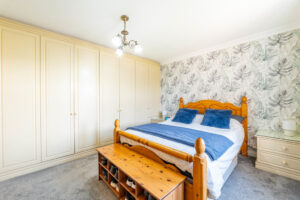
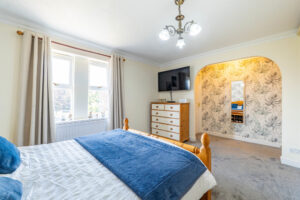
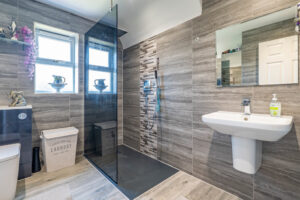
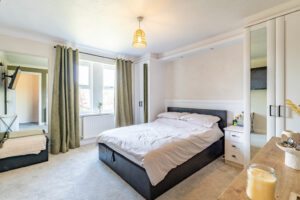
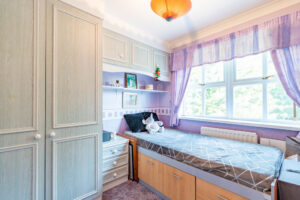
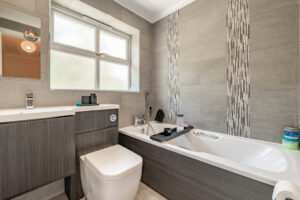
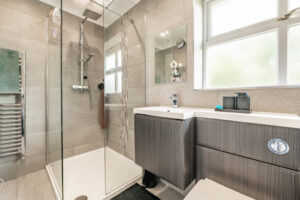
To the first floor are four generously proportioned double bedrooms, all of which benefit from fitted bedroom furniture. The principal bedroom features a private en-suite shower room, while the remaining bedrooms are served by the spacious four-piece family bathroom, comprising a walk-in shower, bath, WC and vanity unit with wash hand basin.
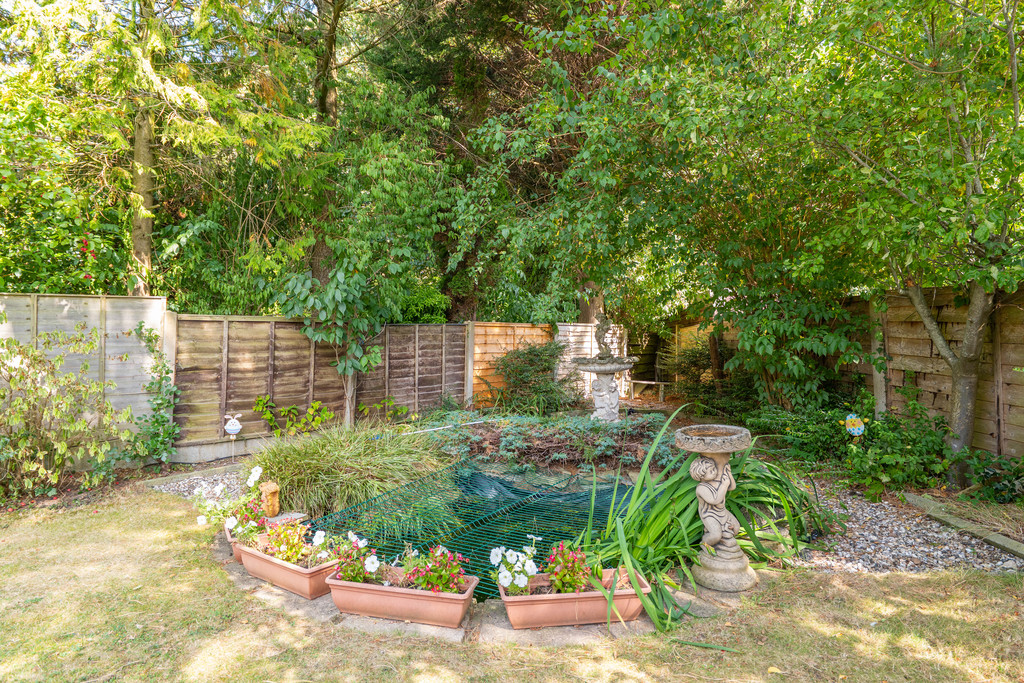
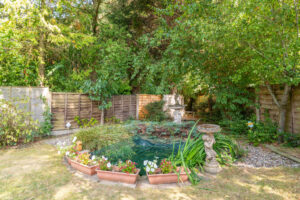
Externally, the rear garden is a particular highlight. Offering a good degree of privacy, it is enclosed by mature trees, established bushes and planting, creating a peaceful outdoor space with a lovely established feel. A garden pond adds an attractive feature and further enhances the garden.
The location is well placed for families, with St Leonard's Primary School, St Patrick's Roman Catholic Primary School and Walton-le-Dale all within easy reach, together with Walton-le-Dale High School. There are excellent transport links nearby, providing convenient access towards Preston and surrounding areas, while the Capital Centre Retail Park is also just a short distance away for a range of shops, restaurants and everyday amenities.
Overall, this is a substantial and versatile family home, offering generous living accommodation, excellent parking, a double garage and a private established garden, together with the added benefits of solar panels and EV charging.
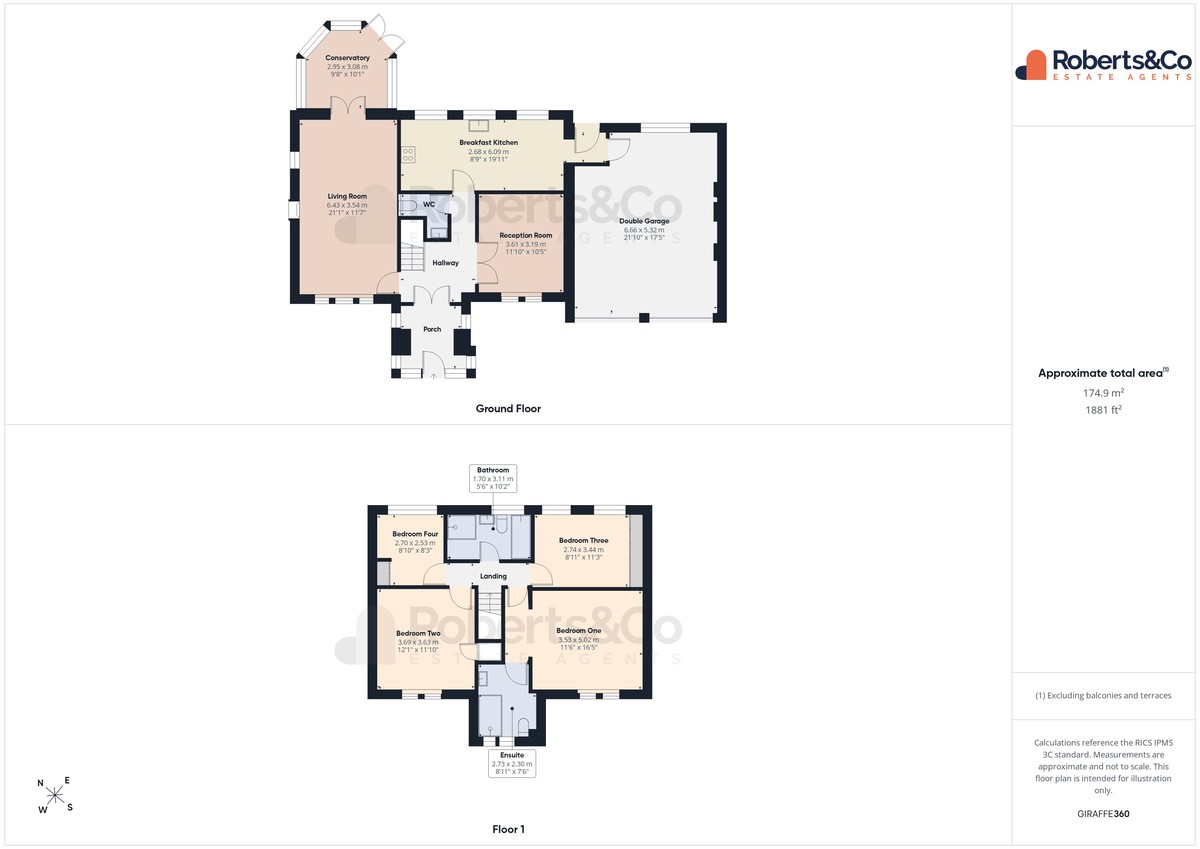
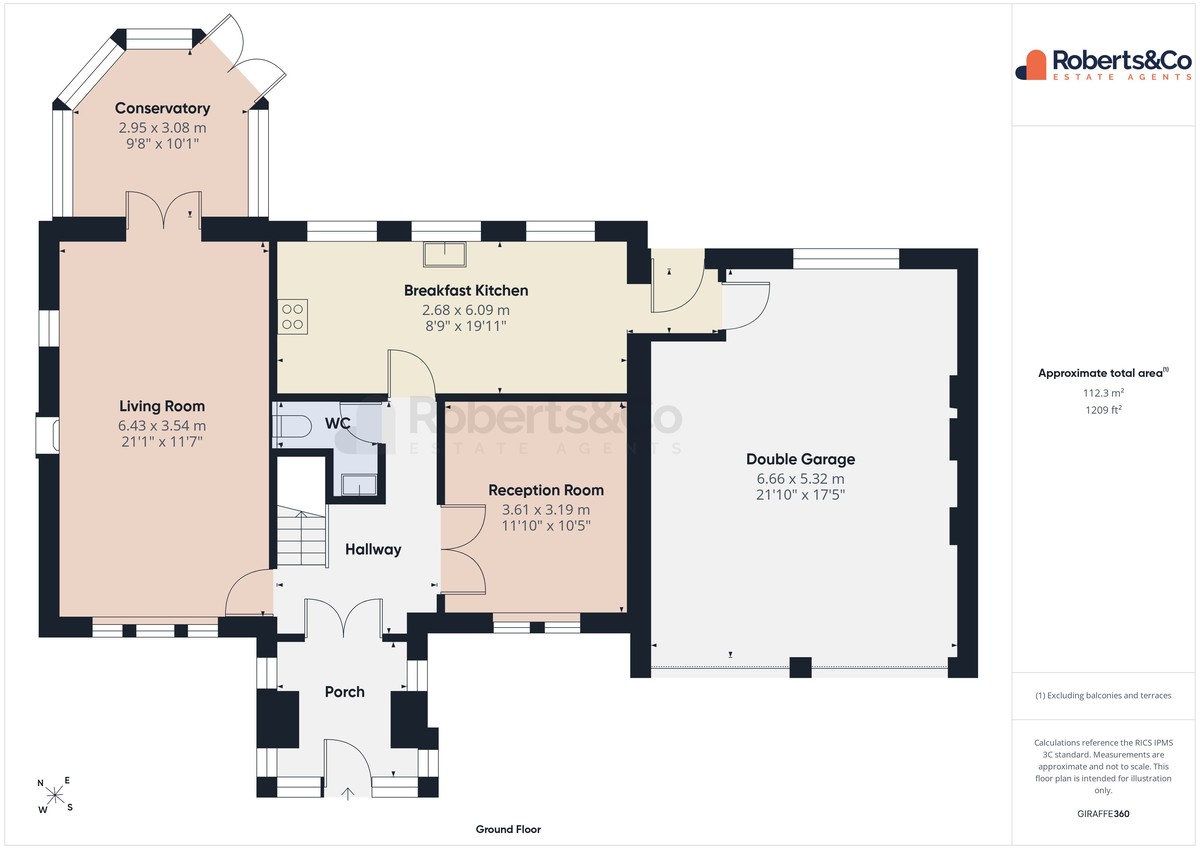
PORCH 7' 10" x 7' 5" (2.39m x 2.26m)
ENTRANCE HALL
LIVING ROOM 21' 1" x 11' 7" (6.43m x 3.53m)
CONSERVATORY 9' 8" x 10' 3" (2.95m x 3.12m)
BREAKFAST KITCHEN 8' 10" x 19' 11" (2.69m x 6.07m)
RECEPTION ROOM 11' 10" x 10' 5" (3.61m x 3.18m)
WC
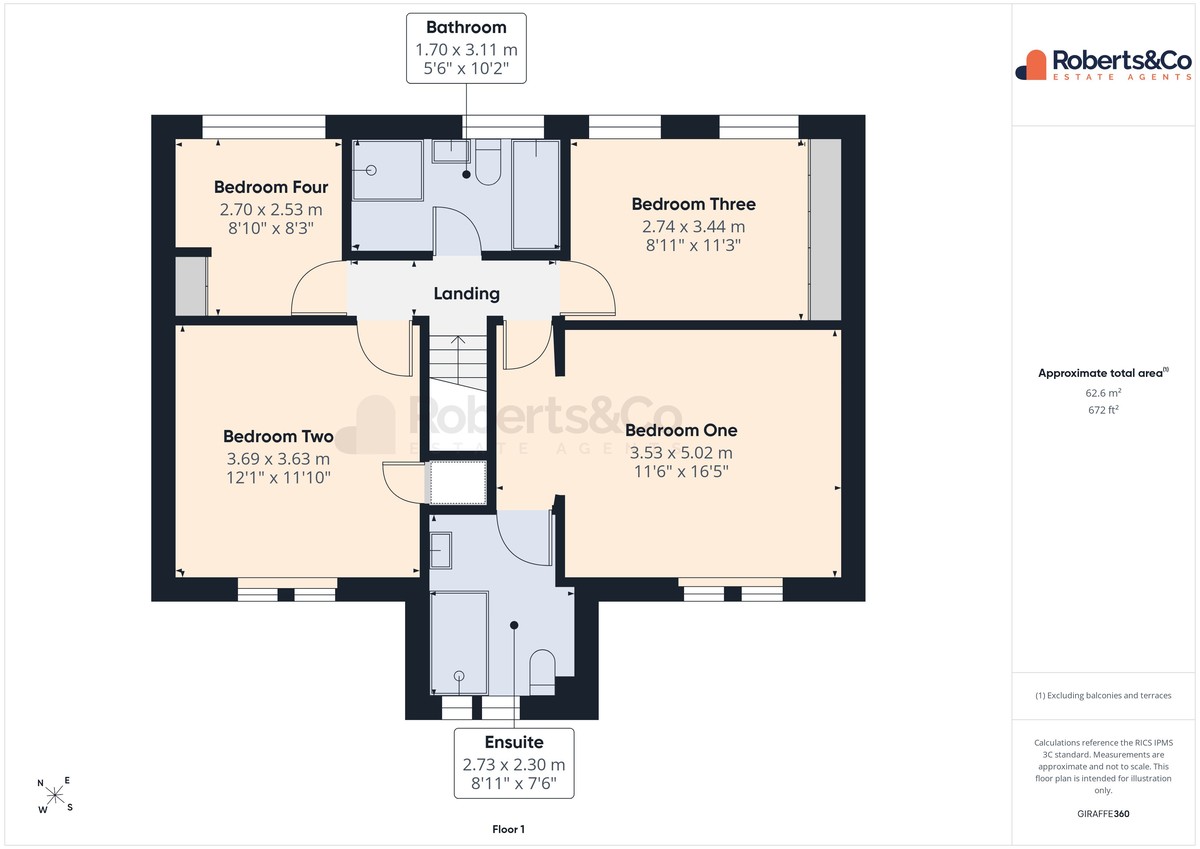
FIRST FLOOR
BEDROOM ONE 11' 6" x 16' 5" (3.51m x 5m)
ENSUITE 7' 6" x 8' 11" (2.29m x 2.72m)
BEDROOM TWO 12' 1" x 11' 11" (3.68m x 3.63m)
BEDROOM THREE 8' 11" x 11' 3" (2.72m x 3.43m)
BEDROOM FOUR 8' 10" x 8' 3" (2.69m x 2.51m)
FAMILY BATHROOM 5' 6" x 10' 2" (1.68m x 3.1m)
INTEGRAL DOUBLE GARAGE 21' 10" x 17' 6" (6.65m x 5.33m)
WALTON LE DALE is a large village in the borough of South Ribble, in Lancashire. It lies on the south bank of the River Ribble, opposite the city of Preston. Catering for all buyers, it boasts reputable schools, transport links and motorway networks for those who want amenities with the Capitol Center retail park right on your doorstep. The Walton-le-Dale loop provides scenic walking along the Old Tram Road and River Darwen whilst the Guild Wheel and Brockholes Nature Reserve are just a short distance away.
Whilst we believe the data within these statements to be accurate, any person(s) intending to place an offer and/or purchase the property should satisfy themselves by inspection in person or by a third party as to the validity and accuracy.
Please call 01772 746100 to arrange a viewing on this property now. Our office hours are 9am-5pm Monday to Friday and 9am-4pm Saturday.
Key Features
- Four Generous Double Bedrooms
- Large Plot with Private Mature Garden
- Double Garage | EV Charging Point
- Driveway Parking for 6 Cars
- Spacious Breakfast Kitchen
- Three Flexible Reception/Living Spaces
- Excellent Family Location
- Full Property Details in our Brochure * LINK BELOW
Floor Plan
Location
You Might Also Like

Crownlee, Penwortham
- 1
- £134,950

Alderfield, Penwortham
- 3
- £165,000
Richmond Court, Leyland
- 4
- £310,000

Preston Road, Grimsargh
- 3
- £200,000
Customer Notice
On Tuesday 8th July we will be getting our phone lines upgraded. This may result in our lines being down for a short period of time. If you experience difficulty in contacting us on our usual branch number, please use:
Sales: 07766 148037
hello@roberts-estates.co.uk
Lettings: 07884 224908
lettings@roberts-estates.co.uk