














Description
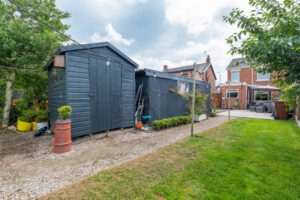
* Generous rear garden with summer house, detached garage and storage shed
* Beautifully modernised throughout with a stylish newly fitted kitchen
* Excellent location close to transport links, local amenities and highly regarded schools
This beautifully presented three-bedroom family home has been tastefully modernised throughout and offers spacious, versatile accommodation, a stunning long rear garden, and off-road parking for two vehicles. Ideally situated with excellent access to the A6, M65 and M6, the property is perfectly positioned for commuters while remaining within easy reach of local amenities, shops, and highly regarded primary and secondary schools.
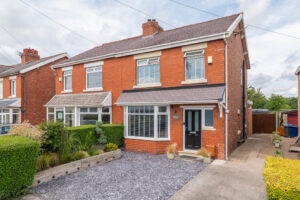
To the front of the property is a smart slate driveway providing off-road parking for two cars, complemented by an attractive raised border that creates an inviting first impression.
Stepping inside, you're welcomed by a bright and spacious entrance hallway featuring stylish decorative panelling, setting the tone for the quality found throughout the home. A convenient ground floor WC is located just off the hallway.
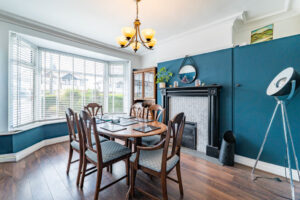
The front reception room is currently arranged as a formal dining room and retains plenty of character, with a beautiful bay window, picture rails, decorative coving and an attractive fireplace with surround, creating a warm and elegant space for entertaining.
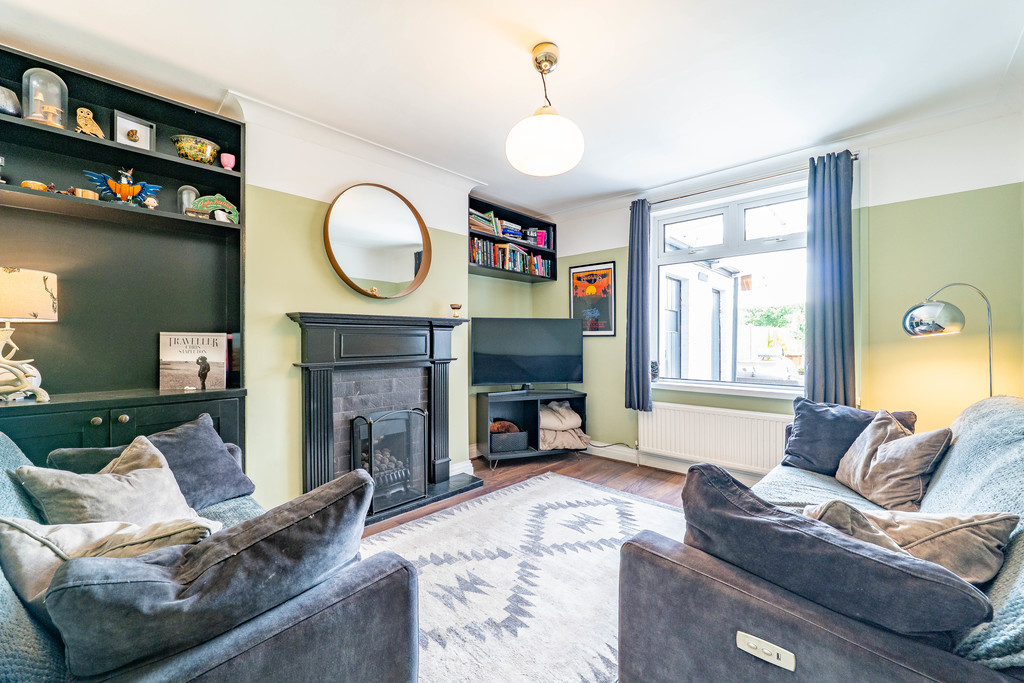
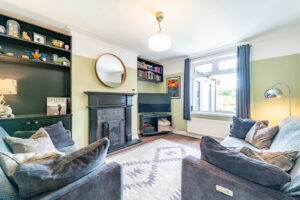
To the rear, the generous living room overlooks the impressive garden, flooding the room with natural light. Original-style picture rails and coving add charm, while the gas fireplace provides a cosy focal point, making this the perfect place to relax.
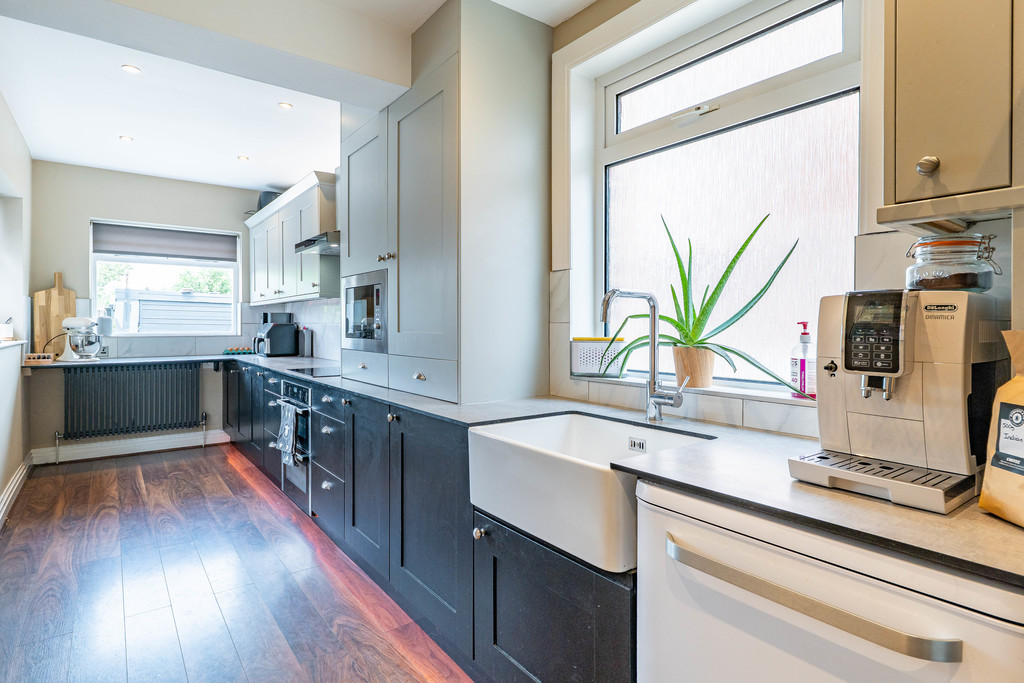
The heart of the home is the recently fitted modern kitchen, thoughtfully designed with both style and practicality in mind. It offers ample worktop and storage space, room for an American-style fridge freezer, a double electric oven with hob, integrated microwave, Belfast sink, space for a dishwasher, and the added luxury of an instant boiling water tap.
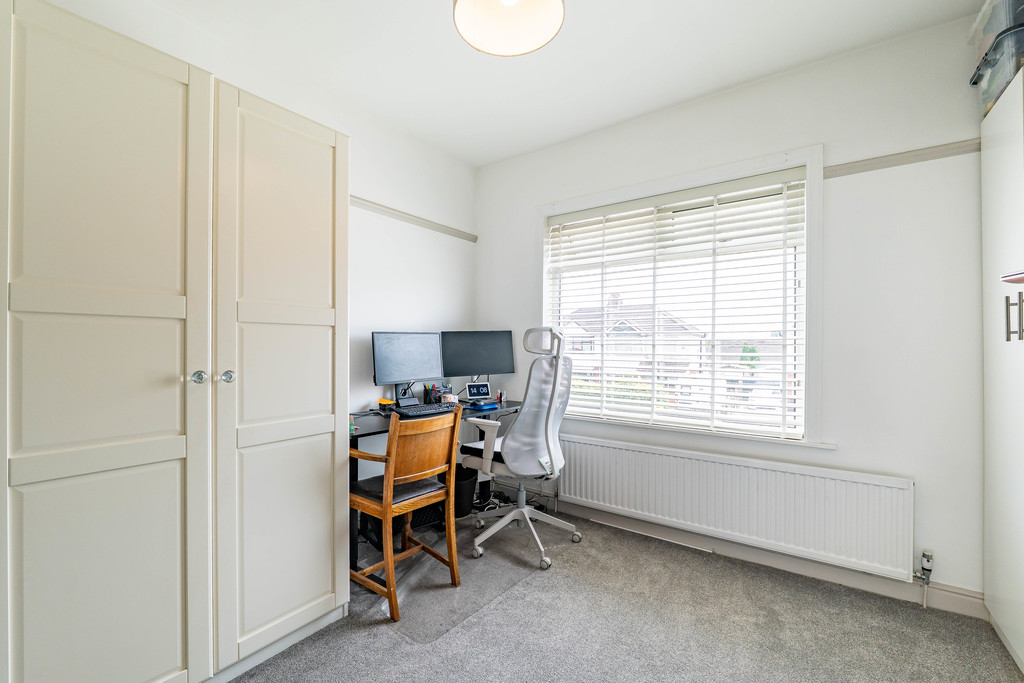
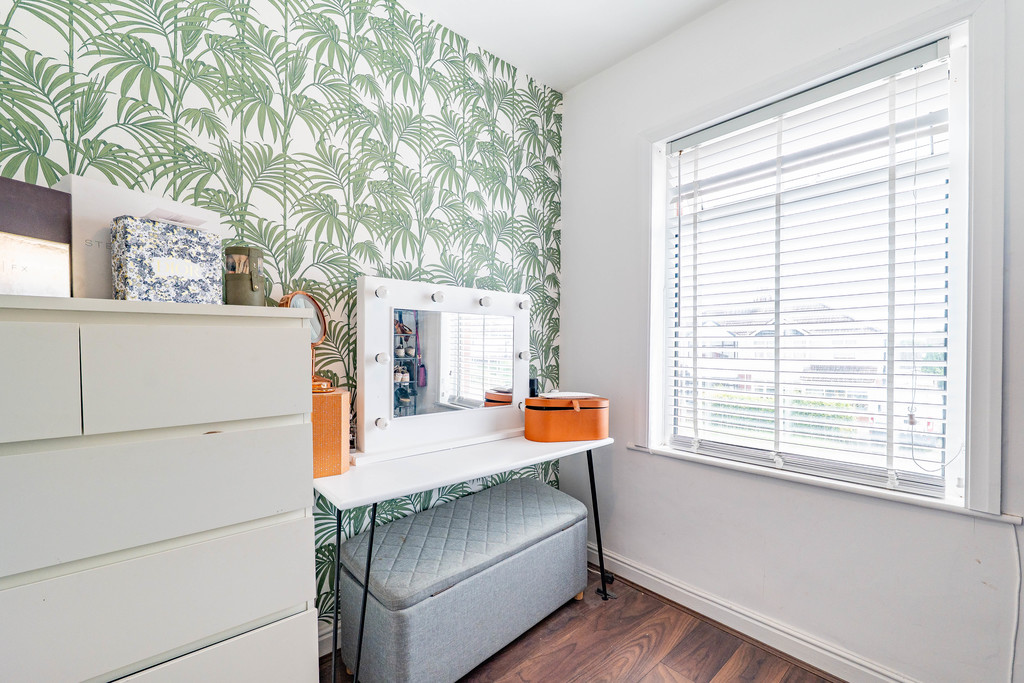
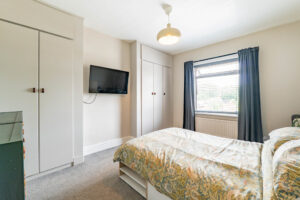
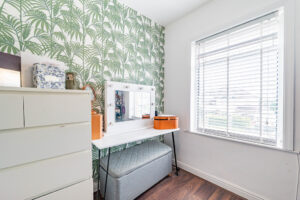
Upstairs, the property offers three well-proportioned bedrooms. The principal bedroom benefits from fitted wardrobes providing excellent storage, while the second double bedroom enjoys character features including picture rails. The third bedroom offers flexibility as a child's bedroom, nursery, dressing room or home office.
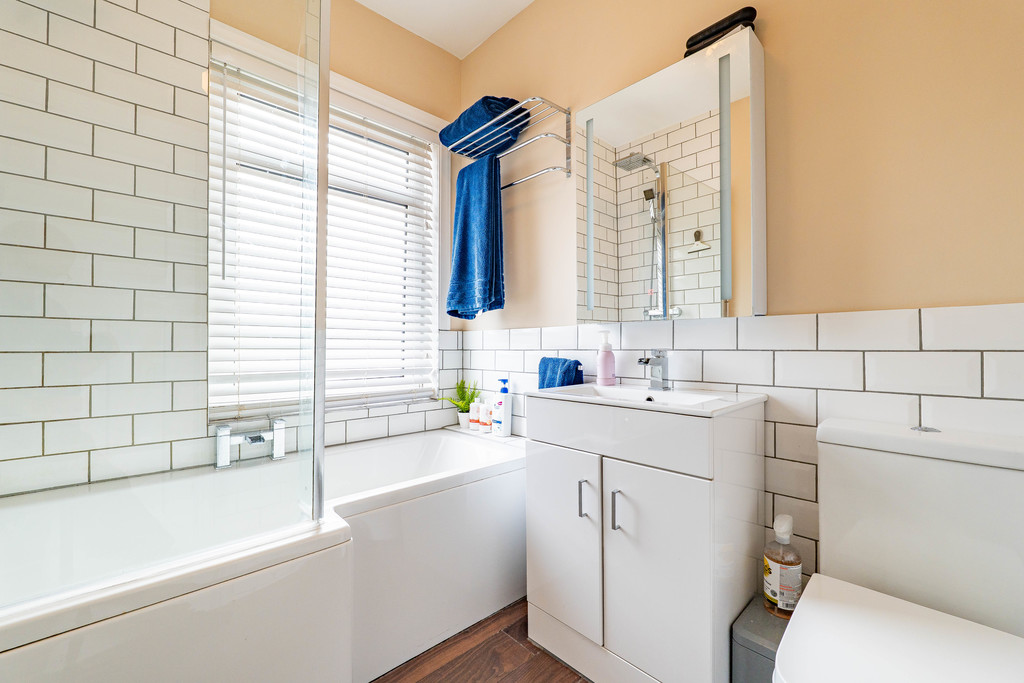
Completing the first floor is a contemporary three-piece family bathroom, fitted with a modern P-shaped bath with shower over, vanity wash basin and WC, finished to a high standard.
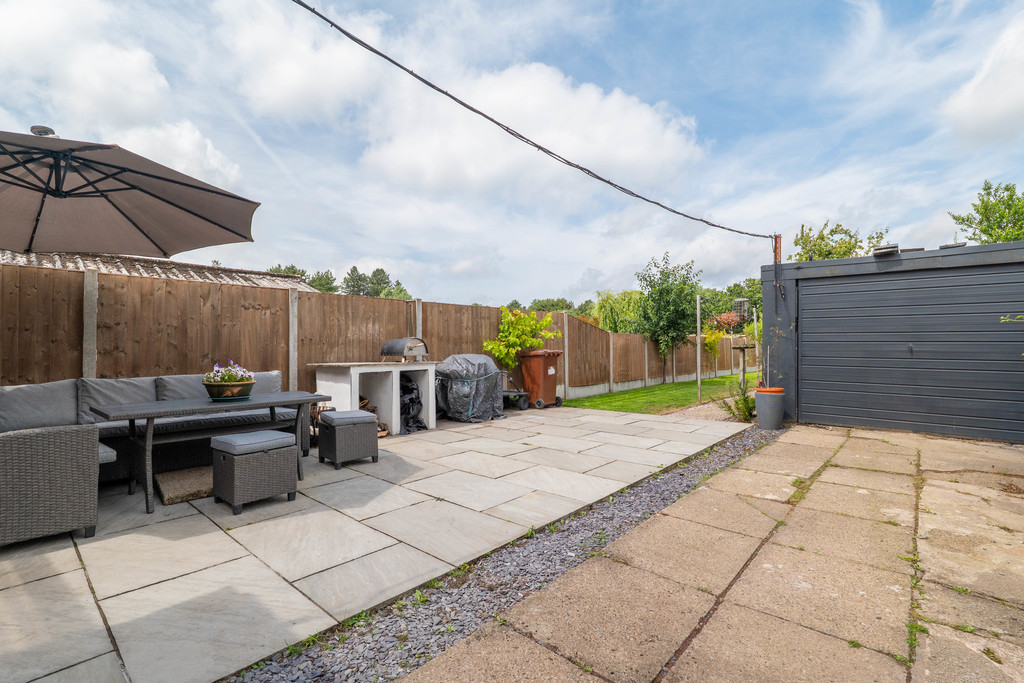
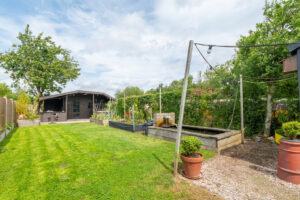
Outside, the impressive rear garden is undoubtedly one of the property's standout features. Mainly laid to lawn, it stretches to the rear of the plot and includes raised flower beds, a feature pond, patio seating area perfect for outdoor dining and entertaining, a shed, detached garage, and a charming summer house positioned at the far end of the garden. Offering an abundance of outdoor space for families, gardeners and those who love spending time outside, this exceptional garden provides the perfect setting to enjoy the sunshine throughout the year.
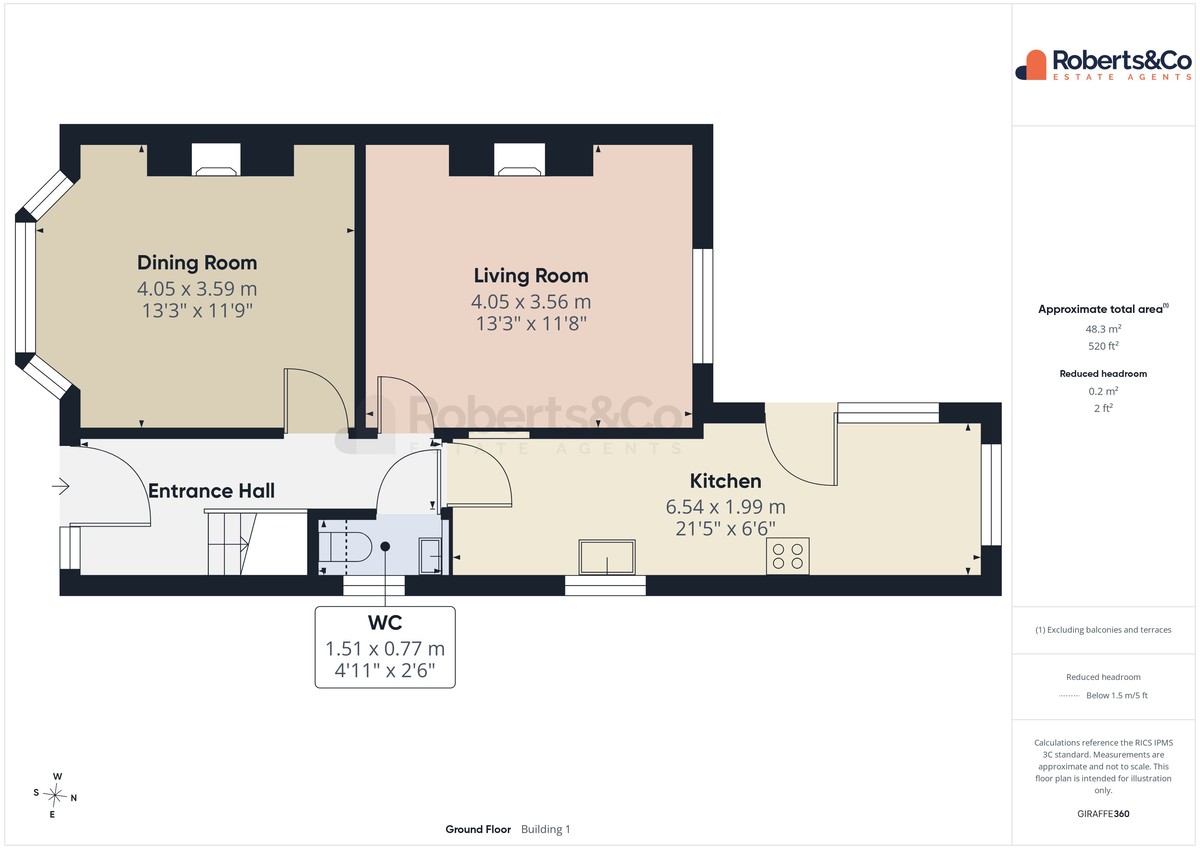
ENTRANCE HALL
DINING ROOM 13' 3" x 11' 9" (4.04m x 3.58m)
LIVING ROOM 13' 3" x 11' 8" (4.04m x 3.56m)
KITCHEN 21' 5" x 6' 6" (6.53m x 1.98m)
WC
FIRST FLOOR
BEDROOM ONE 13' 3" x 9' 8" (4.04m x 2.95m)
BEDROOM TWO 11' 4" x 10' 11" (3.45m x 3.33m)
BEDROOM THREE 7' 5" x 6' 11" (2.26m x 2.11m)
BATHROOM 7' 1" x 5' 11" (2.16m x 1.8m)
SUMMER HOUSE 13' x 8' 7" (3.96m x 2.62m)
GARAGE 9' 11" x 19' 6" (3.02m x 5.94m)
BAMBER BRIDGE an area to the south of Preston, Lancashire. Short drive to both the towns of Chorley and Leyland and an excellent area for local schools, shops and amenities with fantastic travel links via the nearby M6, M61 and M65 motorways. Even has it's own train station.
Whilst we believe the data within these statements to be accurate, any person(s) intending to place an offer and/or purchase the property should satisfy themselves by inspection in person or by a third party as to the validity and accuracy.
Please call 01772 746100 to arrange a viewing on this property now. Our office hours are 9am-5pm Monday to Friday and 9am-4pm Saturday.
Key Features
- Generous Rear Garden with Summer House, Detached Garage and Storage Shed
- Modernised Throughout With Newly Fitted Kitchen
- Excellent Location
- 3 Bedrooms
- 2 Recerptions
- Three Piece Bathroom
- Off Road Parking for 2 Cars
- Downstairs WC
- Full Property Details in our Brochure * LINK BELOW
Floor Plan


Location
You Might Also Like

Hennel Lane, Walton-le-dale
 2
2 £220,000
Watling Street Road, Fulwood
- 1
- £850

Withinlea, Bamber Bridge
- 4
- £299,950

Higher Bank Road, Fulwood
- 5
- £390,000
Customer Notice
On Tuesday 8th July we will be getting our phone lines upgraded. This may result in our lines being down for a short period of time. If you experience difficulty in contacting us on our usual branch number, please use:
Sales: 07766 148037
hello@roberts-estates.co.uk
Lettings: 07884 224908
lettings@roberts-estates.co.uk