
Cop Lane, Penwortham
-
 1
1
-
 £185,000


Description
* Over 55s Exclusive Development
* Immaculate Second Floor Apartment
* Prime Penwortham Location
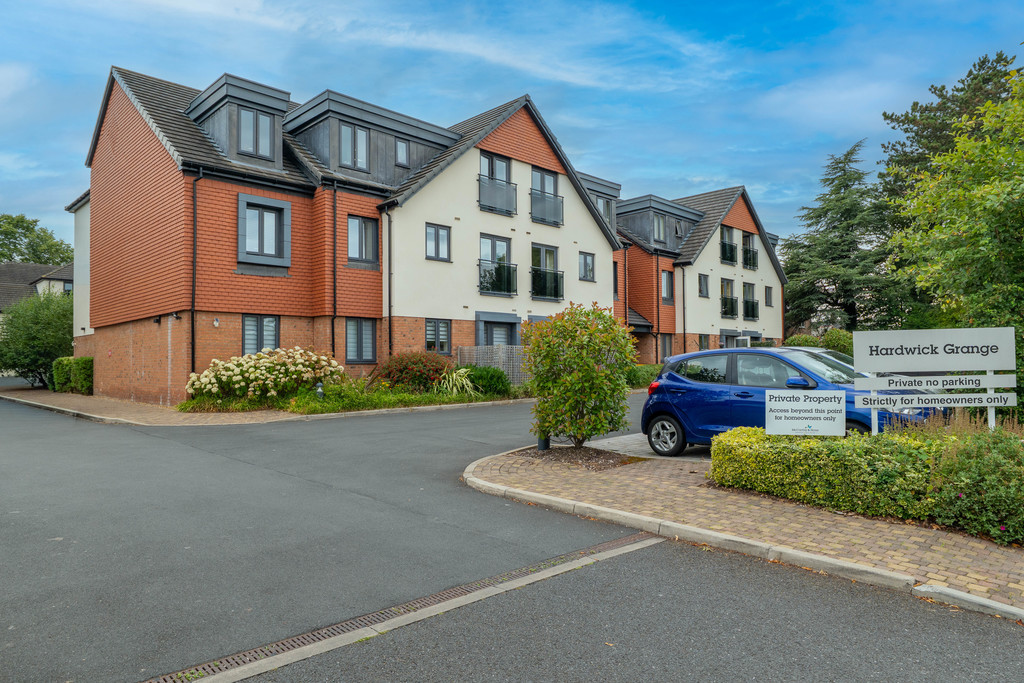

If you're looking to downsize without compromising on comfort, independence or community, this beautifully presented one-bedroom apartment could be just what you've been searching for. Set within a highly regarded McCarthy & Stone development on the ever-popular Cop Lane, this immaculate second-floor apartment offers secure, low-maintenance living in the heart of Penwortham.
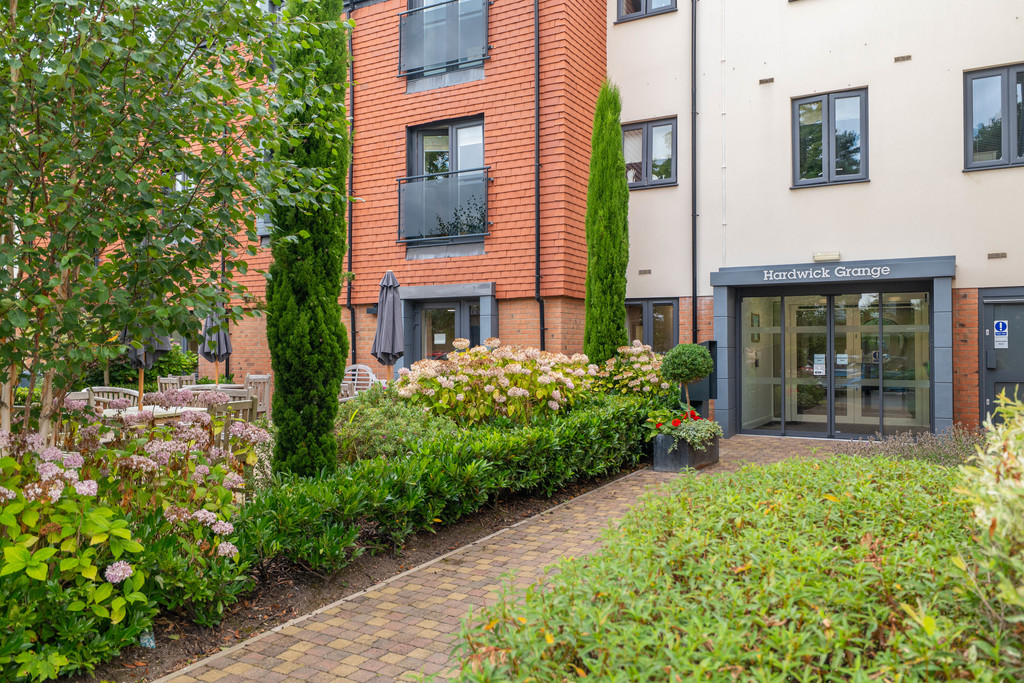
Occupying a peaceful position within the development, the apartment enjoys a quiet setting, with lift access to all floors and the added benefit of an allocated parking space. The development itself is exceptionally well maintained and provides a warm, welcoming atmosphere, with a dedicated House Manager, a stylish communal lounge where residents can socialise, and beautifully landscaped gardens to enjoy throughout the year.
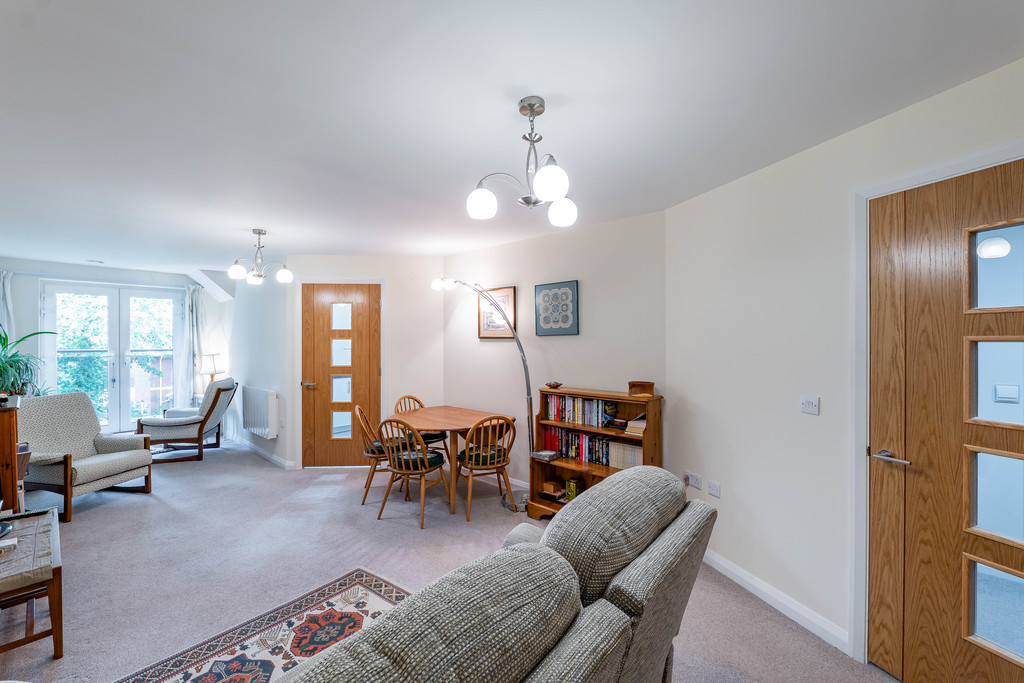
Step inside and you'll find a spacious entrance hallway with a large utility and storage cupboard, complete with a convenient washer/dryer, providing excellent practicality while keeping everyday appliances neatly tucked away. The bright and generous living and dining room is filled with natural light and features a Juliet balcony overlooking the beautifully maintained rear gardens, creating a peaceful place to relax or entertain.
The modern fitted kitchen flows seamlessly from the living space and is thoughtfully designed with a range of integrated appliances, including an electric oven, hob and fridge freezer. With ample worktop space and contemporary cabinetry, it's ideal for preparing everything from everyday meals to entertaining visiting family and friends.
The generous double bedroom offers a peaceful retreat and benefits from a spacious walk-in wardrobe, providing excellent storage without compromising on floor space. Completing the accommodation is a stylish, modern shower room, finished to a high standard with quality fittings and designed for both comfort and convenience.
Perfectly positioned just a short stroll from Penwortham's thriving high street, you'll have an excellent selection of independent shops, cafés, restaurants, supermarkets and everyday amenities right on your doorstep, along with excellent transport links into Preston and beyond.
Combining independent living with the reassurance of a friendly community and professionally managed surroundings, this superb apartment offers a fantastic opportunity for anyone looking to enjoy a relaxed, secure and sociable lifestyle in one of Penwortham's most desirable retirement developments.
ENTRANCE HALL
LIVING/DINING ROOM 26' 8" x 11' 1" (8.13m x 3.38m)
KITCHEN 9' 6" x 7' 8" (2.9m x 2.34m)
BEDROOM 19' x 9' 8" (5.79m x 2.95m)
WALK IN WARDROBE 3' 3" x 6' 1" (0.99m x 1.85m)
BATHROOM 6' 7" x 7' 2" (2.01m x 2.18m)
UTILITY CUPBOARD 5' 1" x 6' 8" (1.55m x 2.03m)
PENWORTHAM is a town in South Ribble, Lancashire. Situated on the South Bank of the River Ribble, where a vibrant community with an abundance of shops, cafes, diverse eateries and trendy wine bars, are conveniently on hand. Excellent catchment area for primary and secondary schools. Preston city centre is no more than a mile away, easy access to the motorway network with the Lake District, Manchester and Liverpool being only an hour's drive. Fantastic walks, parks and cycleways are also easily accessed within minutes of the area.
Whilst we believe the data within these statements to be accurate, any person(s) intending to place an offer and/or purchase the property should satisfy themselves by inspection in person or by a third party as to the validity and accuracy.
Please call 01772 746100 to arrange a viewing on this property now. Our office hours are 9am-5pm Monday to Friday and 9am-4pm Saturday.
Key Features
- Second Floor Apartment
- Exclusive to over 55s Development
- Allocated Parking Space
- Large Living/ Dining Room with Juliet Balcony
- Modern Fitted Kitchen & Shower Room
- Bedroom with Walk in Wardrobe
- Utility Cupboard
- Sought After Location
- Communal Areas Inside and Out
- Full Property Details in our Brochure * LINK BELOW
Floor Plan

You Might Also Like

Brown Lane, Bamber Bridge
- 3
- £179,950
Liverpool Road, Hutton
- 4
- £525,000

Franklands, Longton
- 5
- £425,000
Standish Street, Chorley
- 2
- £170,000
Customer Notice
On Tuesday 8th July we will be getting our phone lines upgraded. This may result in our lines being down for a short period of time. If you experience difficulty in contacting us on our usual branch number, please use:
Sales: 07766 148037
hello@roberts-estates.co.uk
Lettings: 07884 224908
lettings@roberts-estates.co.uk