
Ribblesdale Place, Preston
-
 2
-
 £260,000
Think you’ve found the one?
Arrange a ViewingDescription
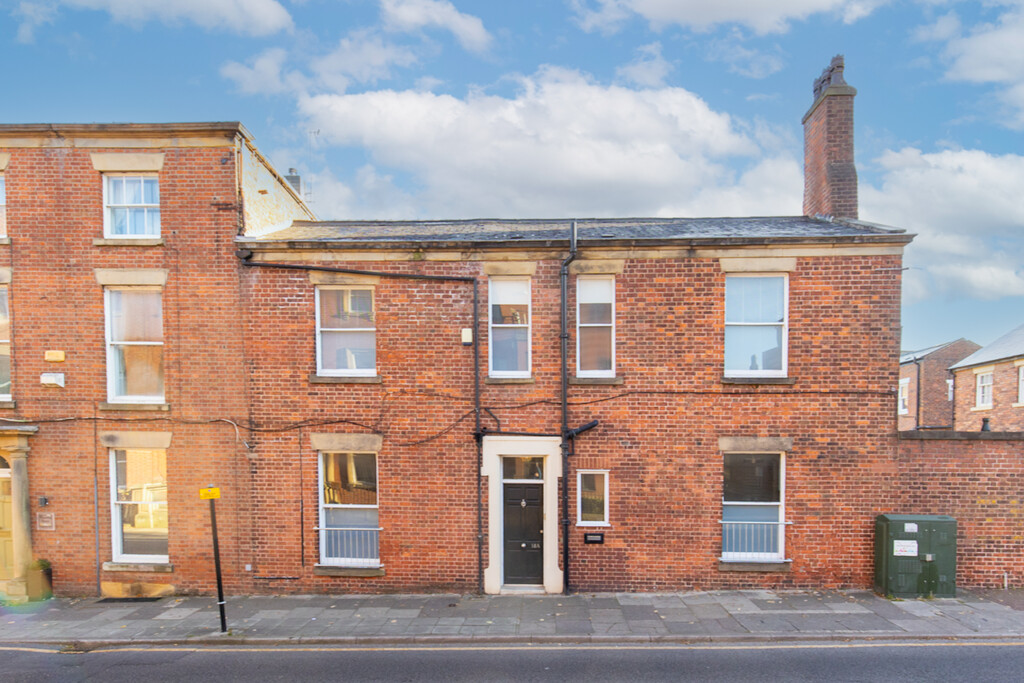
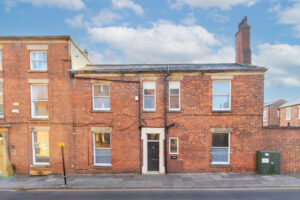
* Beautiful Grade II Listed Period Home
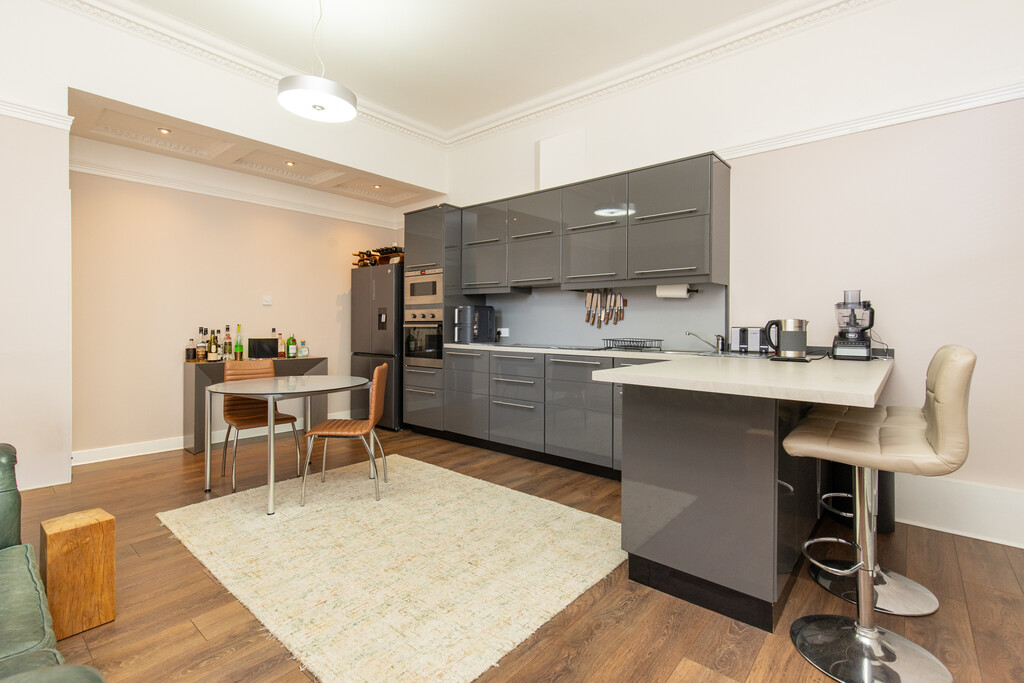
* Stunning Open-Plan Kitchen Diner
* Excellent Central Location
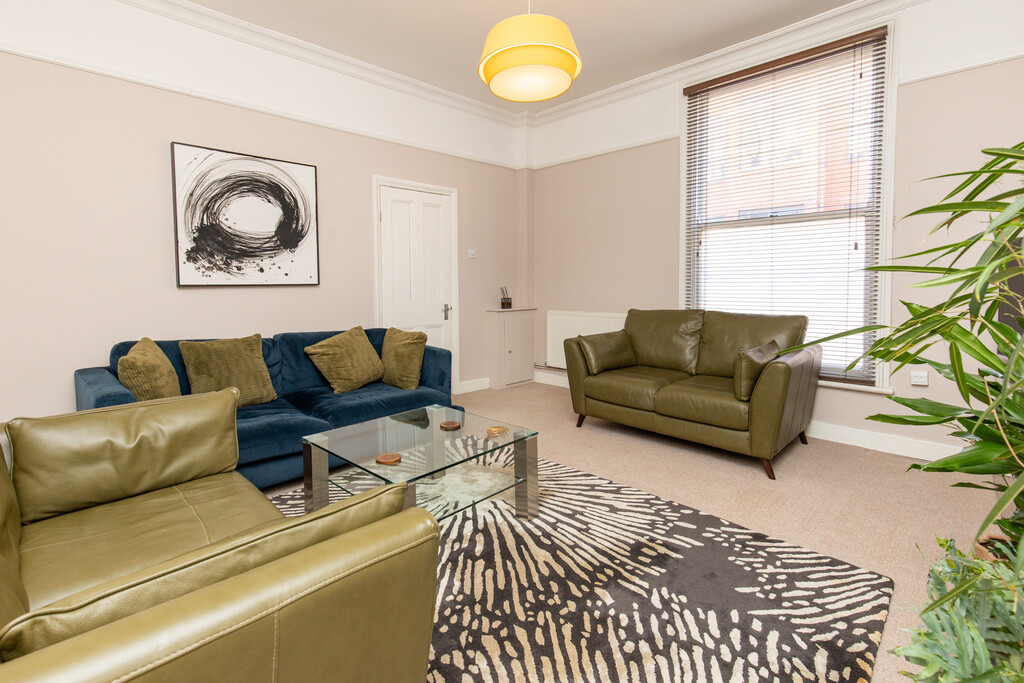
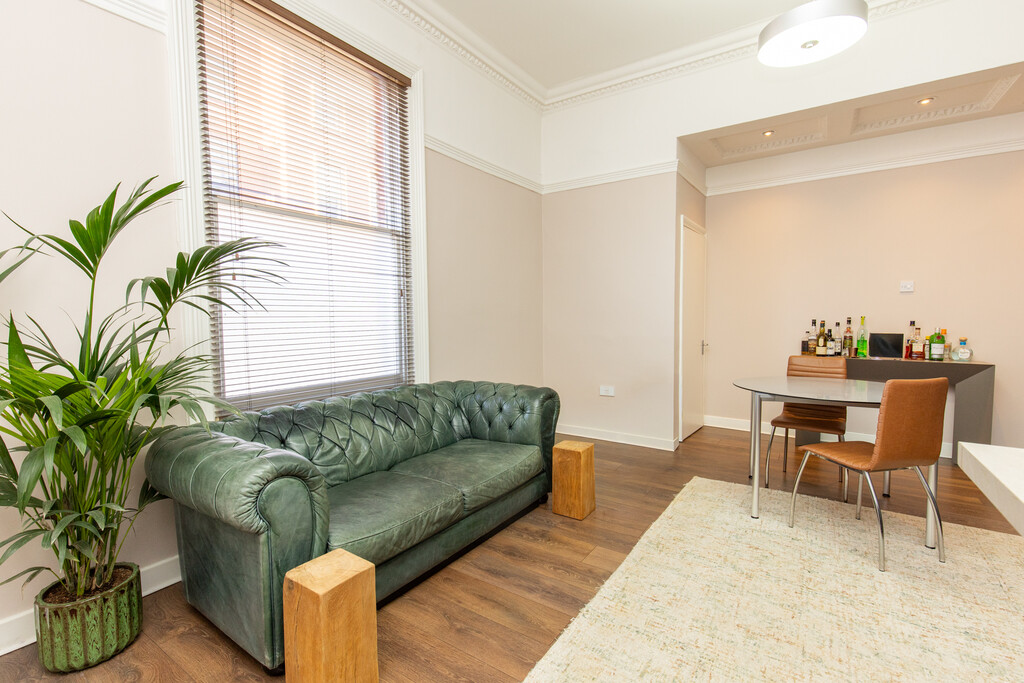
Ribblesdale Place offers spacious proportions and a variety of period features. Located in a wonderful conservation area close to Winckley Square. The high ceilings throughout the home create a bright and airy atmosphere that complements the interior design.
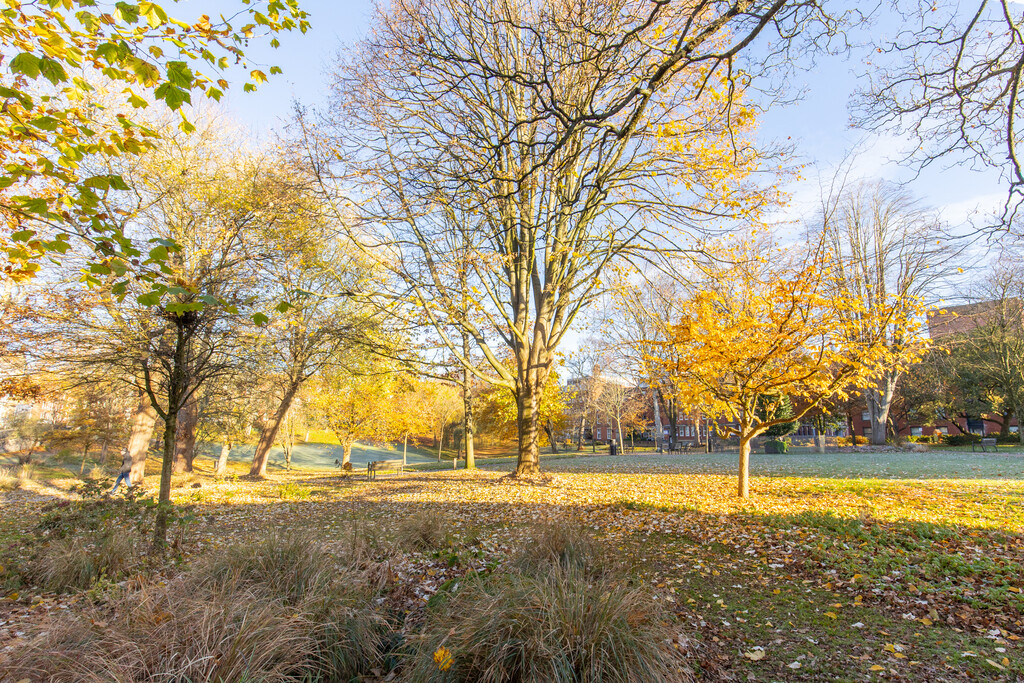
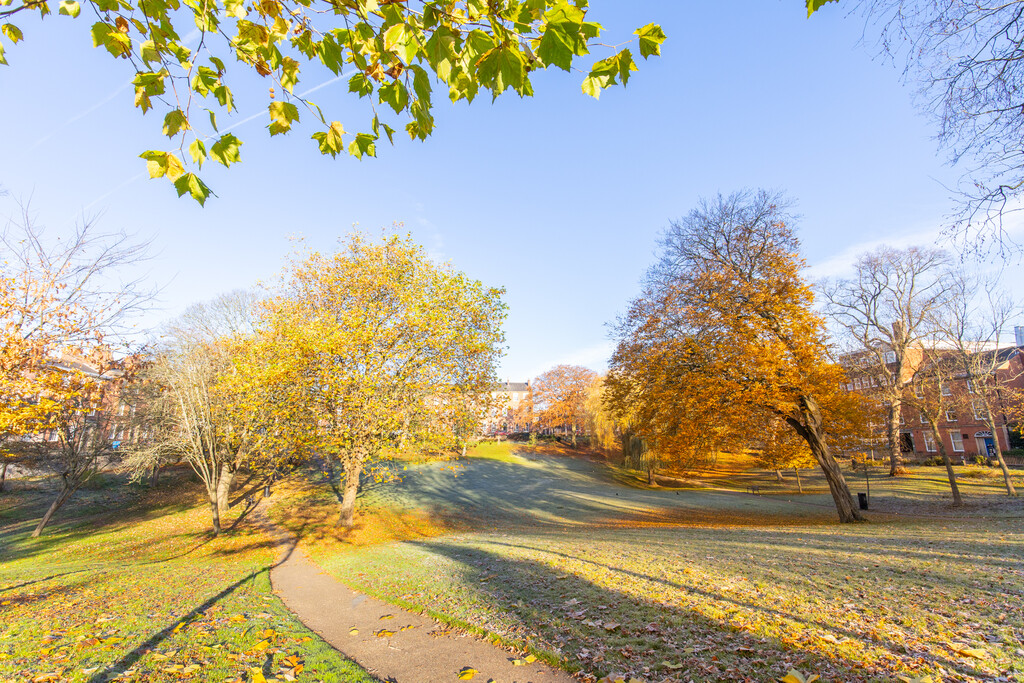
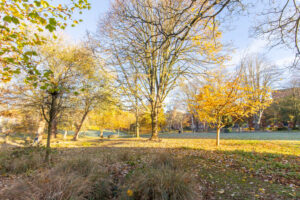
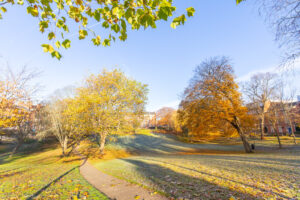
Situated close to Preston Train Station as well as being on the doorstep to Avenham and Miller Parks, and close to the vibrant Preston City Centre.
This beautiful Grade 2 listed home has a welcoming entrance hallway offering plenty of storage, designed to ensure that clutter is kept to a minimum.
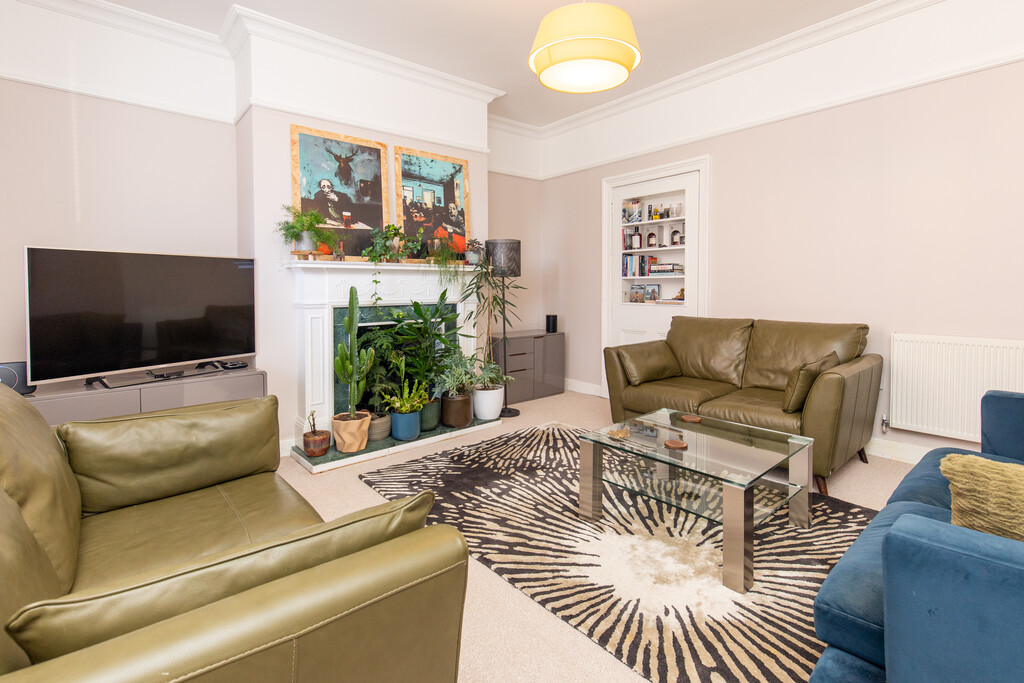
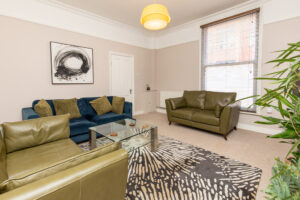
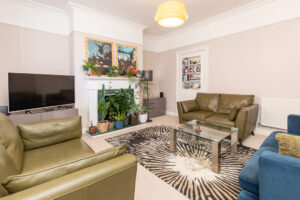
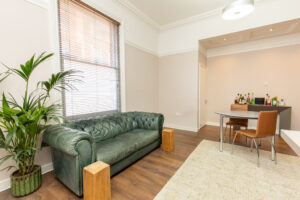
There is a large lounge , with a period feature fire place surround and mantle, and fitted book shelves. We can see you sat here reading your favourite novel.
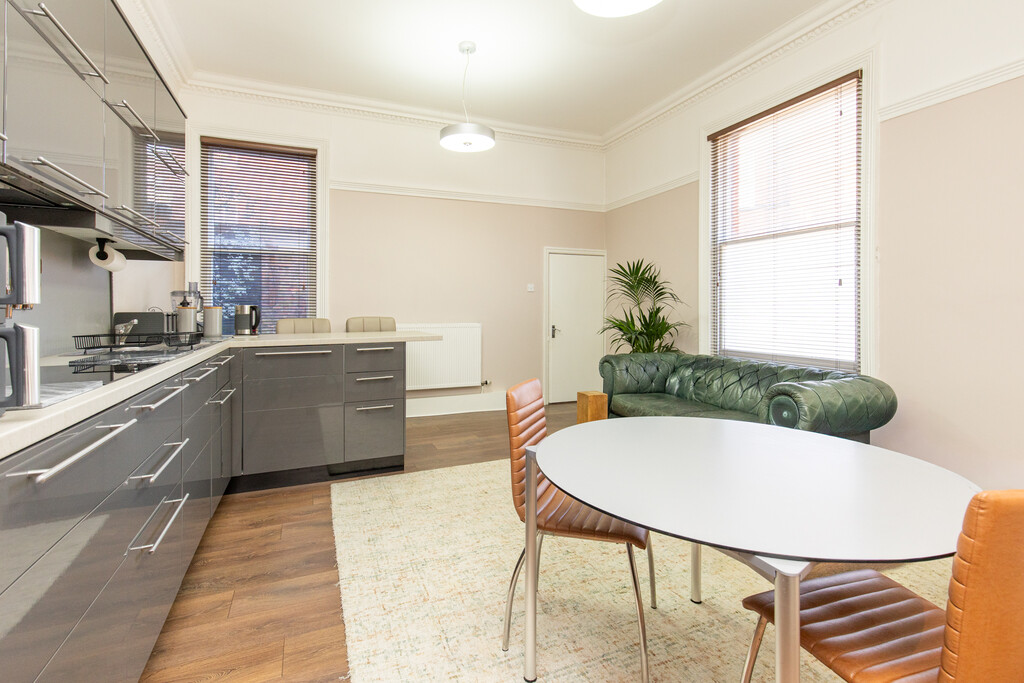
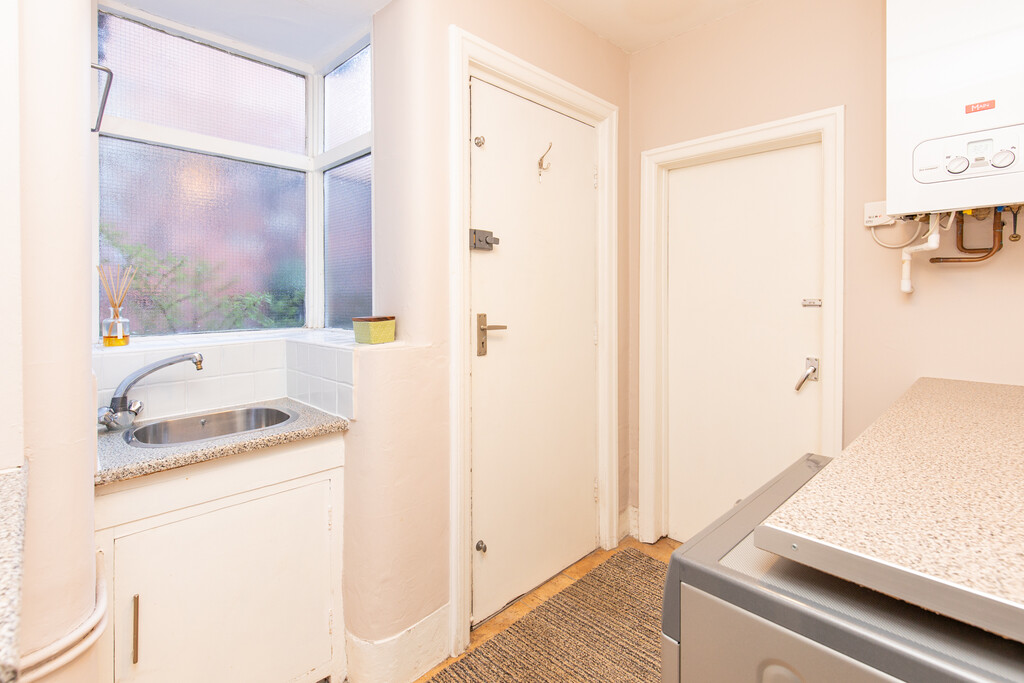
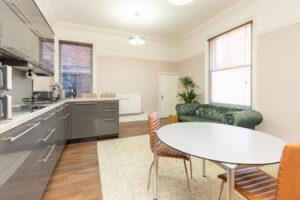
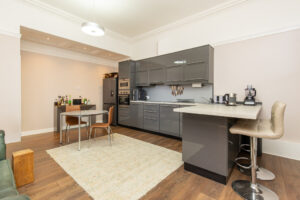
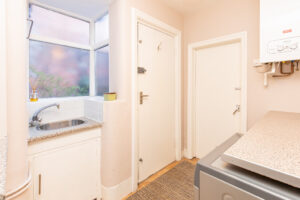
Making your way to the rear of the home is the bright, open plan kitchen diner that is the heart of the home. It's a foodie's dream with large induction hob, multiple ovens, and integrated appliances. Grey gloss units, light grey worktops and wood effect flooring all add a luxurious feel to this space, with a breakfast bar which seats three people. This is where you'll find your guests, day or night - from coffee through to cocktails. Quite simply, if you love entertaining, this space was made for you. There's even space for a table and chairs. A handy utilty room and downstairs WC complete the downstairs.
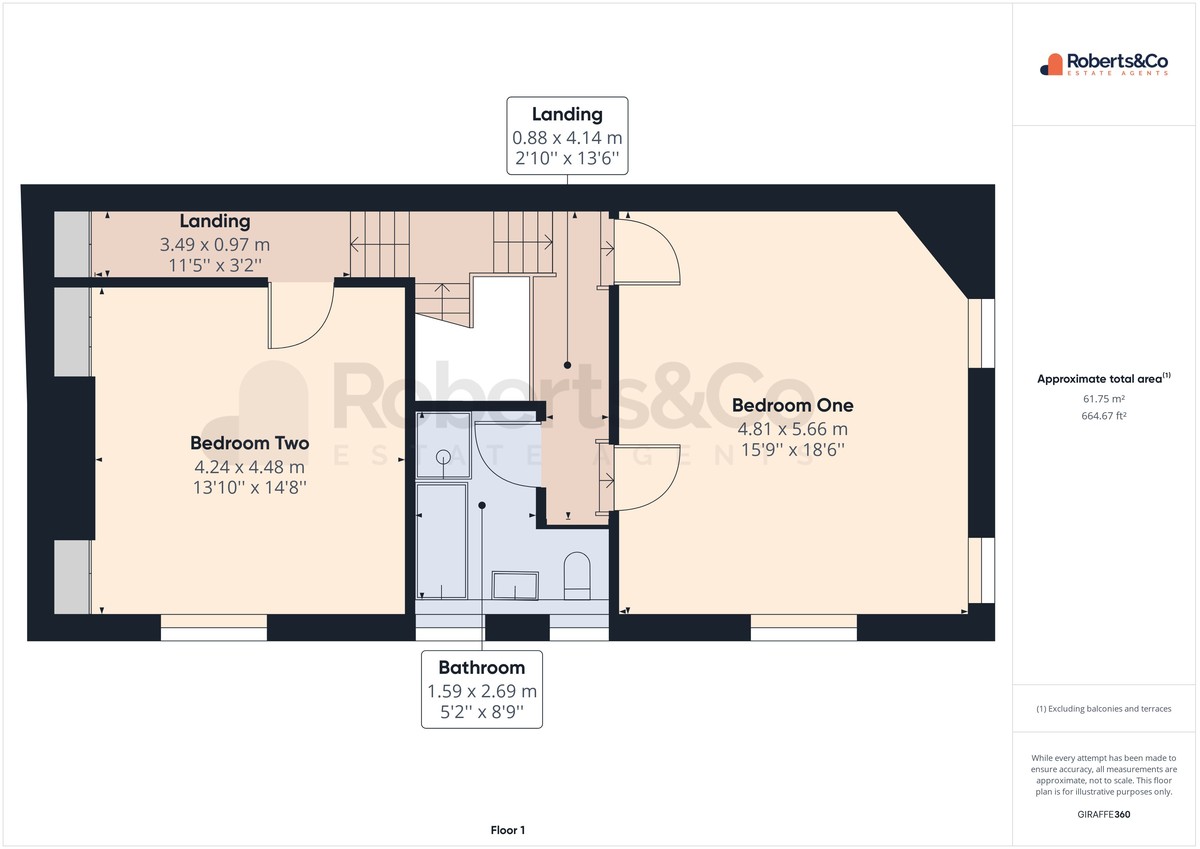
There is a good size landing with a great storage cupboard.
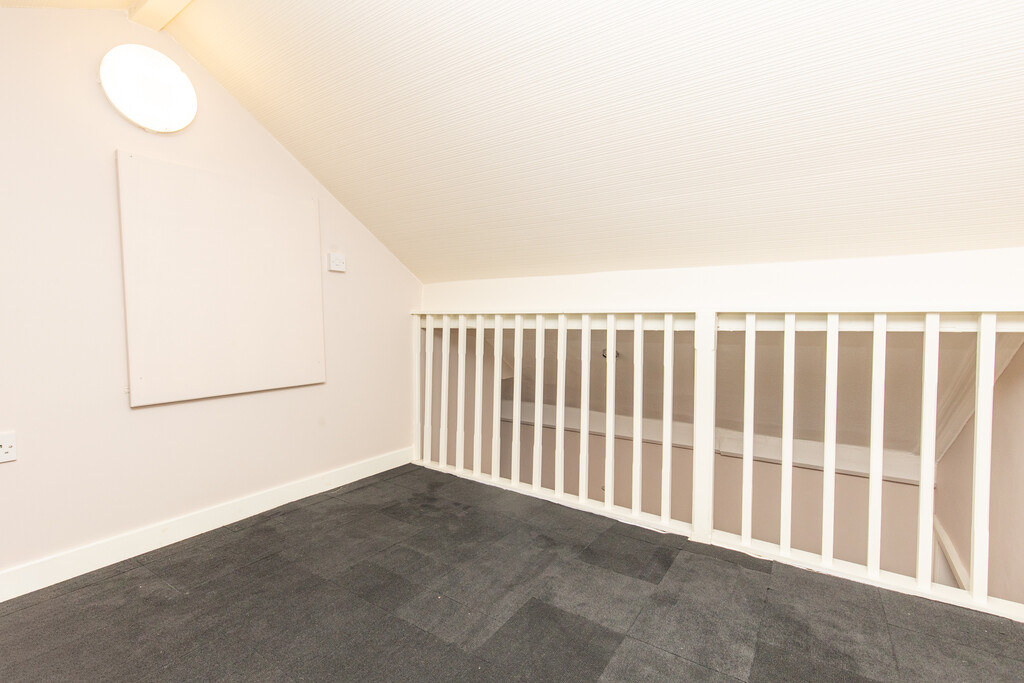
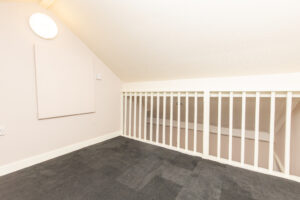
It's good to know that the loft is boarded for additional storage as well.
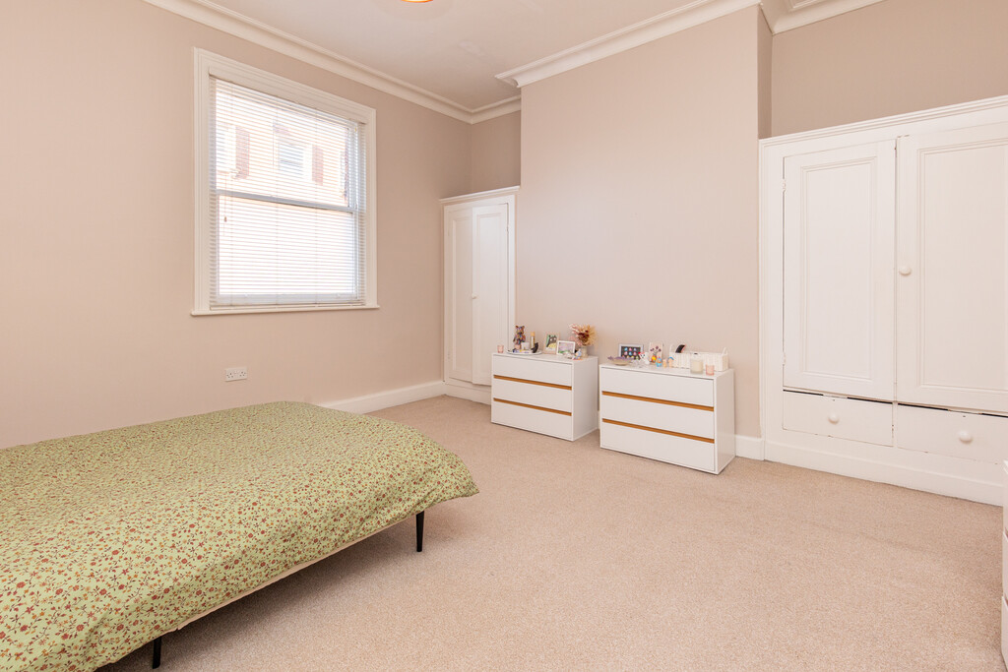
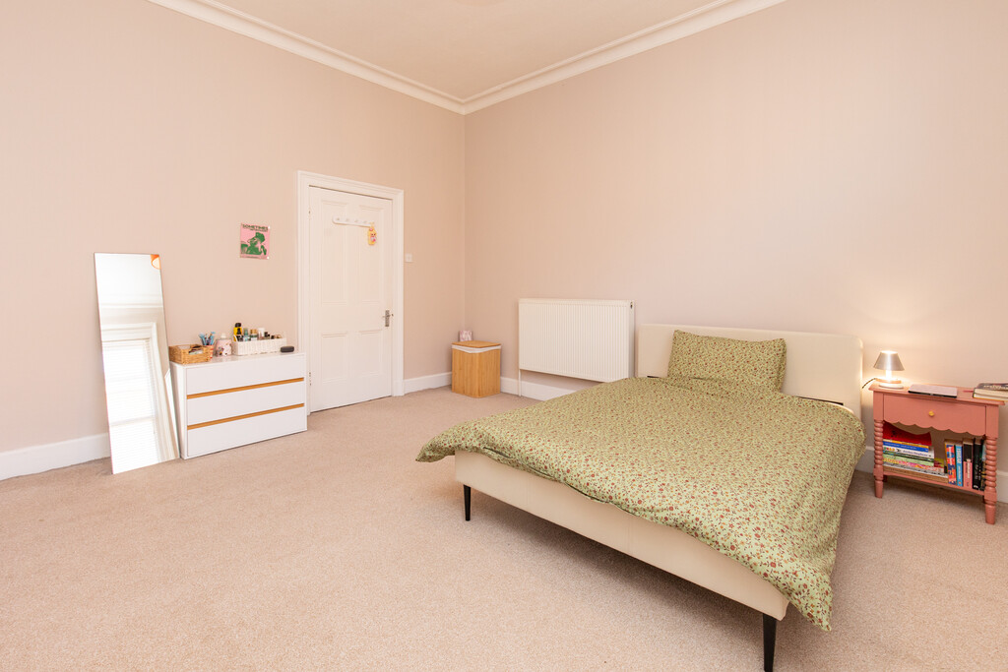
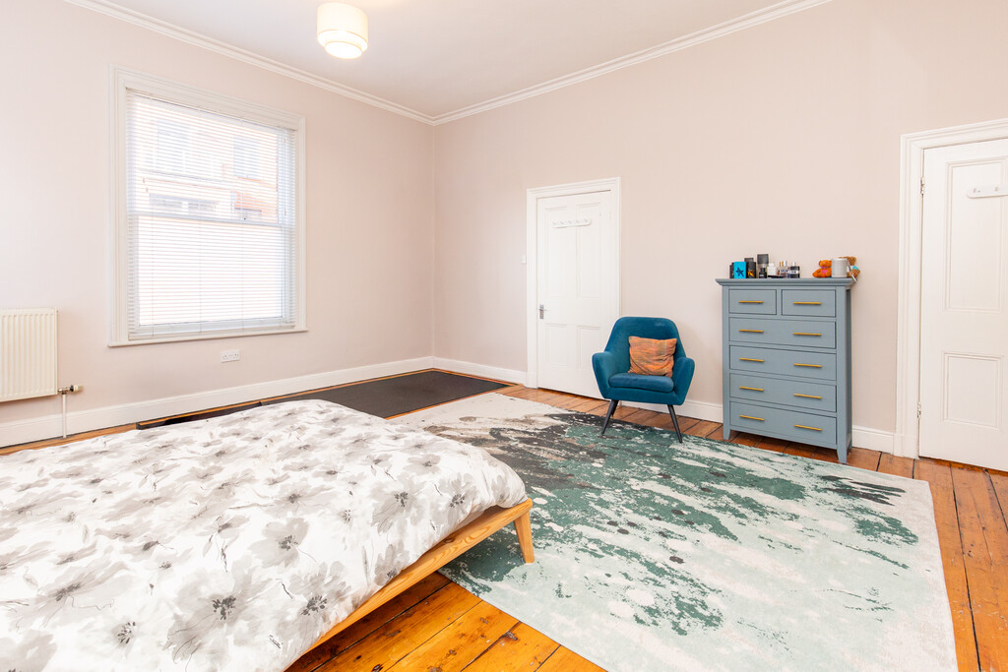
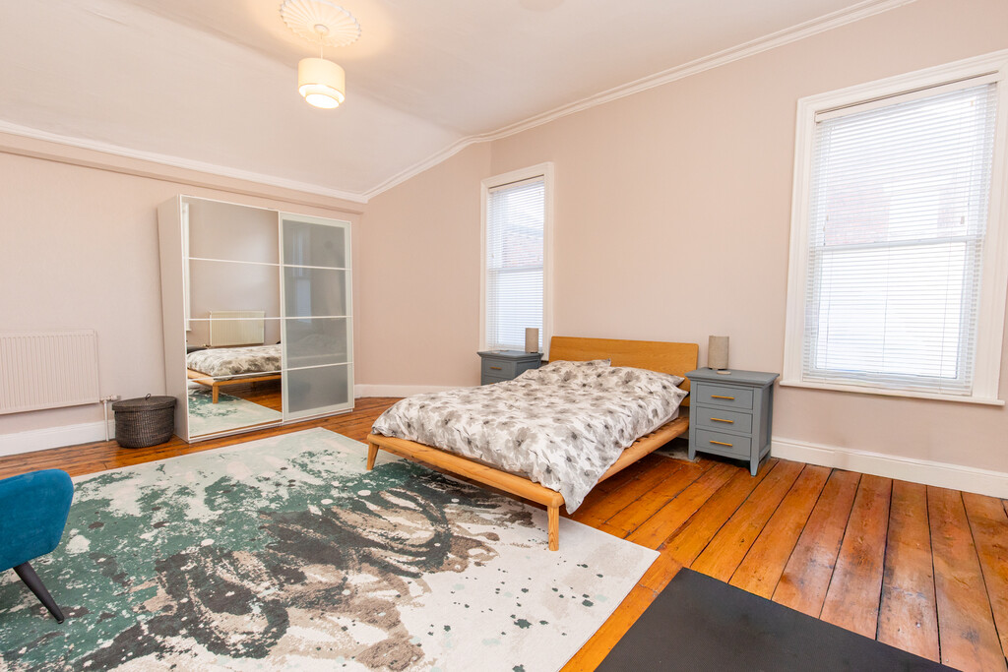
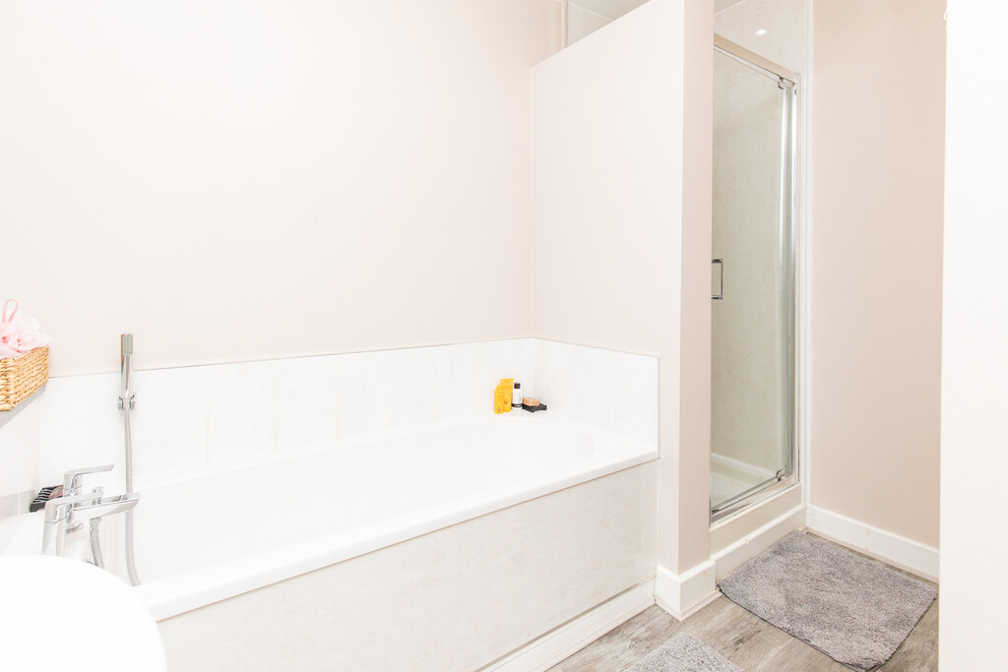
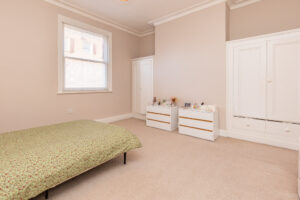
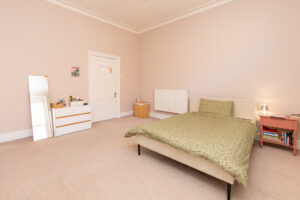
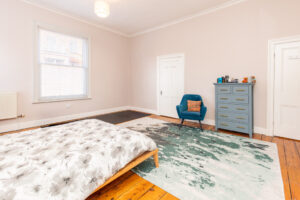
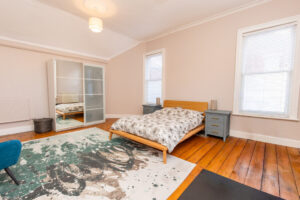
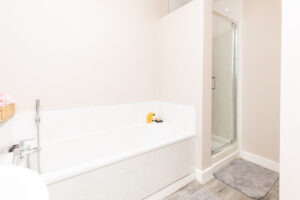
There are two double bedrooms to the first floor, the principal bedroom, being particularly spacious could be split into two, and a four piece family bathroom.
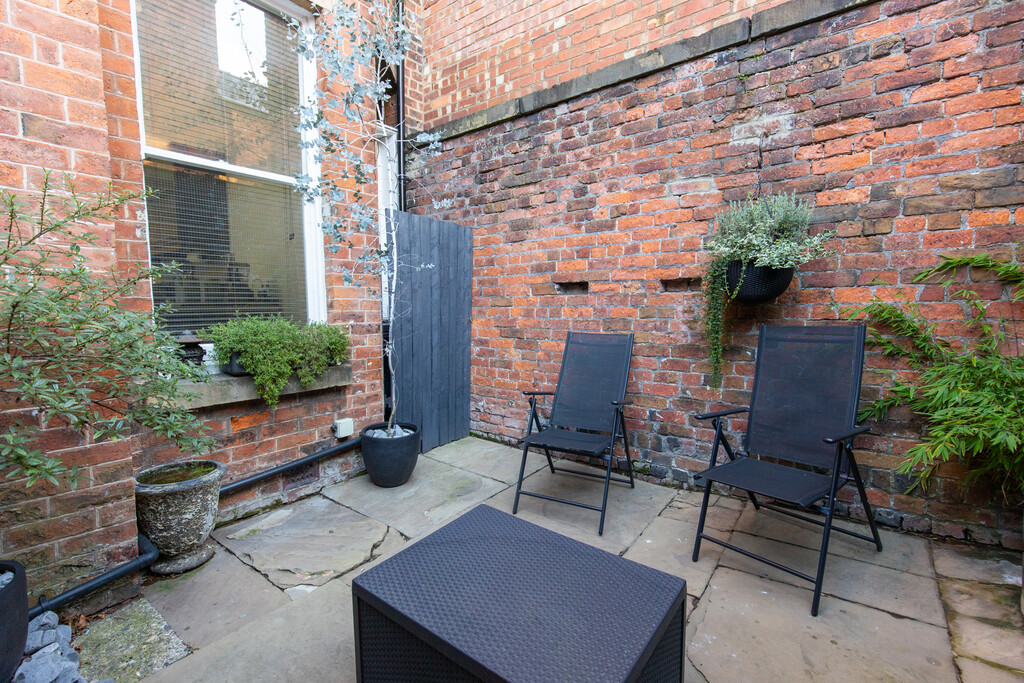
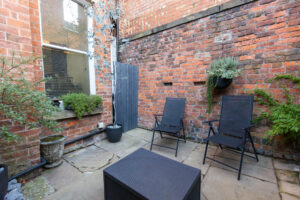
Outside an enclosed courtyard, a great spot for sitting out in as it gets the sun most of the day.
Street parking at the front is available with a permit (around £25.00 per year applied for through Preston Council)..
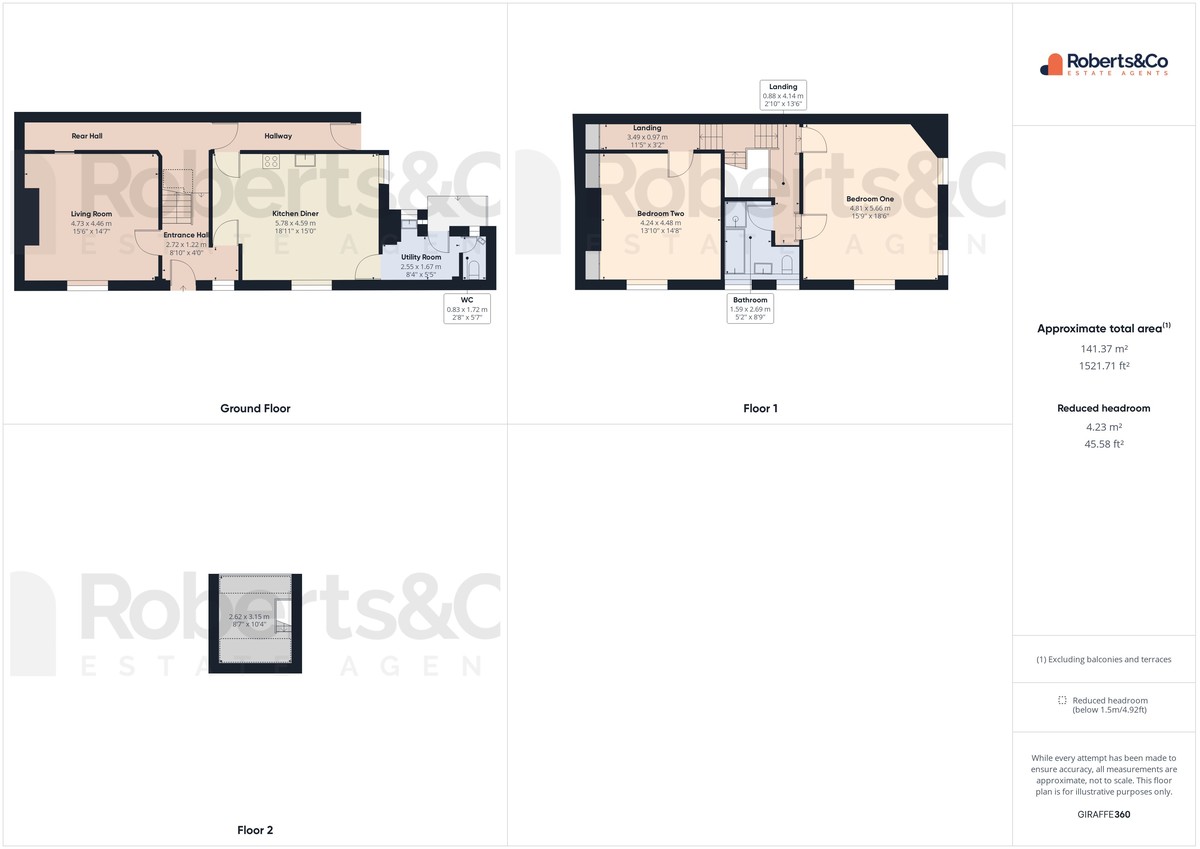
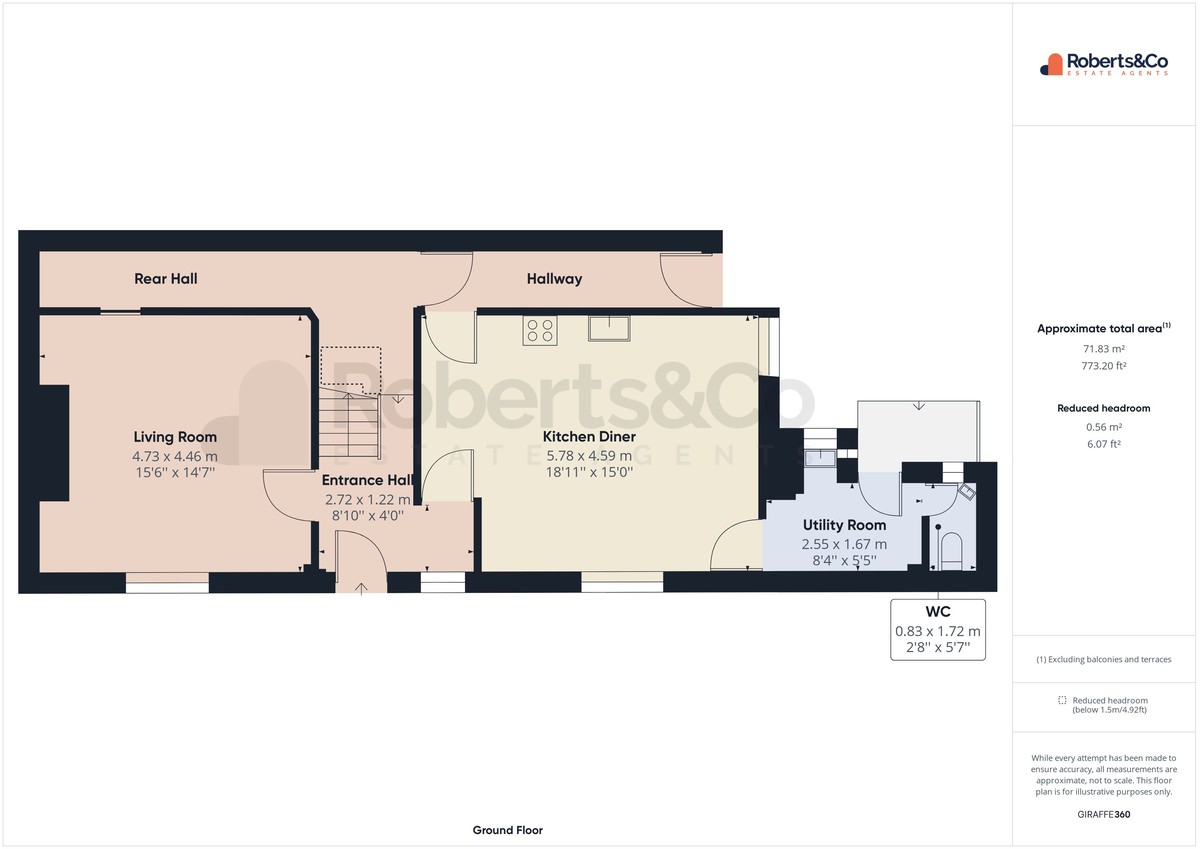
ENTRANCE HALL
LIVING ROOM 14' 8" x 15' 4" (4.47m x 4.67m)
FAMILY DINING KITCHEN 15' 0" x 19' 2" (4.57m x 5.84m)
UTILITY ROOM 5' 7" x 8' 5" (1.7m x 2.57m)
REAR HALL
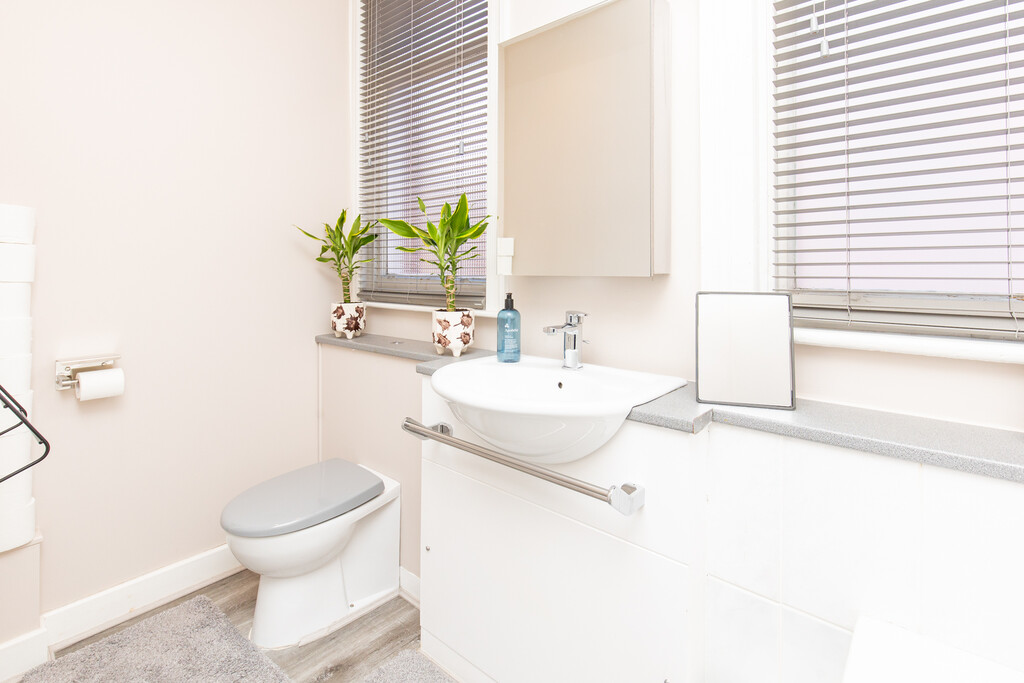
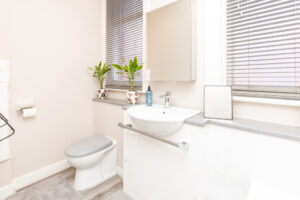
GROUNDFLOOR WC 5' 8" x 2' 8" (1.73m x 0.81m)
FIRST FLOOR
BEDROOM ONE 18' 6" x 15' 7" (5.64m x 4.75m)
BEDROOM TWO 14' 10" x 13' 10" (4.52m x 4.22m)
BATHROOM 8' 10" x 8' 6" (2.69m x 2.59m)
LOFT ROOM 10' 3" x 8' 8" (3.12m x 2.64m)
COURTYARD * Sunny area * Bin storage * Flagged with brick wall * Gated access * Small decked area *
We are informed this property is Council Tax Band C
For further information please check the Government Website
Whilst we believe the data within these statements to be accurate, any person(s) intending to place an offer and/or purchase the property should satisfy themselves by inspection in person or by a third party as to the validity and accuracy.
Please call 01772 746100 to arrange a viewing on this property now. Our office hours are 9am-5pm Monday to Friday and 9am-4pm Saturday.
Key Features
- Fantastic City Centre Location
- Many Original Features
- Spacious Living Accommodation
- Modern Fitted Kitchen Diner
- 2 Double Bedrooms
- Four Piece Bathroom
- Utility Room & Downstairs WC
- Enclosed Courtyard
- Grade 2 Listed Home
Floor Plan
Location
You Might Also Like
Higher Bank Road, Fulwood
- 5
- £390,000
Atlantean Drive, Leyland
- 3
- £194,995
Todd Lane North, Lostock Hall
- 4
- £350,000
Manor Lane, Penwortham
- 5
- £475,000
Customer Notice
On Tuesday 8th July we will be getting our phone lines upgraded. This may result in our lines being down for a short period of time. If you experience difficulty in contacting us on our usual branch number, please use:
Sales: 07766 148037
hello@roberts-estates.co.uk
Lettings: 07884 224908
lettings@roberts-estates.co.uk