





Description
* Well-Presented 3-Bedroom Semi-Detached Home
* Great Location
* Driveway Parking and Garage
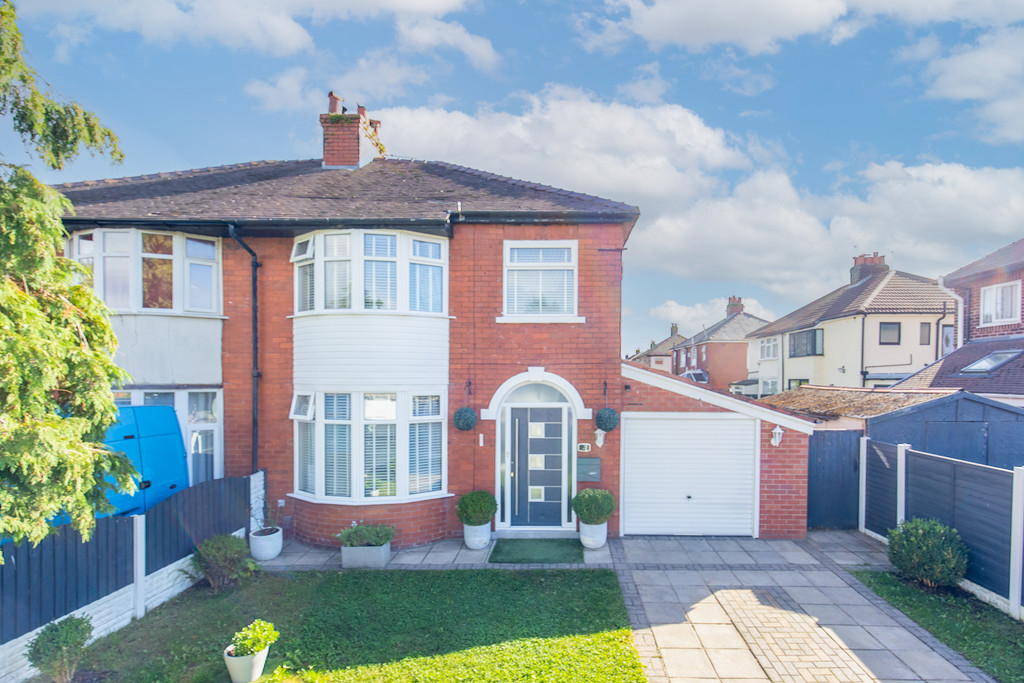
This beautifully presented three-bedroom semi-detached home offers well-proportioned accommodation arranged over two floors, combining modern interiors with practical family living. The property is ideally suited to a range of buyers, including families, couples and those looking for a spacious home in a well-connected residential location.
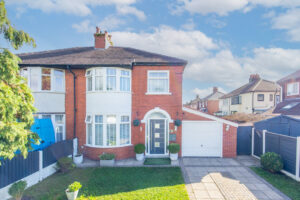
Externally, the property benefits from driveway parking for one vehicle, together with an integral garage providing useful additional storage or parking. Gated access leads through to the rear garden, offering a secure and practical connection between the front and rear of the property.
The welcoming entrance hall provides access to the principal ground-floor accommodation and leads into the spacious living room.
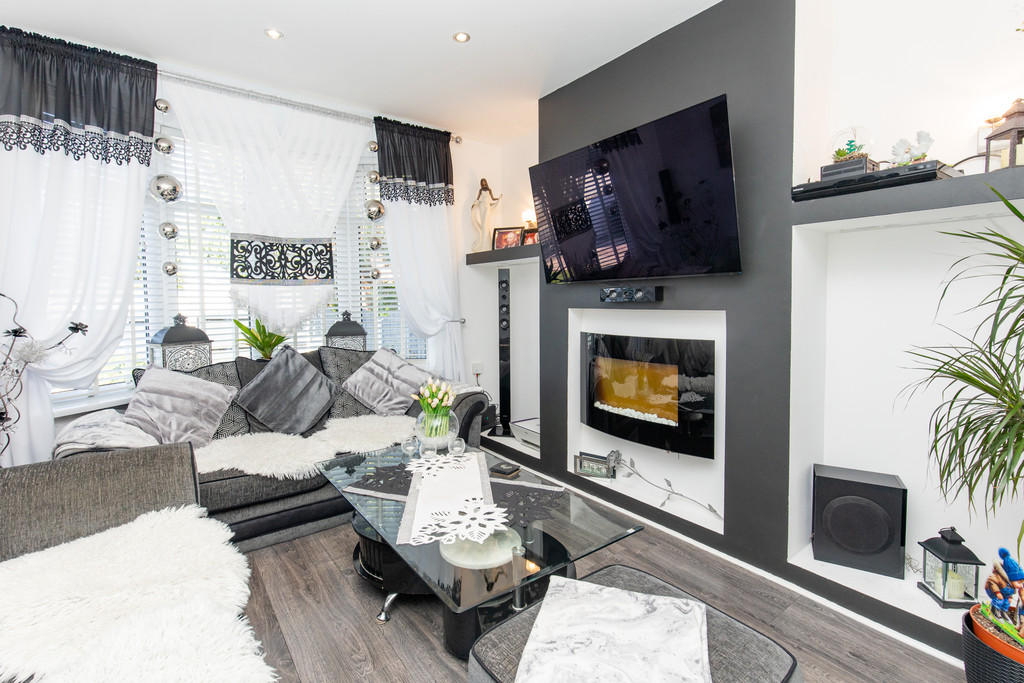
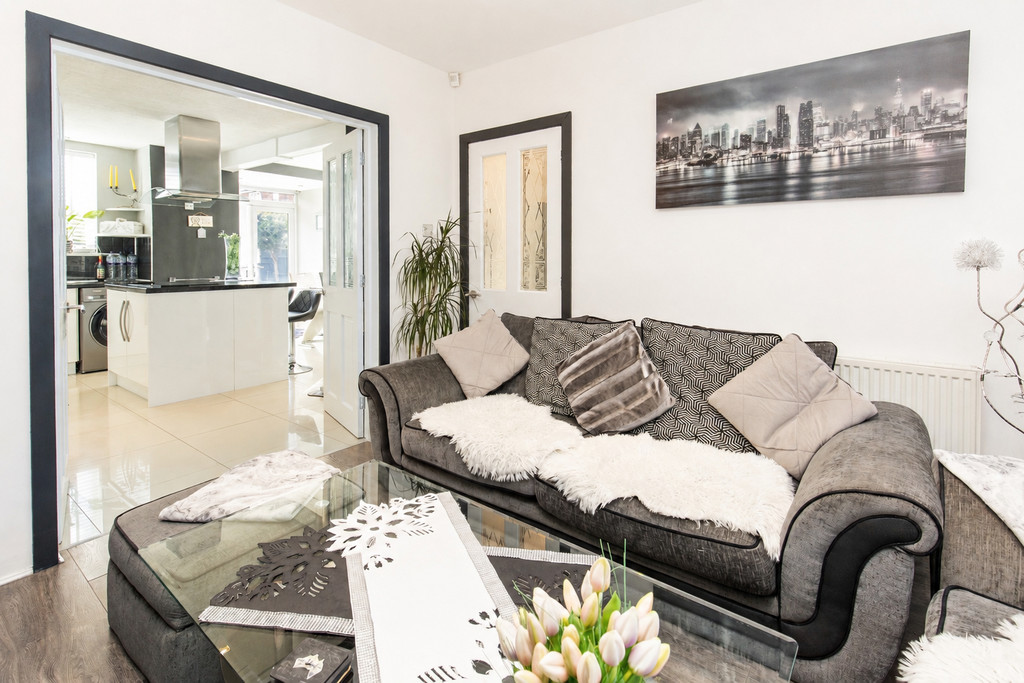
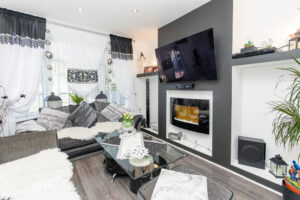
The living room is a particularly attractive space, featuring a bay window which allows plenty of natural light to flow into the room, together with a feature wall-mounted gas fire creating an appealing focal point. Double doors open directly into the impressive open-plan dining kitchen, creating an excellent flow between the living and entertaining spaces.
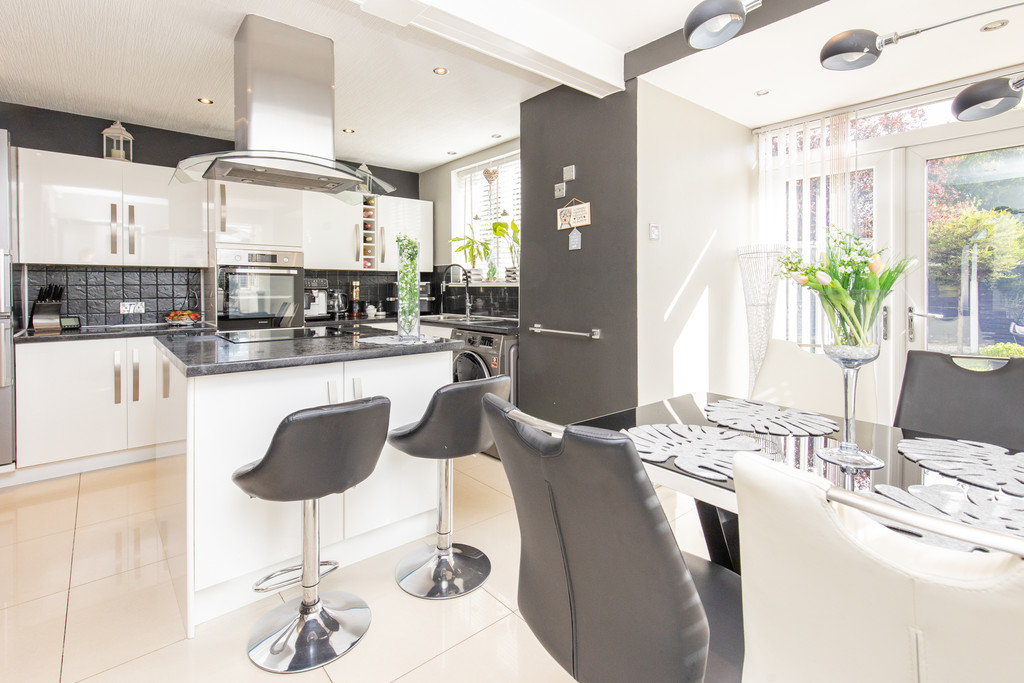
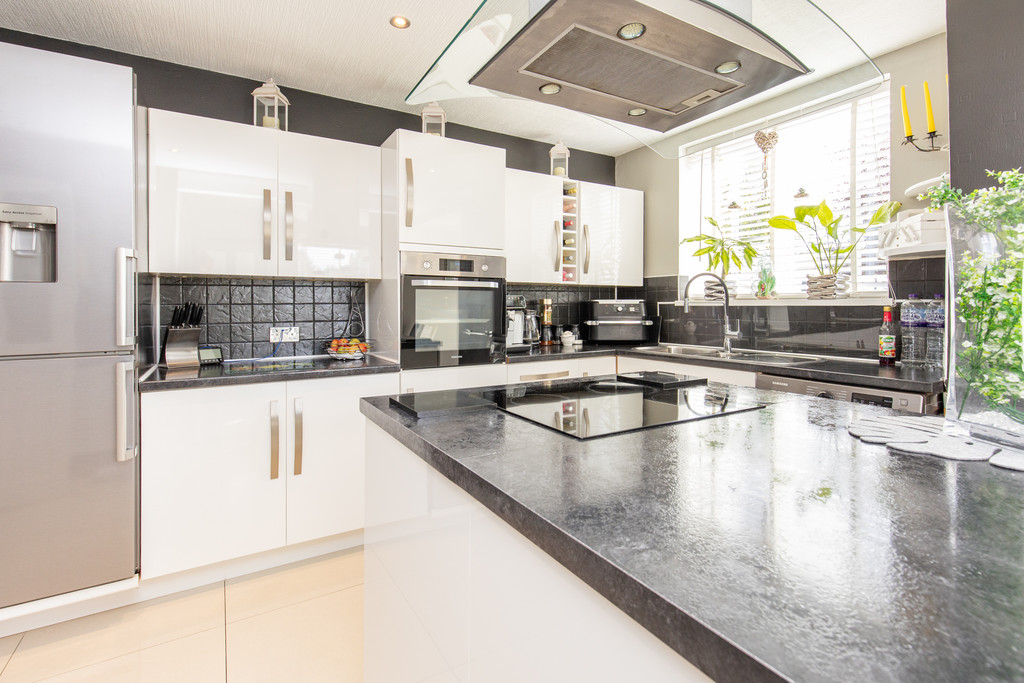
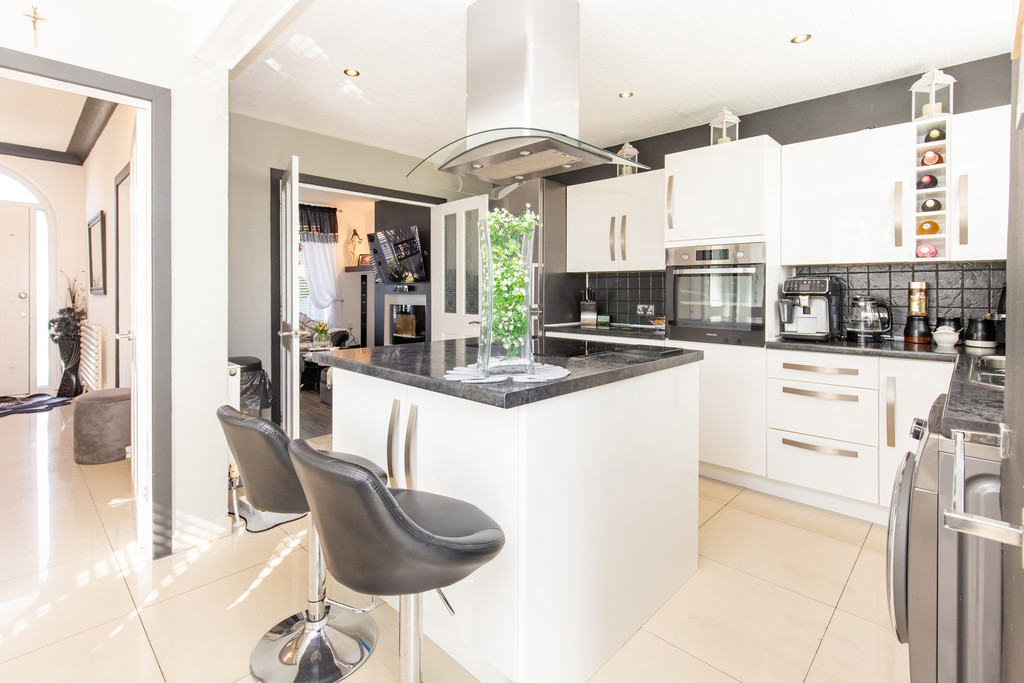
The modern fitted kitchen is finished with stylish white gloss wall and base cabinets, complemented by contrasting black worktops. A central island incorporates the electric hob and provides additional preparation space, while there is also an electric oven and provision for a tall freestanding fridge freezer, together with space and plumbing for a washing machine.
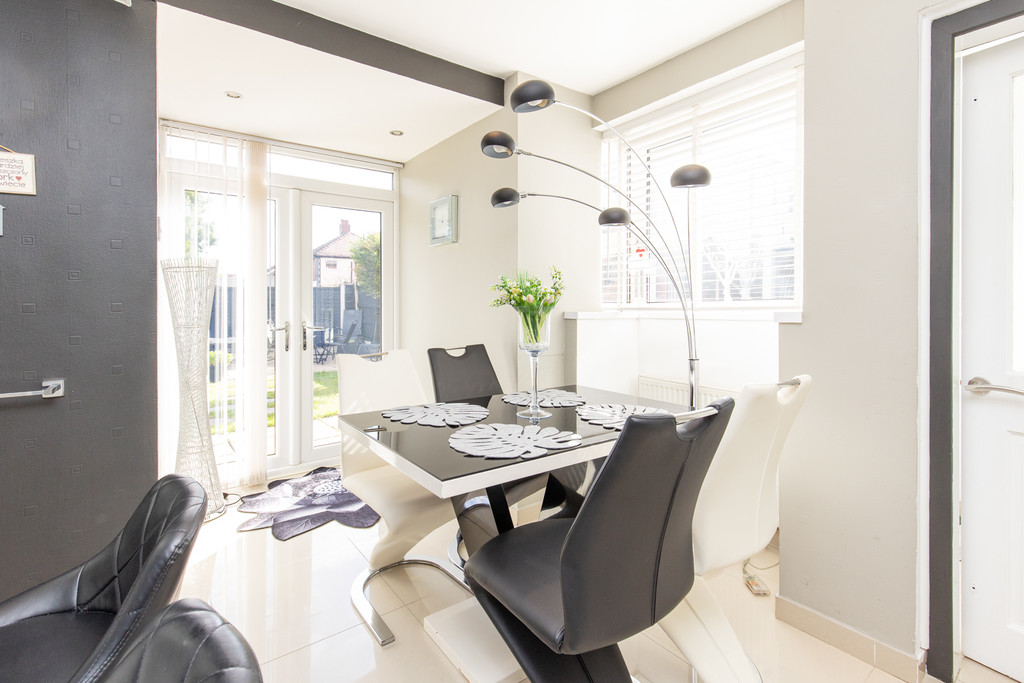
The adjoining dining area offers ample room for a family dining table and chairs, while patio doors open directly onto the rear garden, making this a bright and sociable space and providing a lovely connection with the outside.
An inner hallway leads to a convenient downstairs WC and provides access to the integral garage.
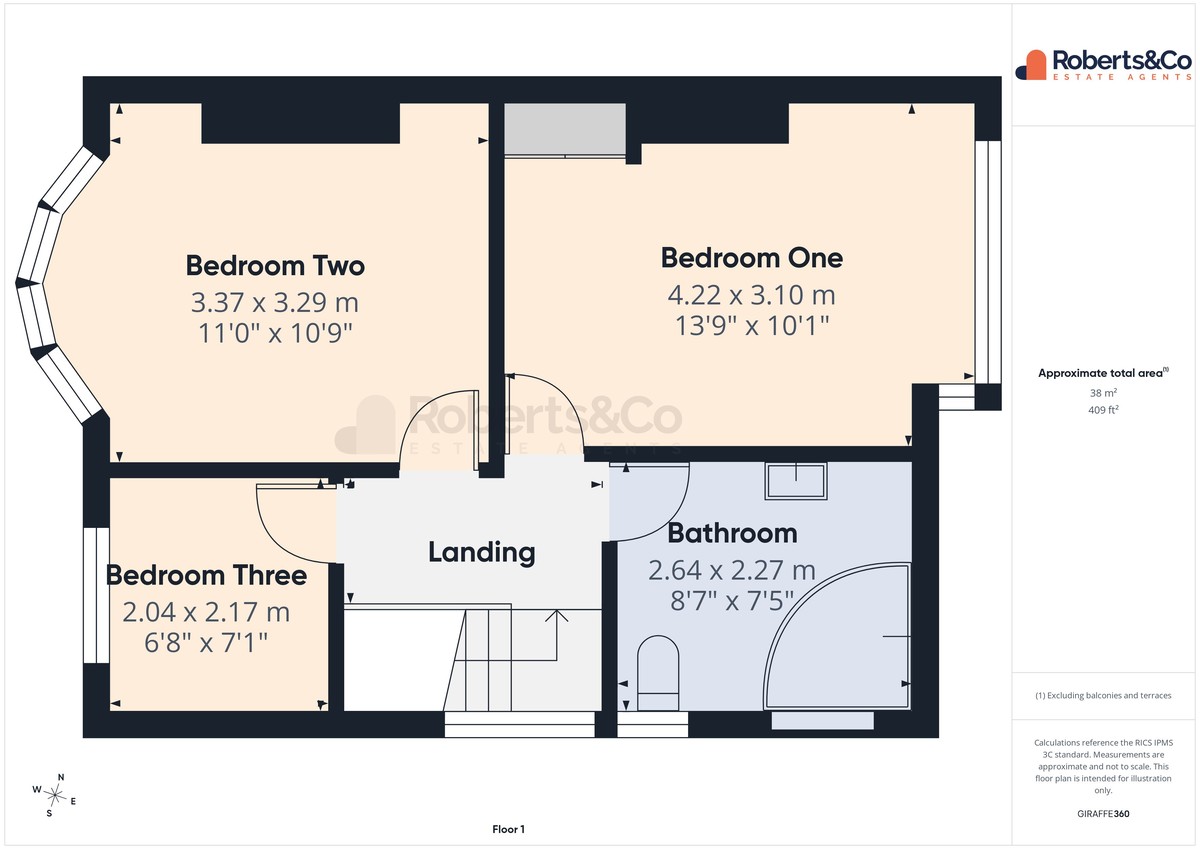
To the first floor are three generous-sized bedrooms, comprising two well-proportioned double bedrooms and a good-sized single bedroom.
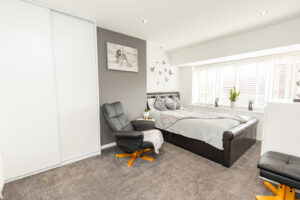
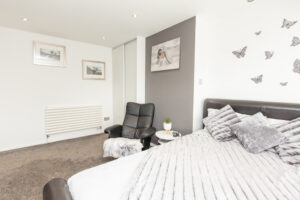
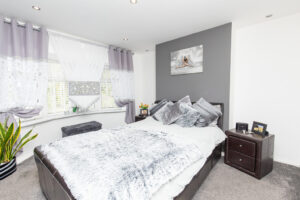
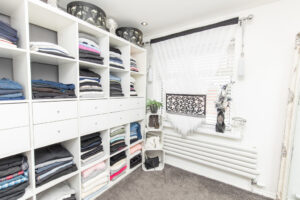
The principal bedroom benefits from fitted wardrobes, providing useful built-in storage, while the second bedroom enjoys the attractive addition of a bay window, creating a bright and characterful space.
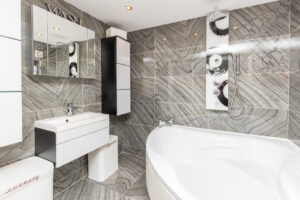
Completing the accommodation is the modern fitted family bathroom, which features a corner bath with overhead shower, WC and contemporary vanity wash hand basin.
The property continues to impress externally, with a generous rear garden providing an excellent space for outdoor relaxation and entertaining. The garden is predominantly laid to lawn and incorporates two patio areas, offering plenty of opportunity for outdoor seating, dining and enjoying the garden throughout the warmer months.
The property is ideally positioned for access to a range of local amenities, schools and transport links. Families will appreciate the proximity to Highfield Priory School and Nursery, St Maria Goretti Catholic Primary School and Preston Grange Primary School, while Boilton Wood Local Nature Reserve provides an attractive nearby green space for walks and enjoying the outdoors.
Excellent transport links provide convenient access into Preston city centre and the surrounding areas, making this an appealing location for commuters and families alike.
This is a fantastic opportunity to acquire a stylish and well-maintained family home offering generous accommodation, modern living space, off-road parking, an integral garage and a good-sized rear garden. Early viewing is highly recommended.
ENTRANCE HALL
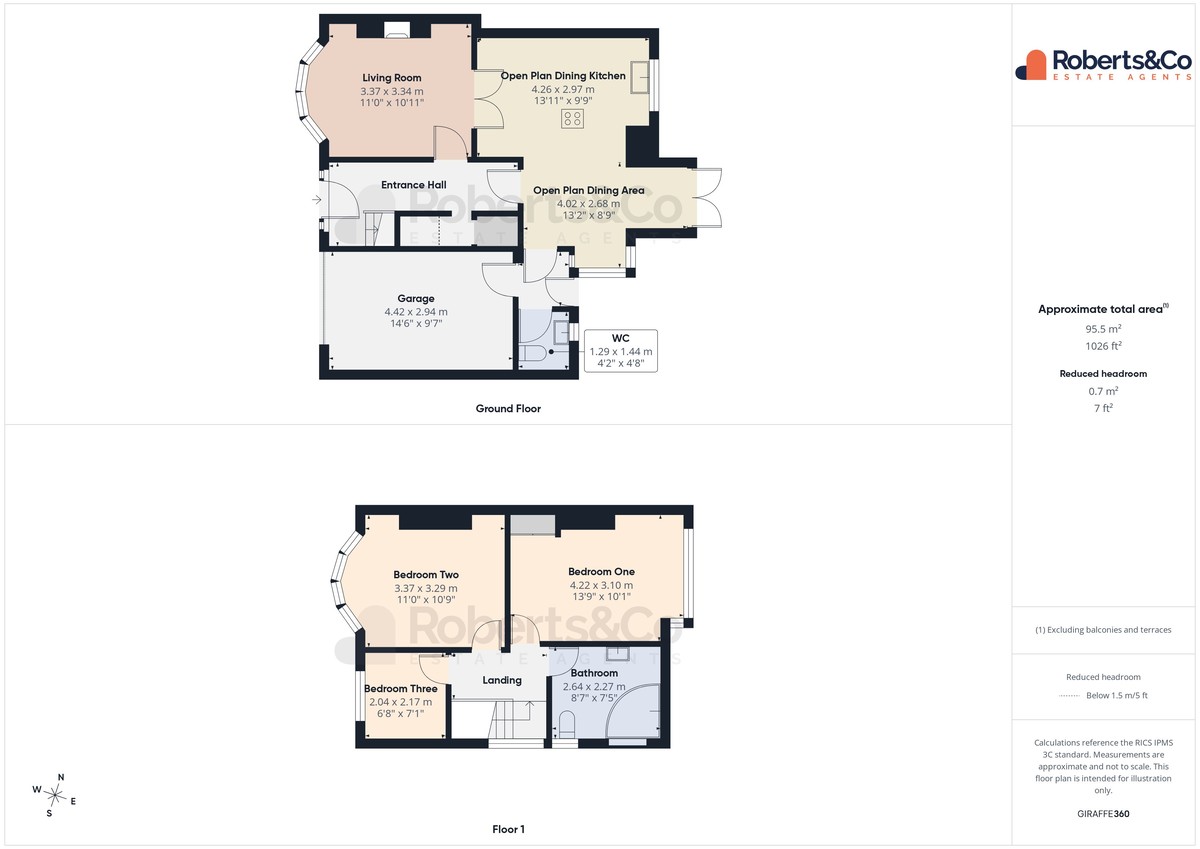
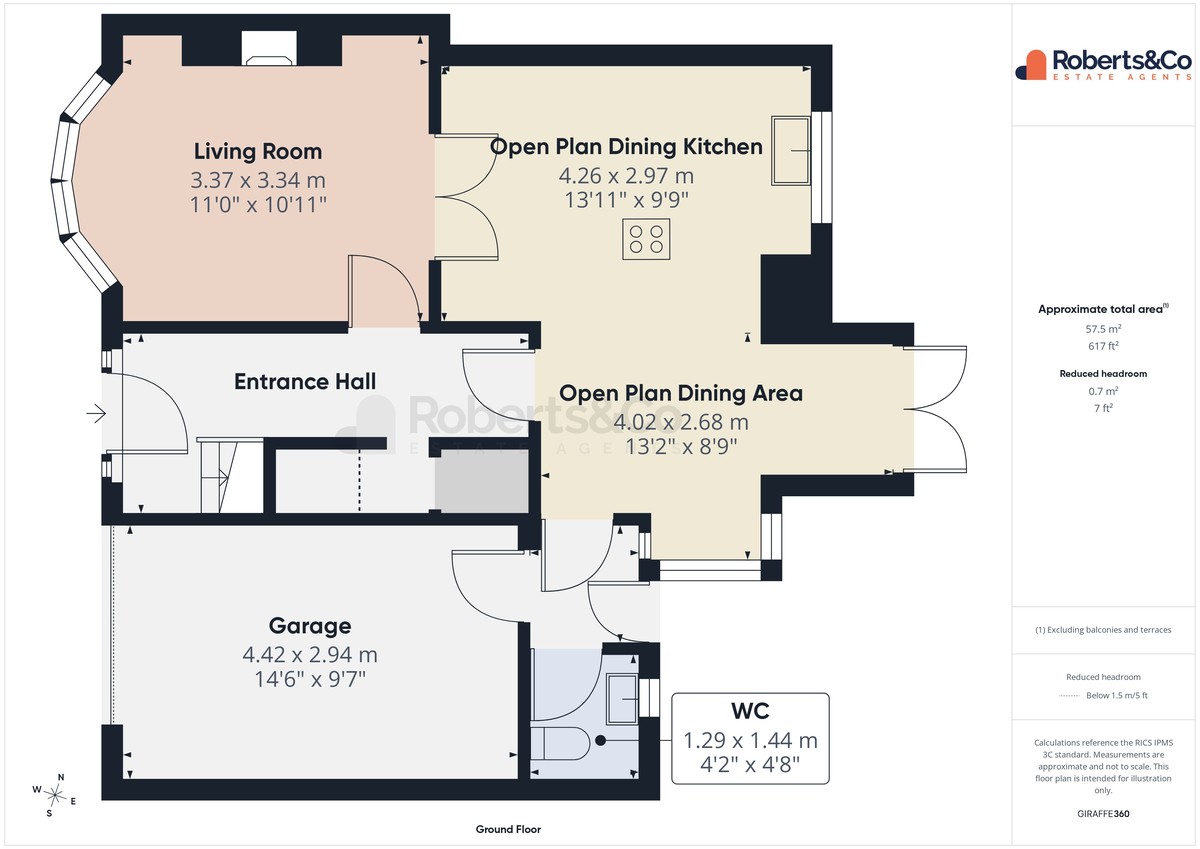
LIVING ROOM 11' x 10' 11" (3.35m x 3.33m)
OPEN PLAN KITCHEN 13' 11" x 9' 9" (4.24m x 2.97m)
OPEN PLAN DINING AREA 13' 2" x 8' 9" (4.01m x 2.67m)
WC
FIRST FLOOR
BEDROOM ONE 13' 9" x 10' 1" (4.19m x 3.07m)
BEDROOM TWO 11' x 10' 9" (3.35m x 3.28m)
BEDROOM THREE 6' 8" x 7' 1" (2.03m x 2.16m)
BATHROOM 8' 7" x 7' 5" (2.62m x 2.26m)
GARAGE 14' 6" x 9' 7" (4.42m x 2.92m)
Whilst we believe the data within these statements to be accurate, any person(s) intending to place an offer and/or purchase the property should satisfy themselves by inspection in person or by a third party as to the validity and accuracy.
Please call 01772 746100 to arrange a viewing on this property now. Our office hours are 9am-5pm Monday to Friday and 9am-4pm Saturday.
Key Features
- 3 Bedroom Semi Detached Family Home
- Open Plan Modern Dining Kitchen
- Integral Garage and Driveway Parking
- Generous Rear Garden
- Close to Popular Schools Boilton Wood Local Reserve and Excellent Transport Links
- Front and Rear Gardens
- Full Property Details in our Brochure * LINK BELOW
Floor Plan
Location
You Might Also Like

Clyde Street, Ashton-On-Ribble
 3
3 £140,000

Brownedge Road, Bamber Bridge
- 6
- £425,000
Henderson Street, Preston
- 3
- £150,000
Cromwell Way, Penwortham
- 4
- £449,950
Customer Notice
On Tuesday 8th July we will be getting our phone lines upgraded. This may result in our lines being down for a short period of time. If you experience difficulty in contacting us on our usual branch number, please use:
Sales: 07766 148037
hello@roberts-estates.co.uk
Lettings: 07884 224908
lettings@roberts-estates.co.uk