











Description
* Characterful Three-Bedroom Family Home | Large Plot
* Garden Room
* Many Original Features
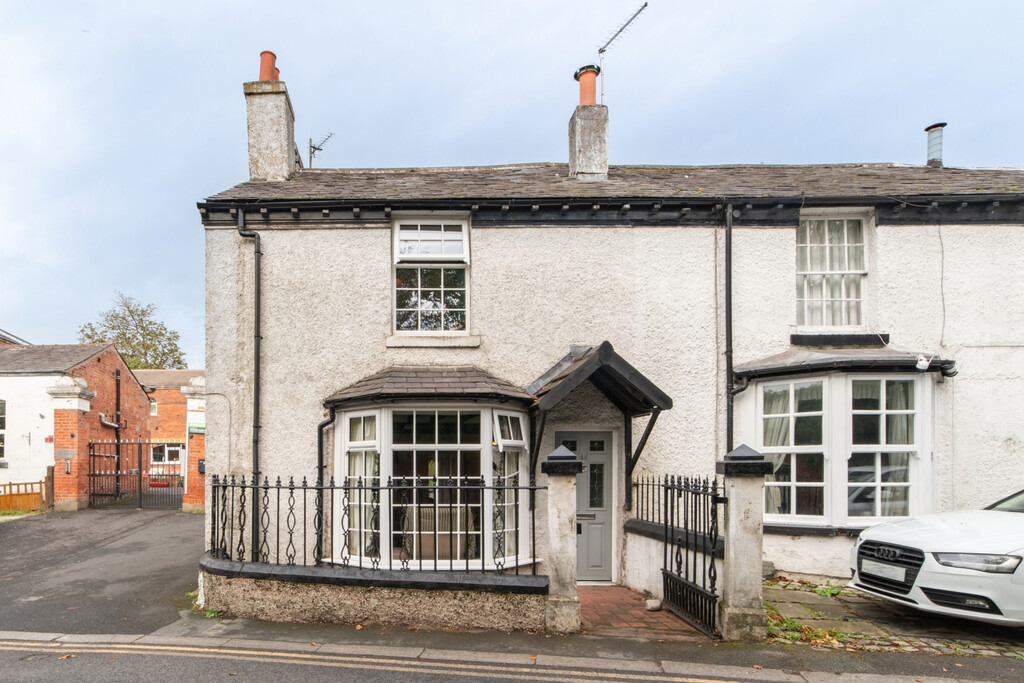
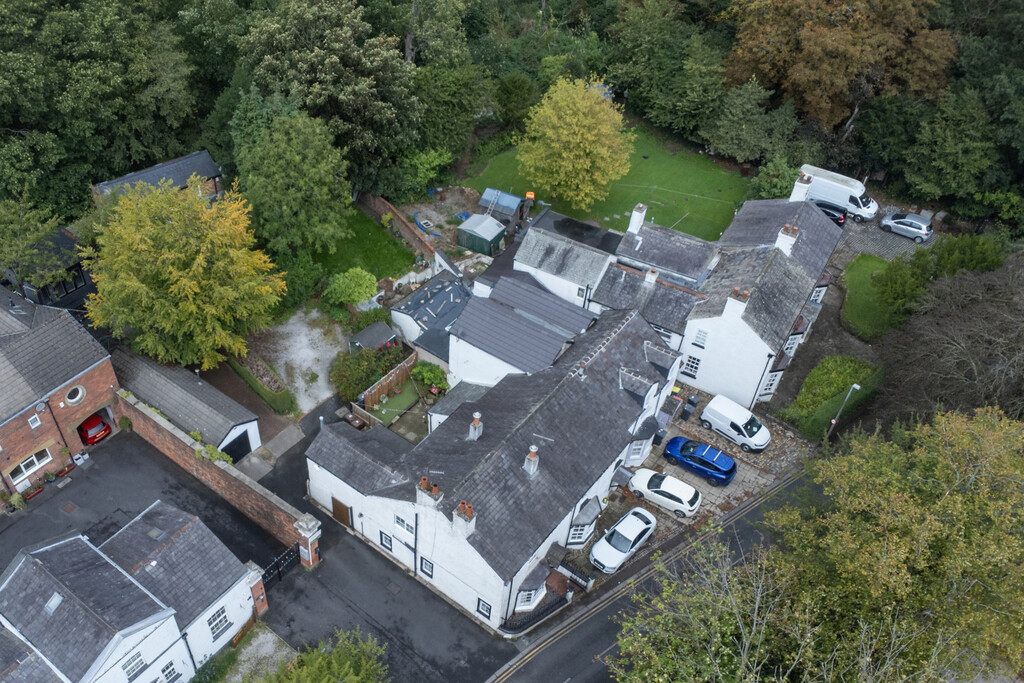
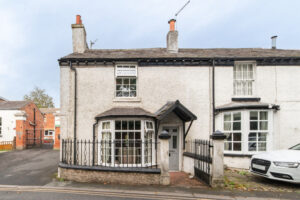
Set on a generous plot in a quiet and desirable position backing onto Ashton Park, this charming three-bedroom home offers a wonderful combination of original character, spacious accommodation and modern family living. Ideally located for Preston Docks, local amenities, transport connections and local Primary and Secondary Schools, the property also offers the potential to be chain free, making it an attractive option for buyers.
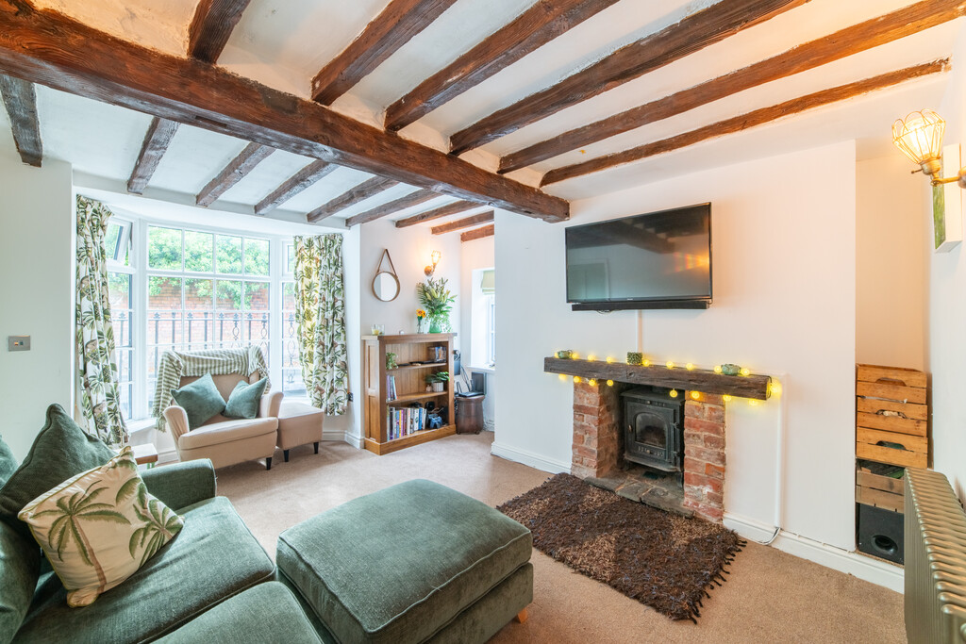
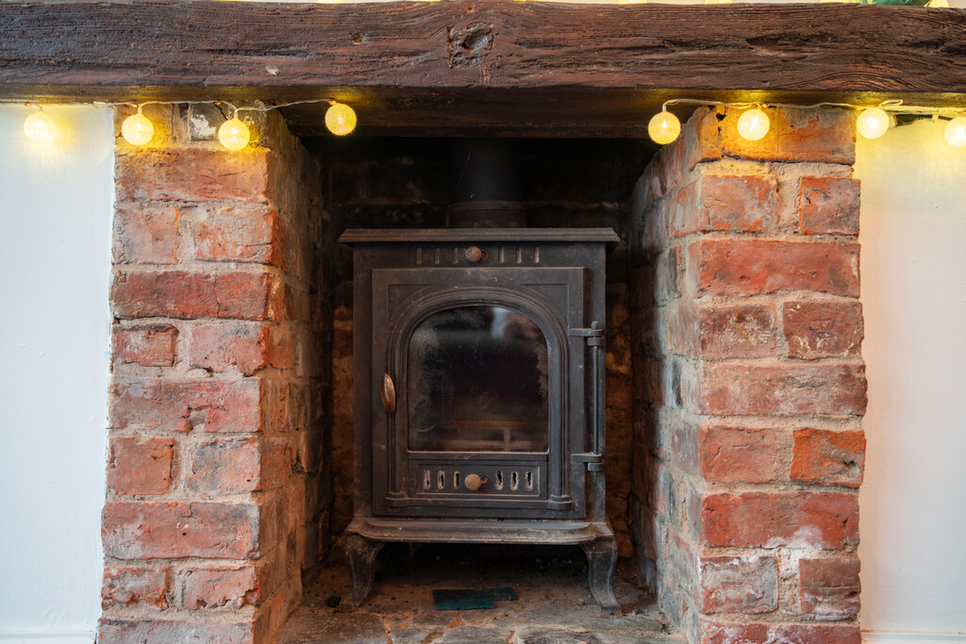
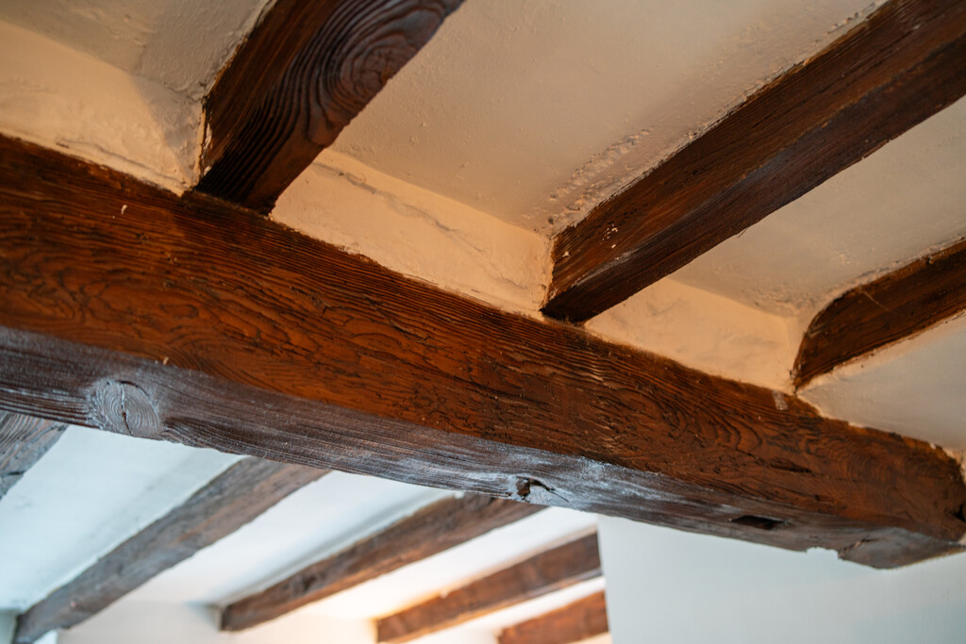
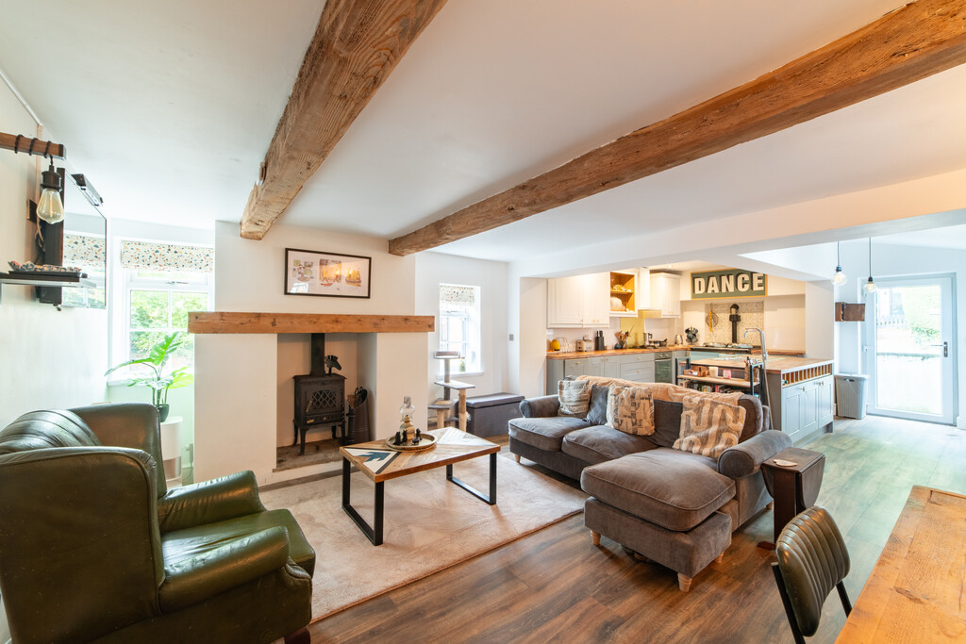
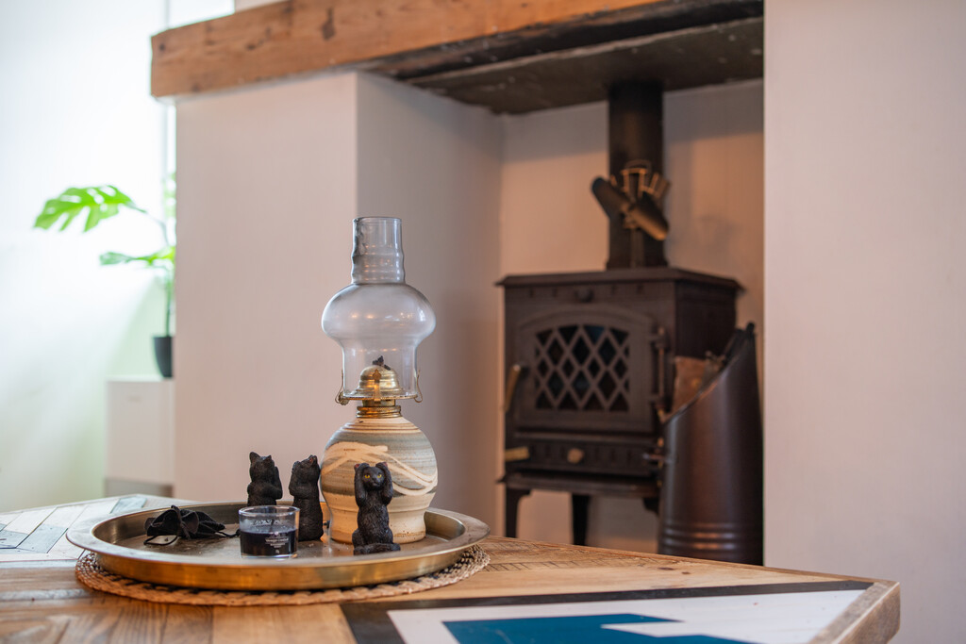
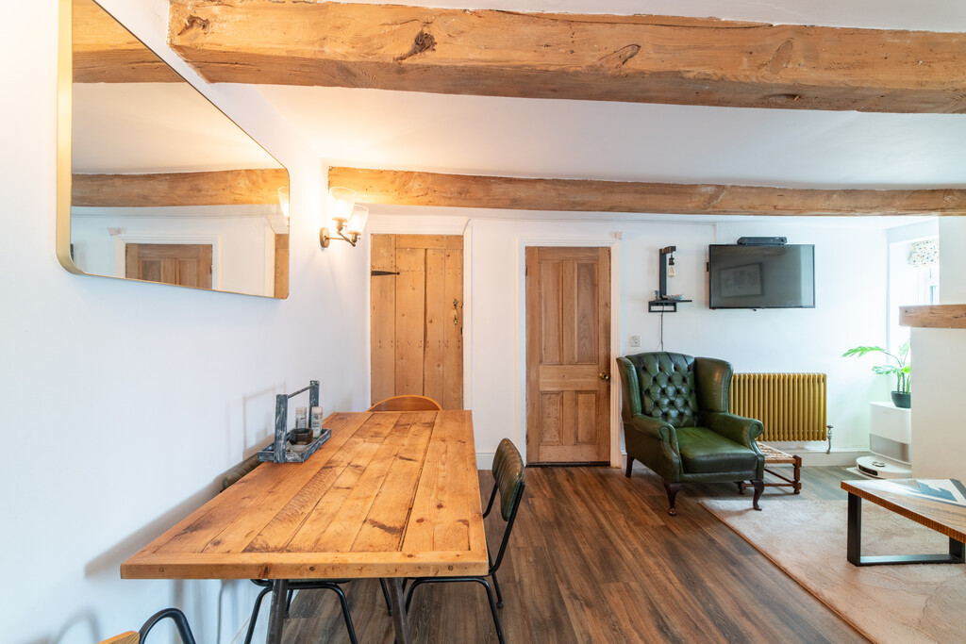
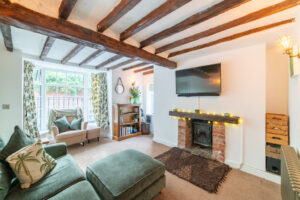
A particular feature of this property is the wealth of original traditional features, including exposed wooden beams, wooden beam mantles and two wood-burning stoves, creating a warm and inviting feel throughout.
Step inside and the welcoming hallway provides access to the principal living accommodation, with stairs rising to the first floor. The cosy living room is a real highlight, featuring a bay window, exposed original beams, a striking wooden beam mantle over the fireplace, wood-burning stove and feature radiator. The combination of natural light and character features creates a lovely room in which to relax.
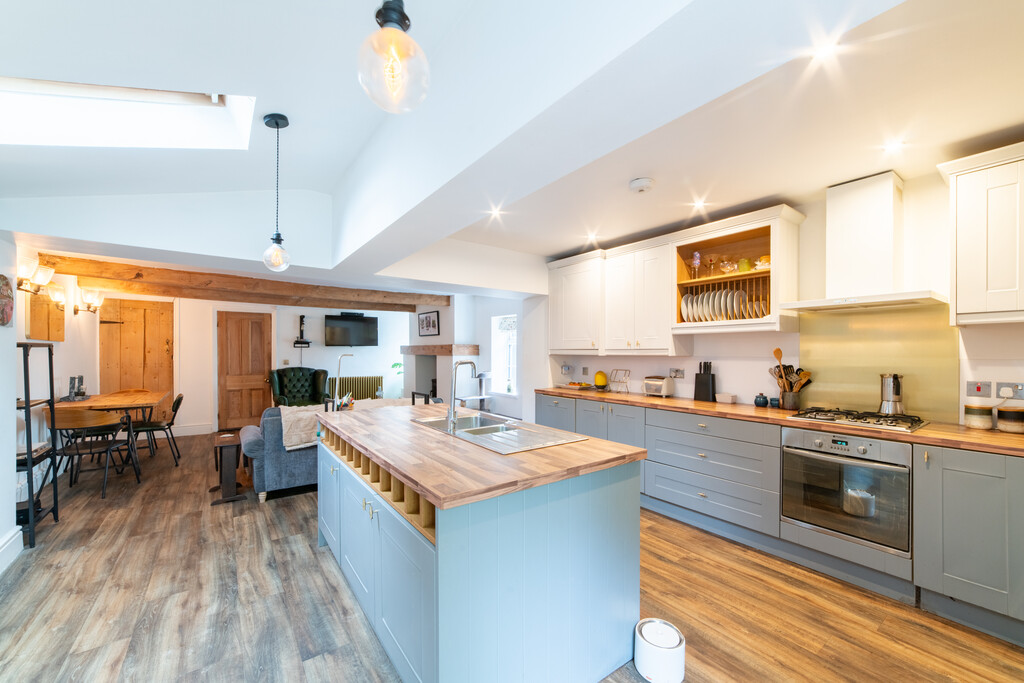
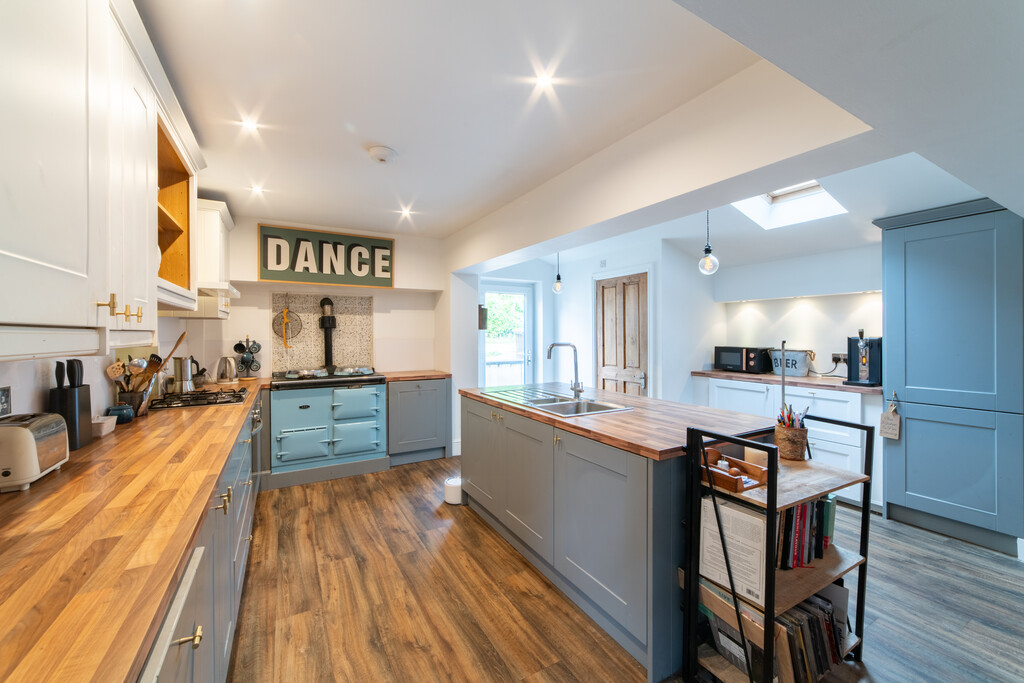
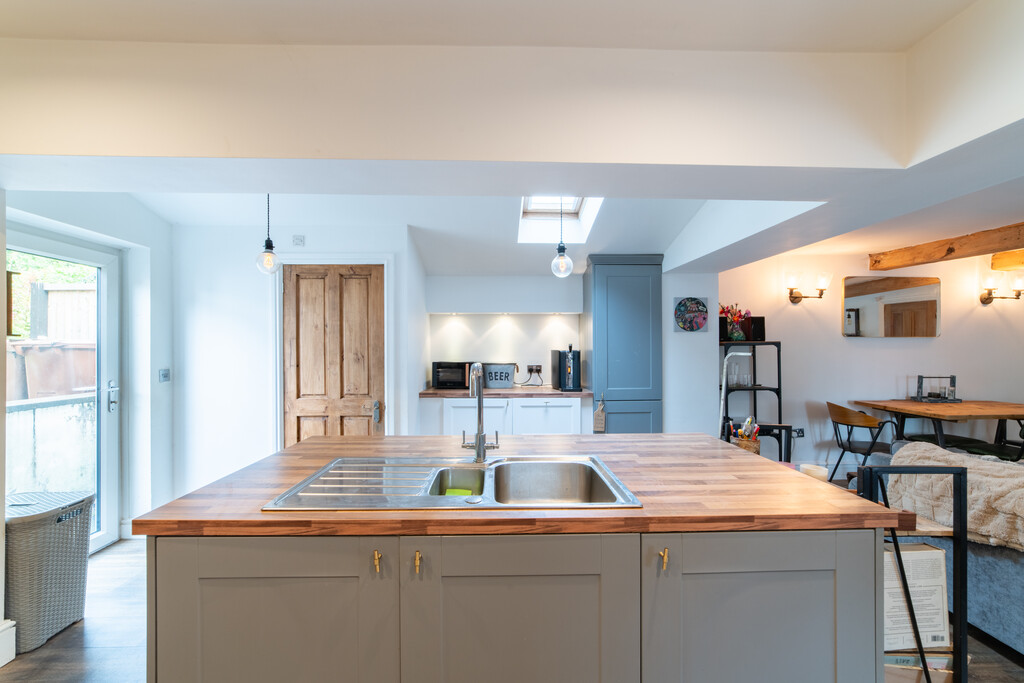
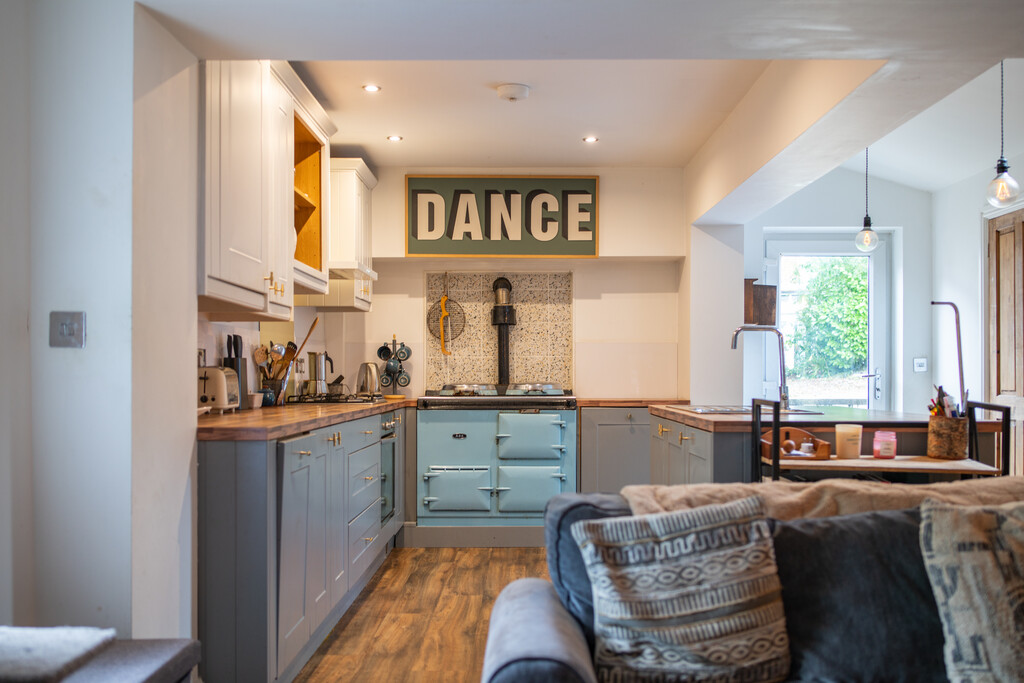
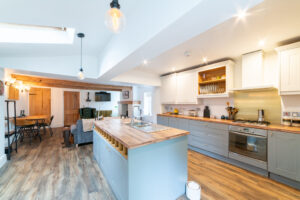
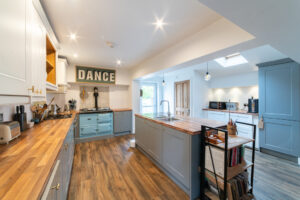
At the heart of the home is the impressive open-plan family dining kitchen, designed around modern family life while retaining plenty of charm. The room features exposed ceiling beams, another beautiful wooden beam mantle and wood-burning stove, creating a fantastic focal point.
To the rear, the fitted kitchen is finished with light grey shaker-style cabinetry and a central island, providing excellent preparation and entertaining space. A feature powder-blue AGA adds a real touch of character, complemented by a gas hob, electric oven and integrated fridge freezer. There is also a useful downstairs WC.
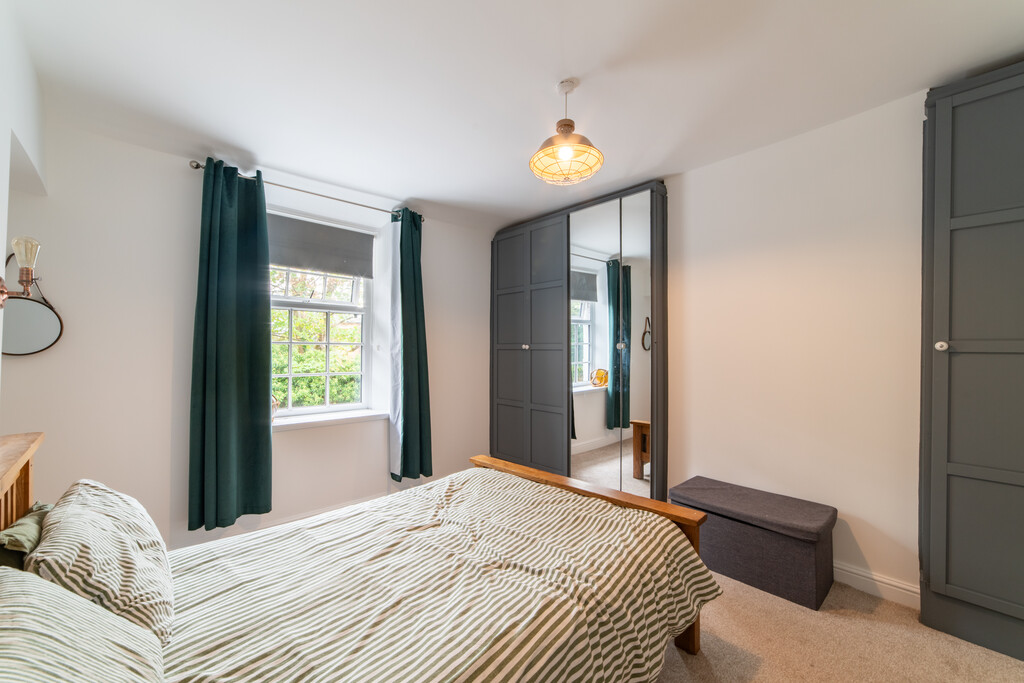
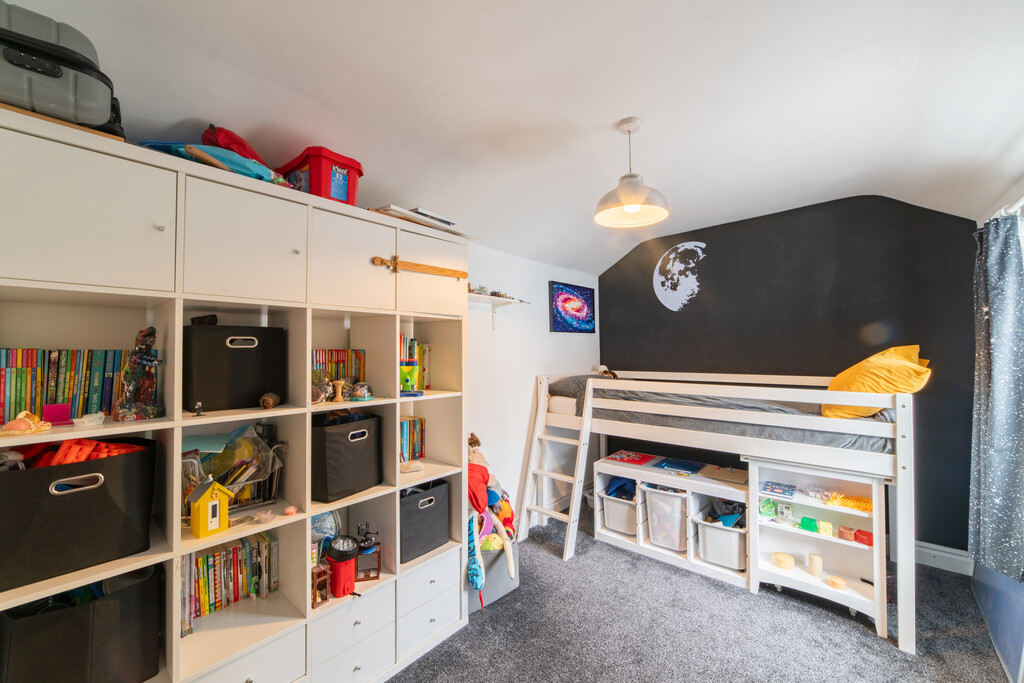
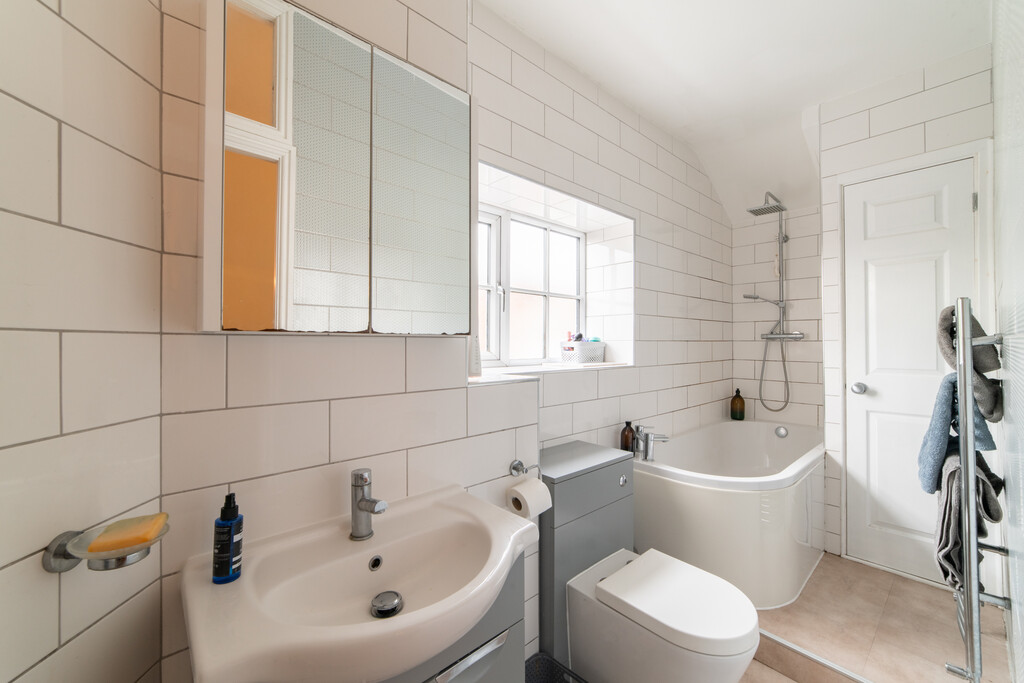
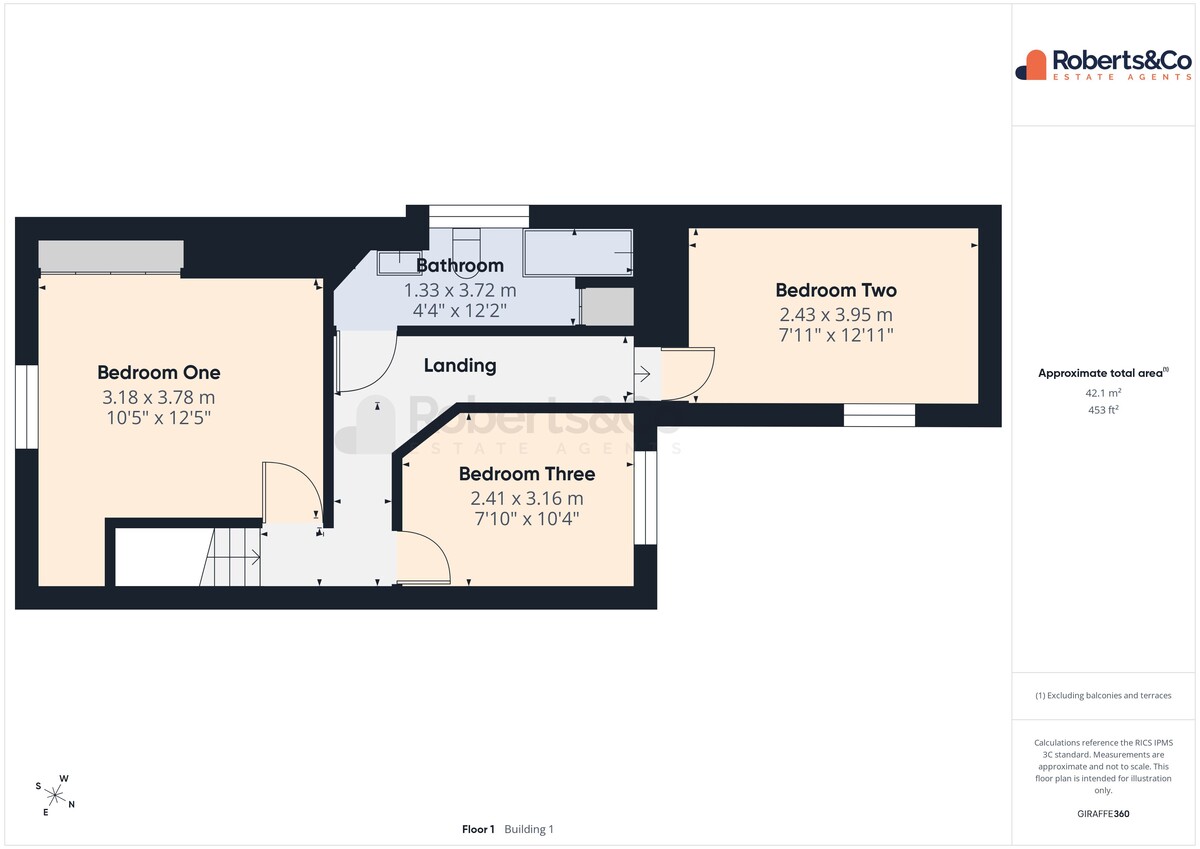
Upstairs, there are three genuinely good-sized bedrooms, offering flexibility for family living, guests or home working. The modern three-piece family bathroom completes the first floor.
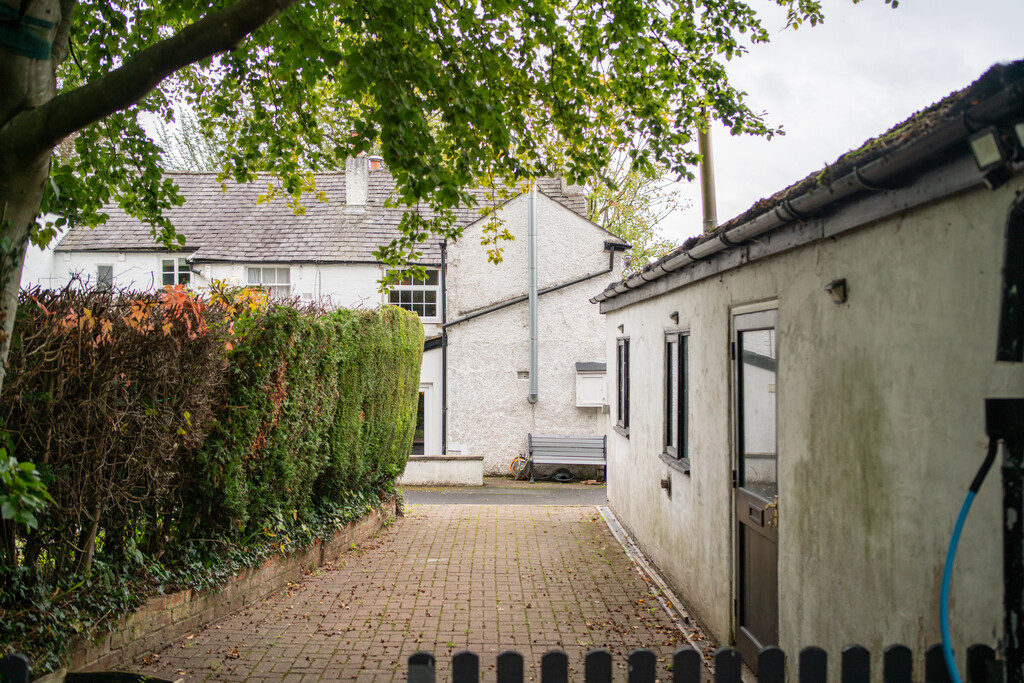
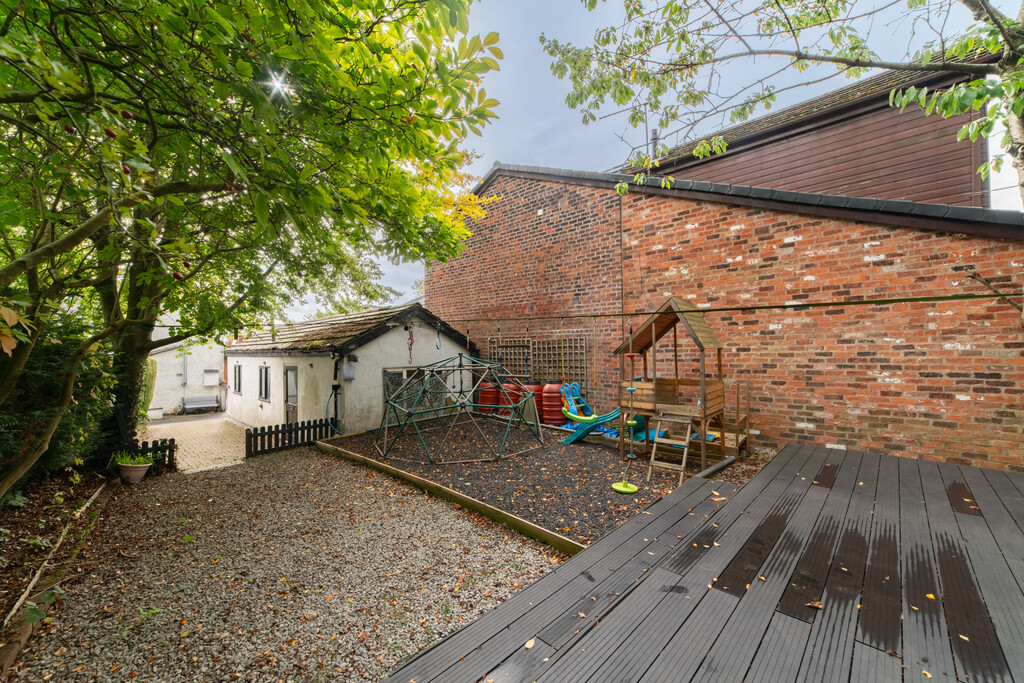
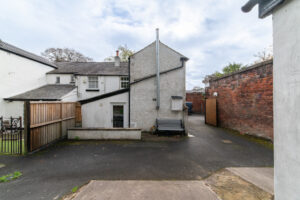
Outside, the property continues to impress. The generous rear garden provides plenty of space for children, entertaining and relaxing, while backing onto Ashton Park, giving the property a lovely open outlook and a sense of space.
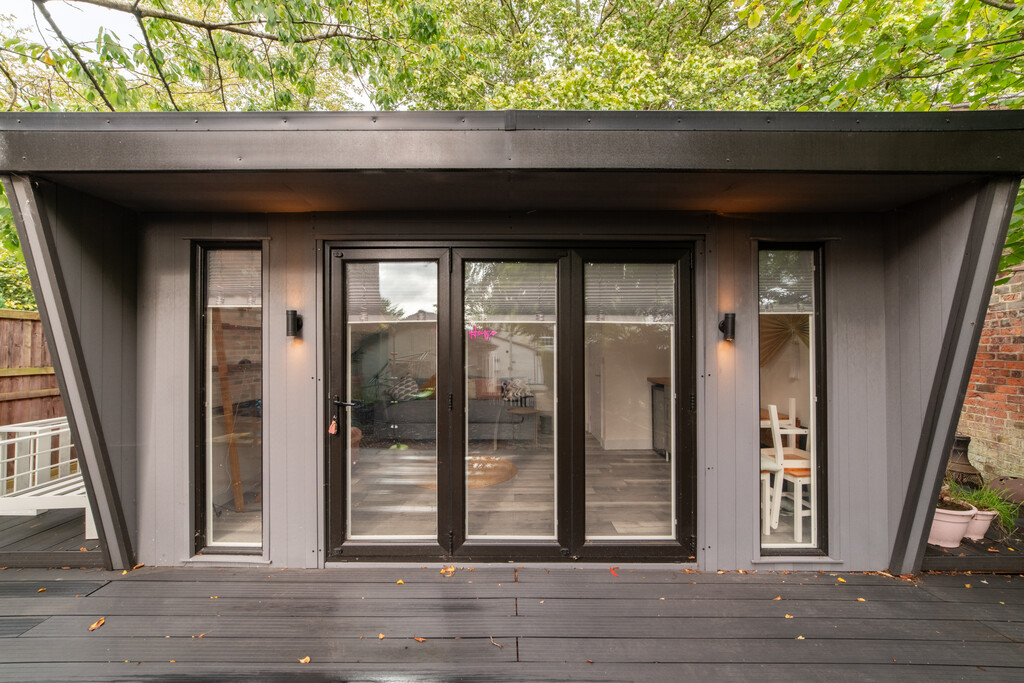
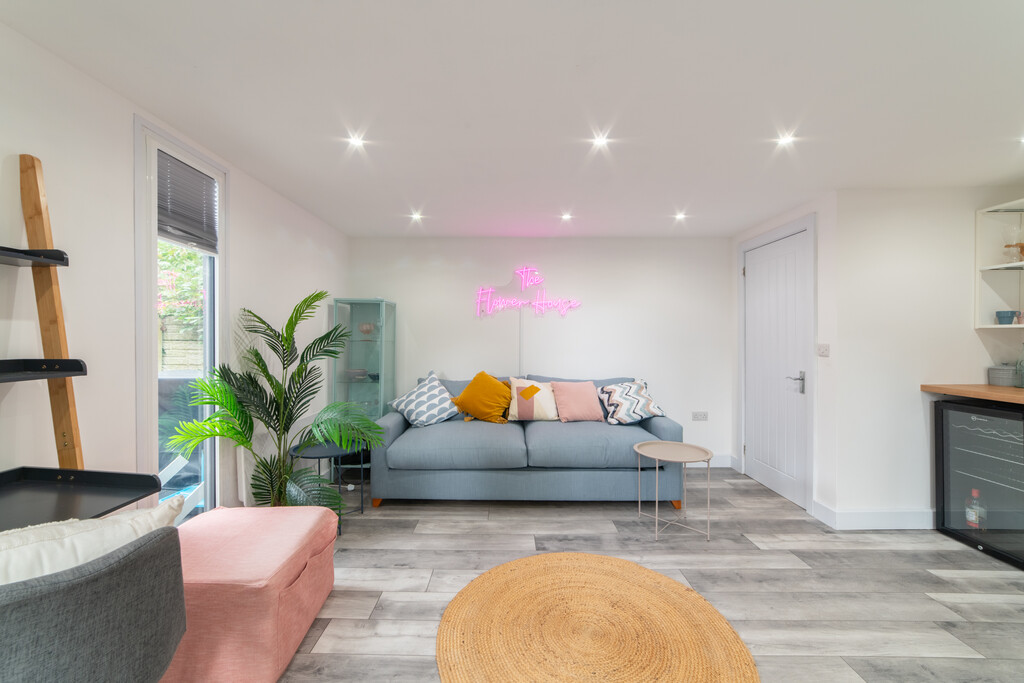
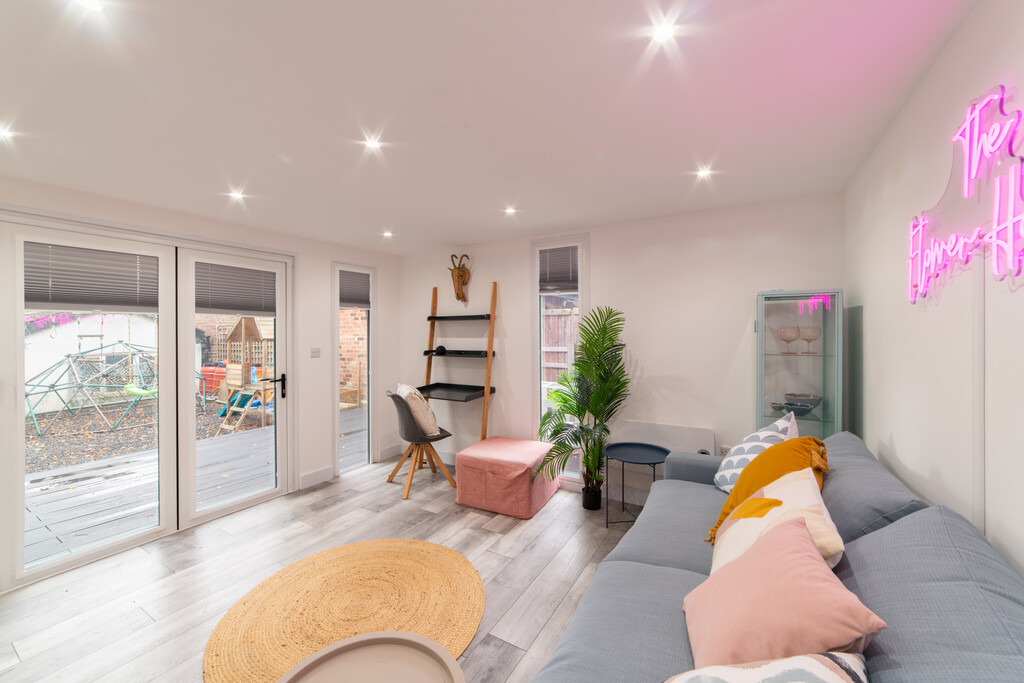
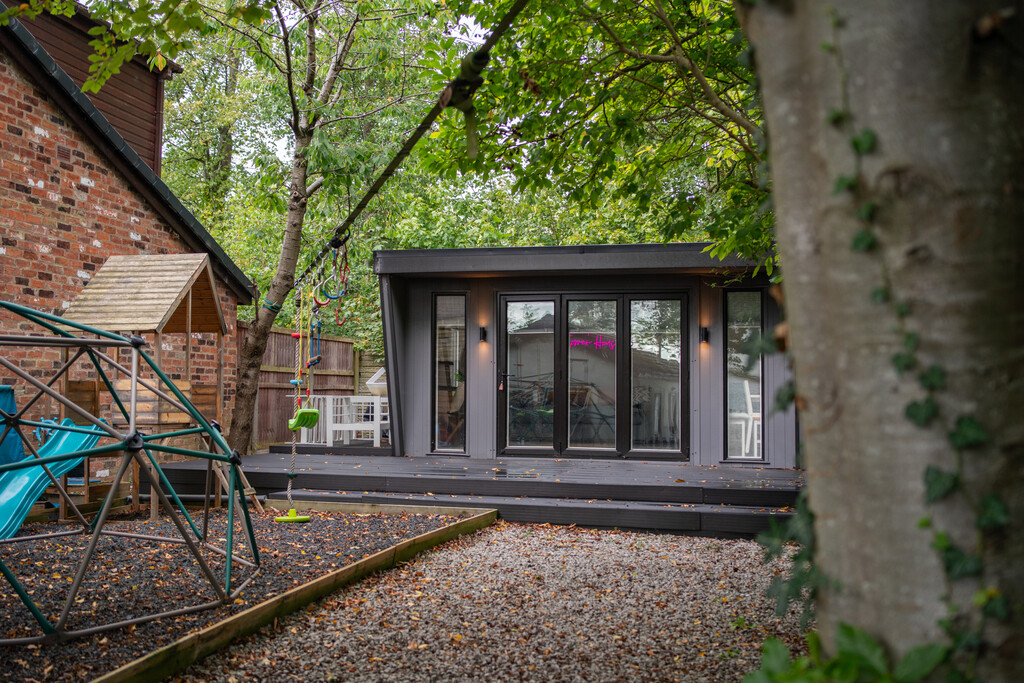
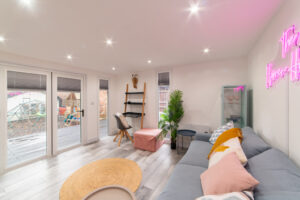
At the bottom of the garden is a fantastic summer house/garden room, complete with bi-fold windows overlooking the garden. This versatile space would make an ideal home office, garden room, hobby space, gym, teenage hangout or additional entertaining area, depending on your needs.
The property also benefits from a tandem garage and ample off-road parking, providing excellent practical storage and parking facilities.
With its combination of original character, generous room sizes, large garden, versatile garden room and enviable position backing onto Ashton Park, this is a home that offers something a little different and is well worth viewing.
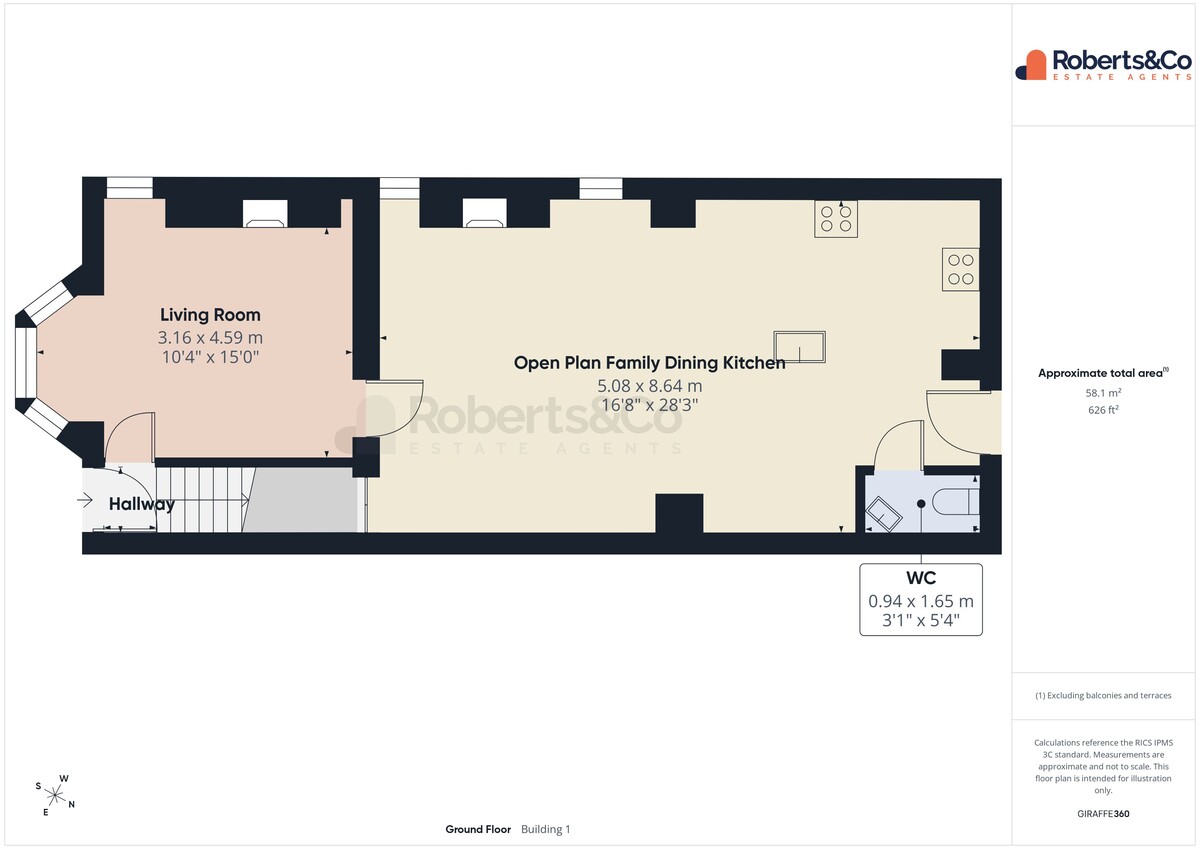
HALLWAY
LIVING ROOM 10' 4" x 15' 0" (3.16m x 4.59m)
OPEN PLAN FAMILY DINING KITCHEN 16' 8" x 28' 3" (5.08m x 8.635m)
WC
FIRST FLOOR
BEDROOM ONE 10' 5" x 12' 5" (3.18m x 3.78m)
BEDROOM TWO 7' 11" x 12' 11" (2.43m x 3.95m)
BEDROOM THREE 7' 10" x 10' 4" (2.41m x 3.16m)
BATHROOM 4' 4" x 12' 2" (1.33m x 3.72m)
SUMMER HOUSE 15' 7" x 12' 4" (4.76m x 3.78m)
GARAGE 11' 1" x 32' 9" (3.38m x 9.98m)
Ashton-on-Ribble is a popular suburb of Preston, Lancashire, located just a short drive from Preston city centre. The area is well served by a range of local shops, amenities, schools and leisure facilities, with The Riverside Docks and the River Ribble providing attractive waterside surroundings.
The area is popular with families, with a choice of primary and secondary schools close by, including St Andrew's C of E Primary School, Sacred Heart Catholic Primary School and Ashton Community Science College.
Ashton-on-Ribble also benefits from excellent transport links, with Preston train station providing rail connections to Manchester, Liverpool and beyond, while the M6 motorway is easily accessible for commuters travelling across Lancashire and further afield.
Whilst we believe the data within these statements to be accurate, any person(s) intending to place an offer and/or purchase the property should satisfy themselves by inspection in person or by a third party as to the validity and accuracy.
Please call 01772 746100 to arrange a viewing on this property now. Our office hours are 9am-5pm Monday to Friday and 9am-4pm Saturday.
Key Features
- Generous Plot Backing Onto Ashton Park
- Original Character Features & Exposed Beams
- Two Wood-Burning Stoves Creating Cosy Reception Spaces
- Open-Plan Family Dining Kitchen with Central Island & Feature AGA
- Three Good-Sized Bedrooms
- Large Rear Garden with Versatile Garden Room
- Garden Room with Bi-Fold Windows & Separate WC
- Tandem Garage & Ample Off-Road Parking
- Full Property Details in our Brochure * LINK BELOW
Floor Plan

Location
You Might Also Like

Park Lane, Penwortham
 3
 £300,000
Charnock Moss, Lostock Hall
- 4
- £300,000

Cross Halls, Penwortham
- 7
- £660,000
Plot 11, Cottage Gardens, Bamber Bridge
- 4
- £369,950
Customer Notice
On Tuesday 8th July we will be getting our phone lines upgraded. This may result in our lines being down for a short period of time. If you experience difficulty in contacting us on our usual branch number, please use:
Sales: 07766 148037
hello@roberts-estates.co.uk
Lettings: 07884 224908
lettings@roberts-estates.co.uk