
Charnock Moss, Lostock Hall
-
 4
4
-
 £300,000















Description
* Spacious Four-Bedroom Family Home
* Versatile Living Accommodation
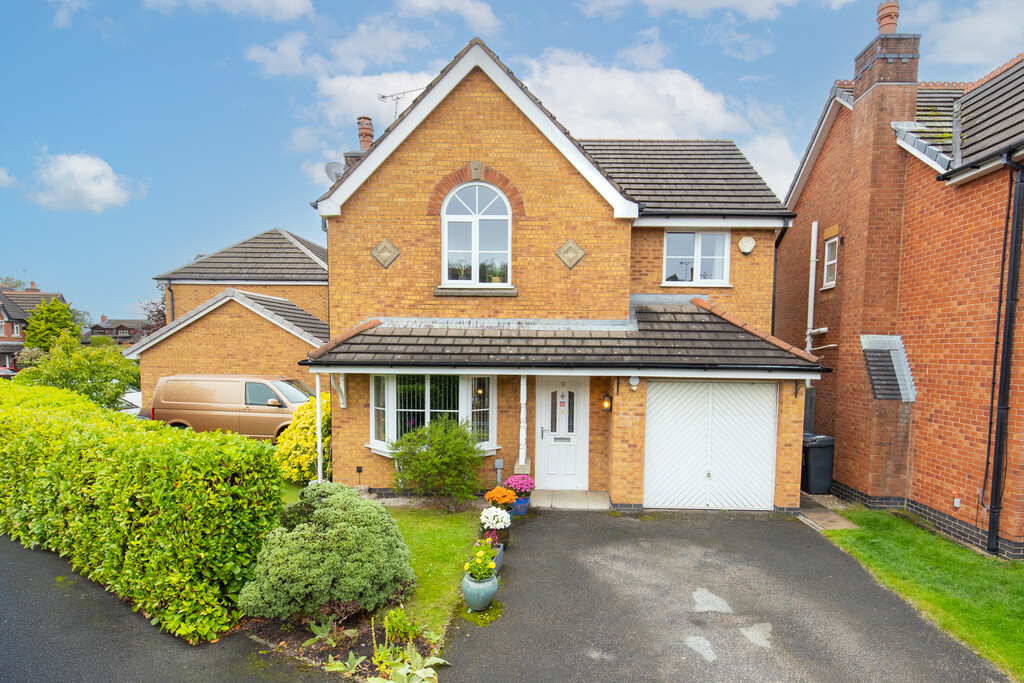
Offering generous accommodation, useful additional spaces and a good-sized enclosed rear garden, this four-bedroom home is ideally suited to family life. Positioned along a quiet residential road, the property provides a comfortable and versatile layout, with excellent potential to make the space your own.
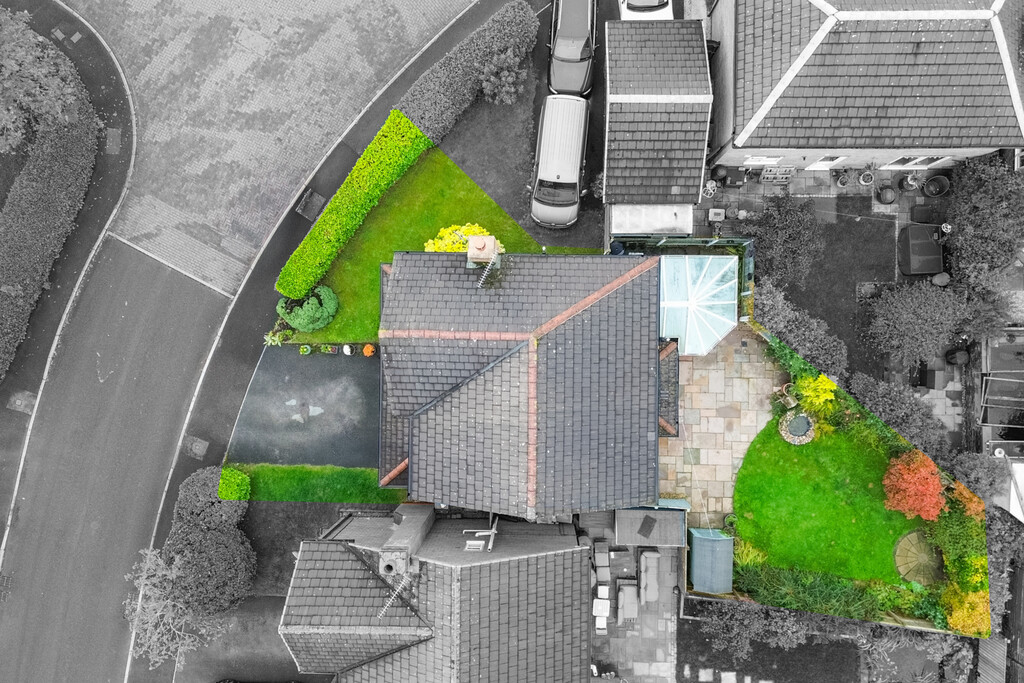
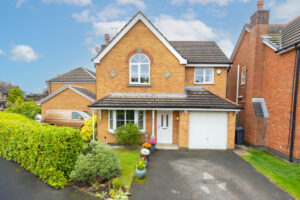
Approached via a driveway providing parking for two vehicles, the property benefits from a useful undercover porch, providing a welcoming and sheltered entrance.
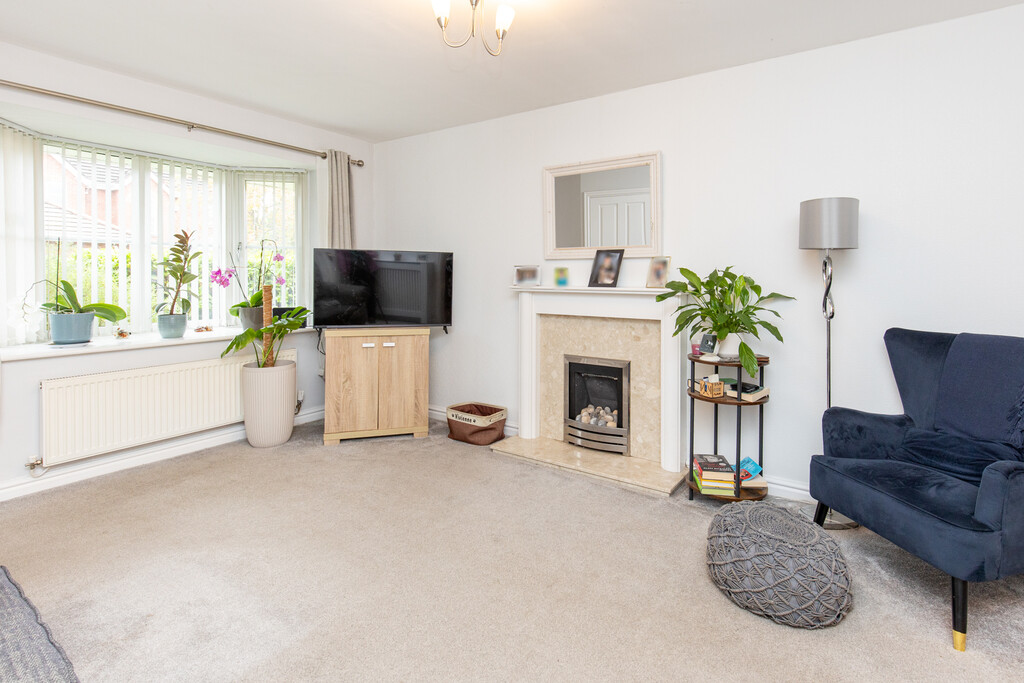
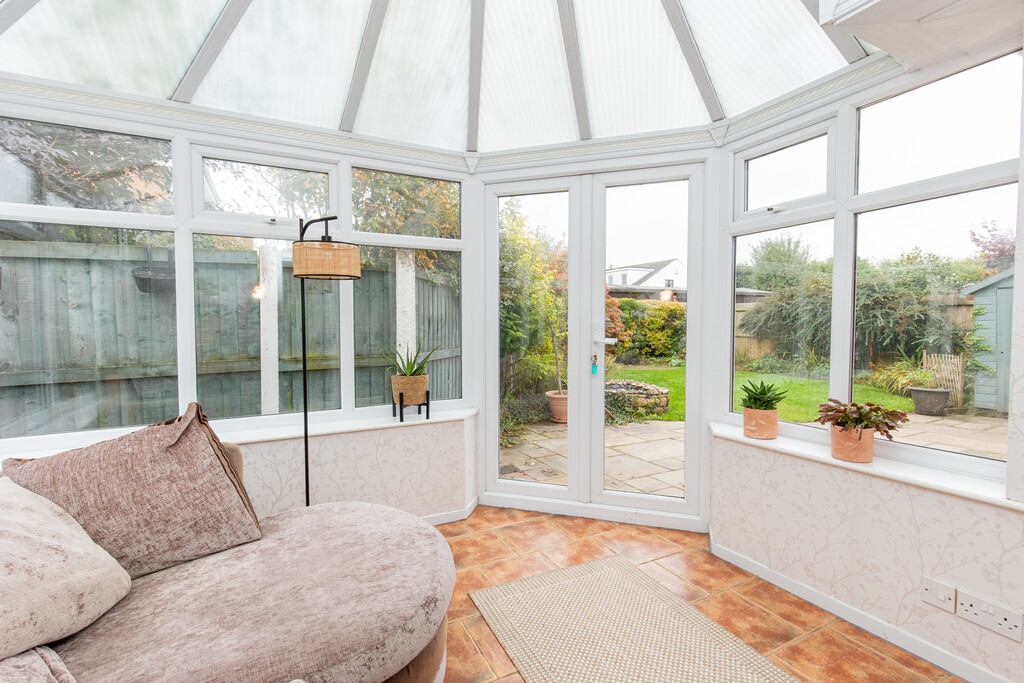
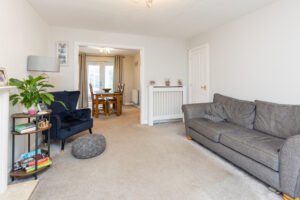
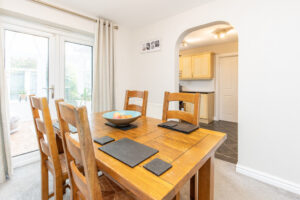
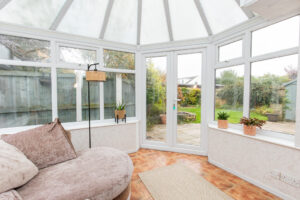
Inside, the accommodation begins with a spacious front-facing living room, featuring a gas fire which creates an attractive focal point and a cosy atmosphere. The room flows through into the separate dining area, providing plenty of space for family meals and entertaining, with doors leading through to the conservatory. The conservatory offers an additional reception space and enjoys views over the rear garden.
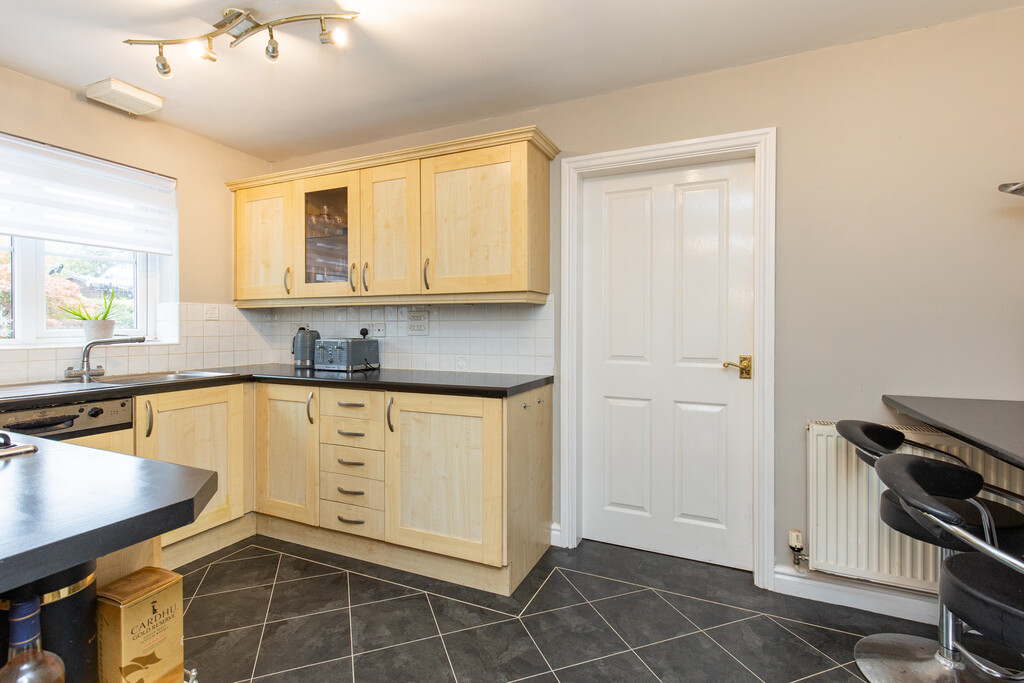
The fitted kitchen provides a good combination of storage and preparation space, with fitted cabinetry complemented by work surfaces. There is space for a freestanding fridge freezer, together with an integrated dishwasher, electric oven and gas hob.
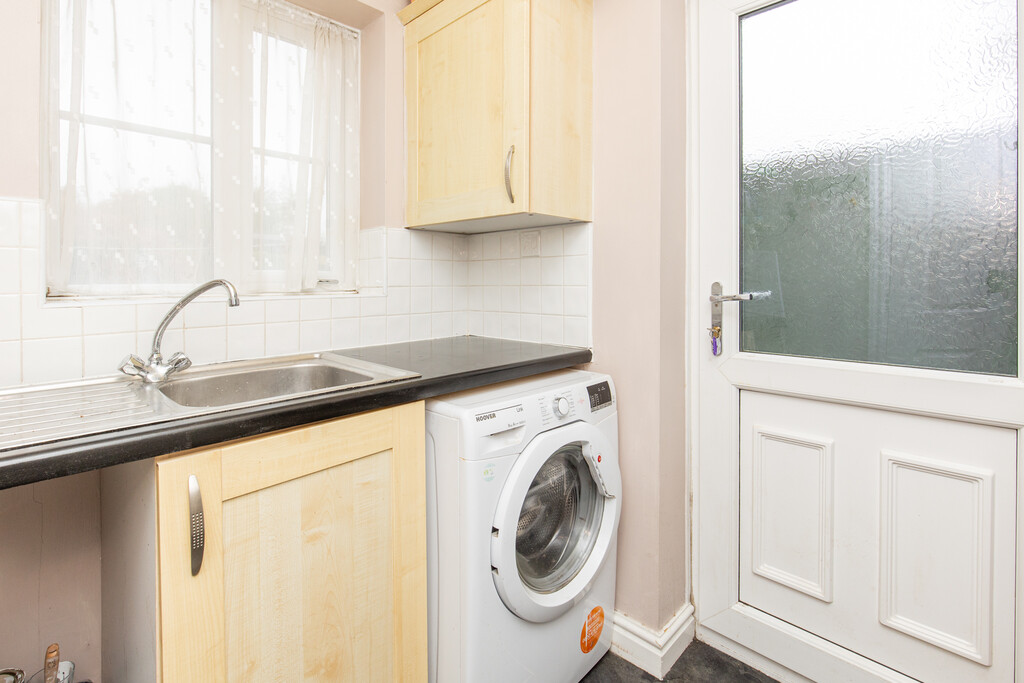
A separate utility room adds further practicality, with space and plumbing for a washing machine, while a downstairs WC is a useful addition for busy family life.
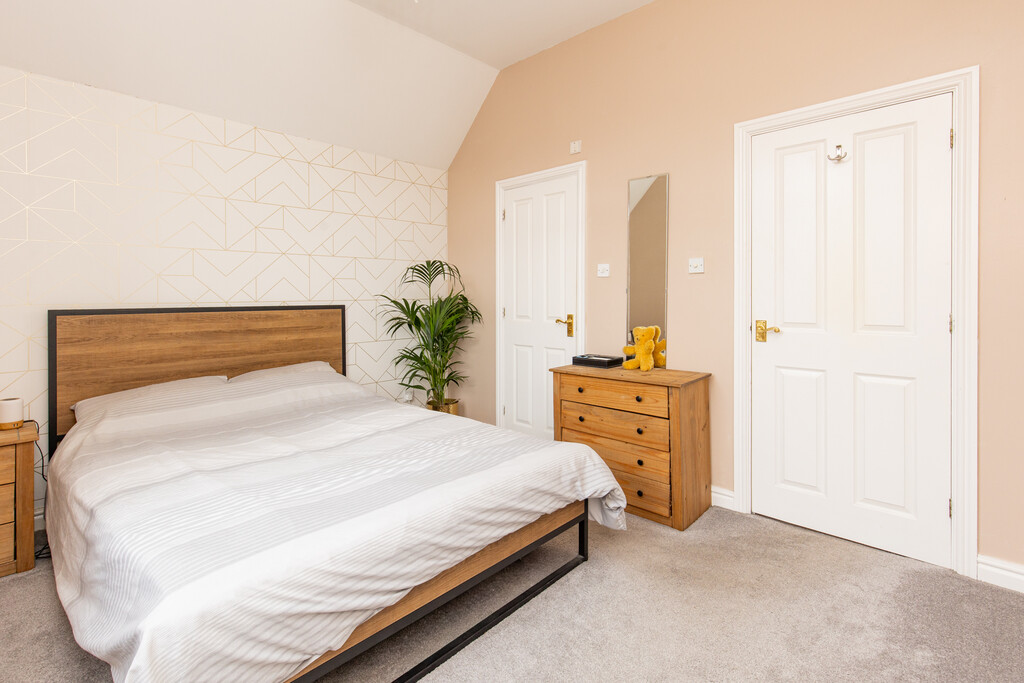
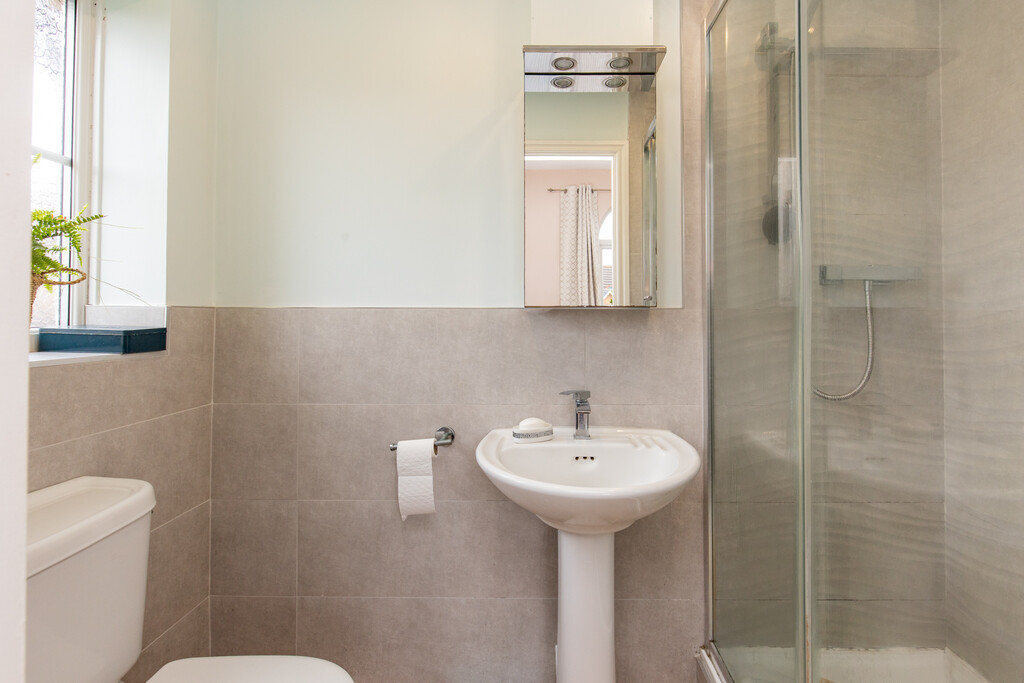
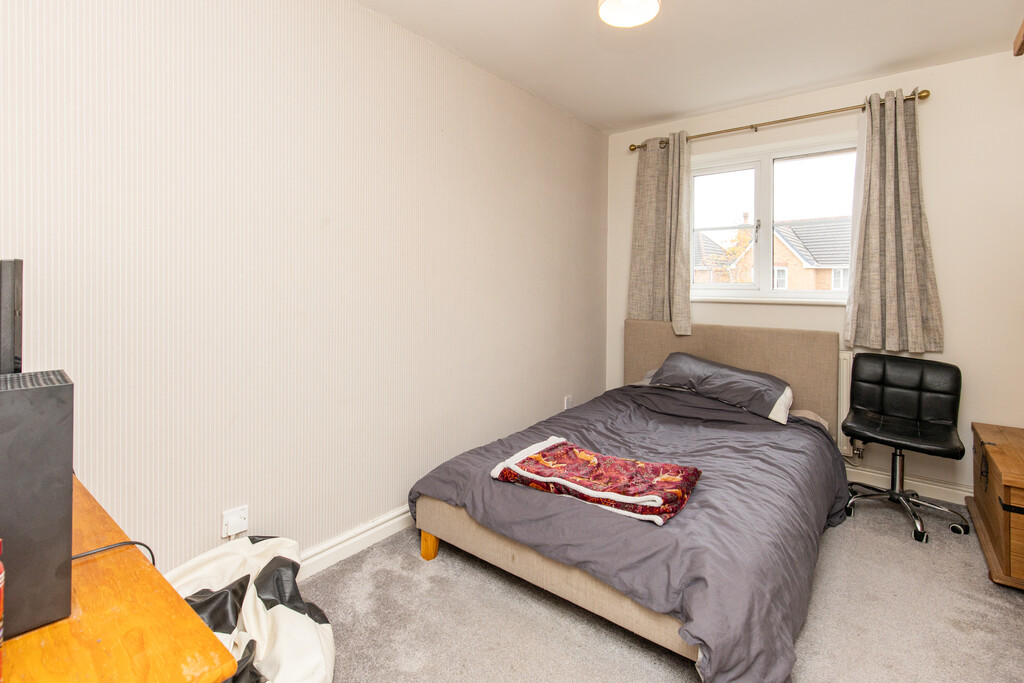
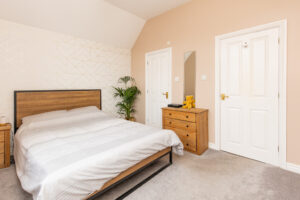
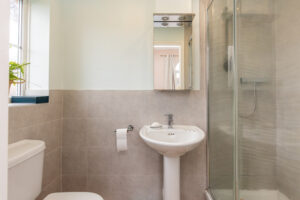
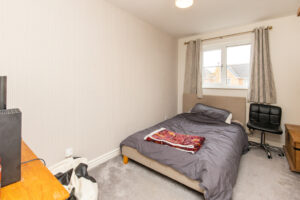
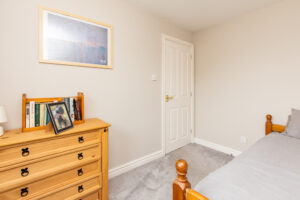
Moving upstairs, there are four well-proportioned bedrooms, offering excellent flexibility for a growing family, guests or those working from home. The principal bedroom benefits from its own en-suite shower room, while the remaining bedrooms are served by a family three-piece bathroom.
Outside, the rear garden provides a private and enclosed outdoor space, predominantly laid to lawn with a patio area providing a lovely spot for outdoor seating and summer entertaining. Mature shrubs add greenery and interest to the borders, while a feature pond creates an attractive focal point within the garden.
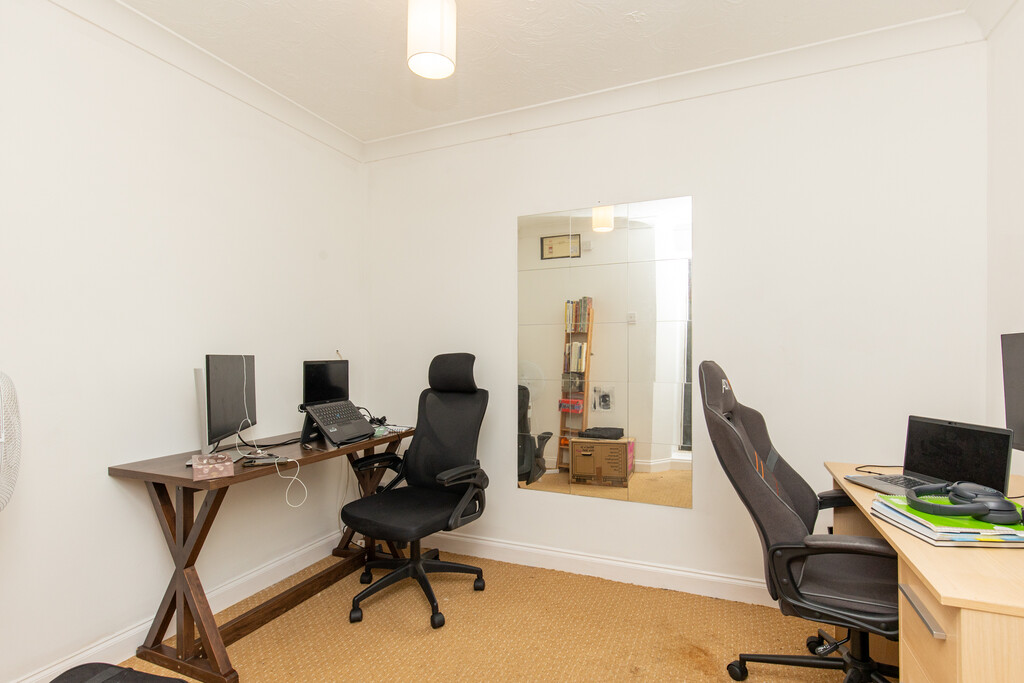
The property also benefits from a converted garage, currently arranged as two useful storage rooms. One room is accessed from the front of the property, with the second accessed from the side, providing excellent additional storage for a variety of uses.
Located within a popular residential area, the property is well placed for access to local schools, everyday amenities and transport links, including convenient connections into Preston City Centre and surrounding areas.
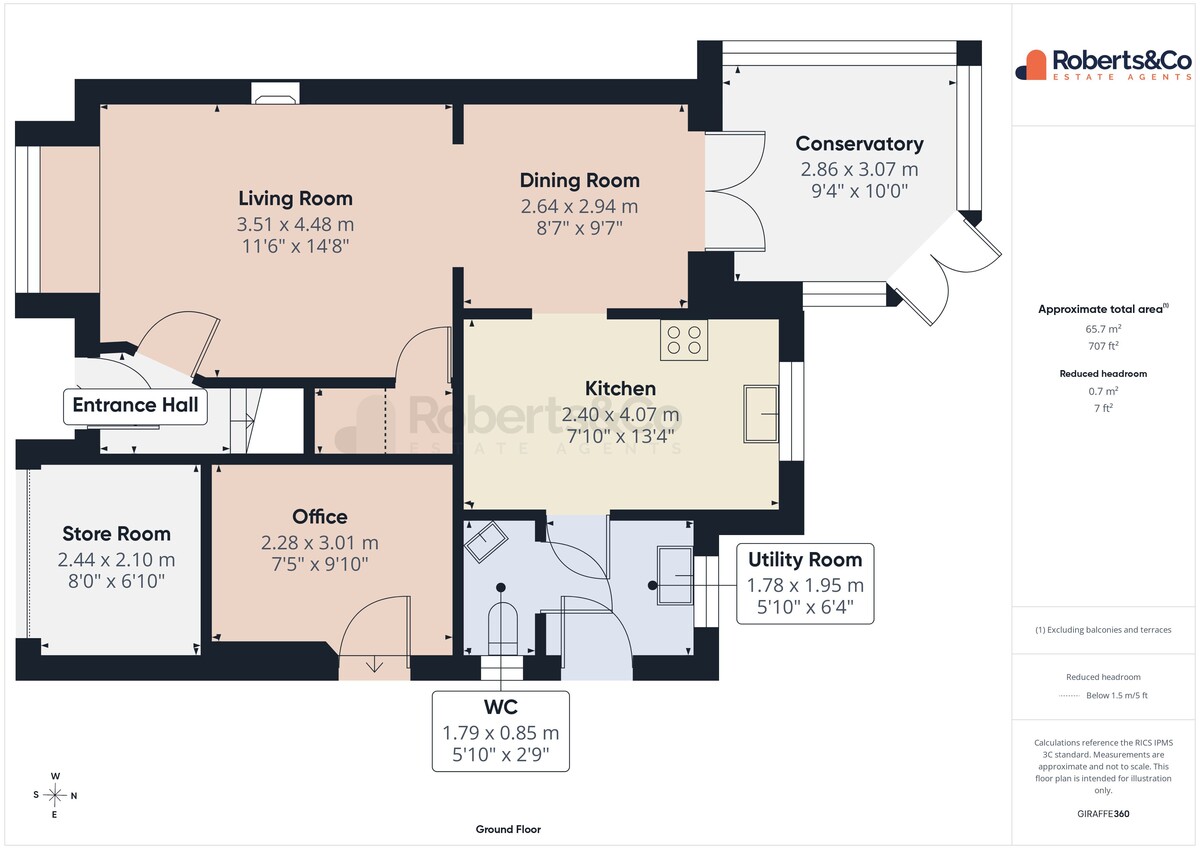
ENTRANCE HALL
LIVING ROOM 11' 6" x 14' 8" (3.51m x 4.47m)
DINING ROOM 8' 7" x 9' 7" (2.62m x 2.92m)
CONSERVATORY 9' 4" x 10' (2.84m x 3.05m)
KITCHEN 7' 10" x 13' 4" (2.39m x 4.06m)
UTILITY ROOM 5' 10" x 6' 4" (1.78m x 1.93m)
WC
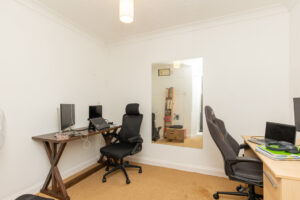
CONVERTED GARAGE/OFFICE 7' 5" x 9' 10" (2.26m x 3m)
FIRST FLOOR
BEDROOM ONE 12' 6" x 10' 3" (3.81m x 3.12m)
ENSUITE 7' 4" x 3' 9" (2.24m x 1.14m)
BEDROOM TWO 8' 5" x 12' (2.57m x 3.66m)
BEDROOM THREE 8' 8" x 9' 11" (2.64m x 3.02m)
BEDROOM FOUR 7' 5" x 10' (2.26m x 3.05m)
BATHROOM 6' 8" x 6' 6" (2.03m x 1.98m)
STORE ROOM 8' x 6' 10" (2.44m x 2.08m)
LOSTOCK HALL is a popular suburban village in South Ribble, Lancashire, located approximately 3 miles south of Preston and 2.5 miles north of Leyland. The area is well suited to families, first-time buyers and commuters, with a good range of local amenities, supermarkets, schools and excellent transport links.
Local schools include Lostock Hall Community Primary School, Lostock Hall Academy and Our Lady & St Gerard's RC Primary School. Lostock Hall Train Station provides convenient rail connections, while easy access to the M6, M61 and M65 makes commuting across Lancashire and the wider North West straightforward. With Preston and Leyland both close by, the location offers convenience for shopping, work, schools and everyday amenities.
Whilst we believe the data within these statements to be accurate, any person(s) intending to place an offer and/or purchase the property should satisfy themselves by inspection in person or by a third party as to the validity and accuracy.
Please call 01772 746100 to arrange a viewing on this property now. Our office hours are 9am-5pm Monday to Friday and 9am-4pm Saturday.
Key Features
- Excellent Residential Area
- 4 Bedroom Family Home
- Well Positioned for Schools and Transport Links
- Driveway Parking
- 2 Versatile Reception Rooms and Conservatory
- Fitted Kitchen
- Utility Room and Downstairs WC
- Principal Bedrom with Ensuite and Three Piece Bathroom
- Enclosed Rear Garden
- Full Property Details in our Brochure * LINK BELOW
Floor Plan


Location
You Might Also Like
Park Lane, Penwortham
- 3
- £340,000

Brownedge Road, Bamber Bridge
- 6
- £410,000
Stiles Avenue, Hutton
- 2
- £310,000

Greencroft, Penwortham
- 2
- £250,000
Customer Notice
On Tuesday 8th July we will be getting our phone lines upgraded. This may result in our lines being down for a short period of time. If you experience difficulty in contacting us on our usual branch number, please use:
Sales: 07766 148037
hello@roberts-estates.co.uk
Lettings: 07884 224908
lettings@roberts-estates.co.uk