

Description
* Ready To Move Into
* Cul De Sac Location
* Beautifully Presented Throughout
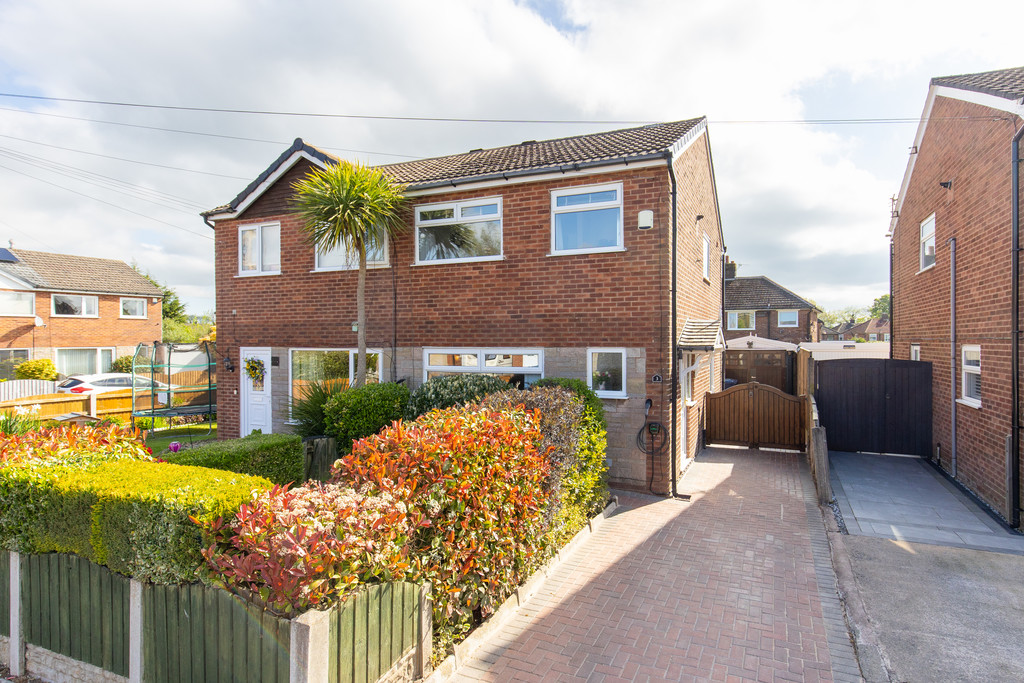
This beautifully presented home is perfect for first-time buyers, offering stylish and move-in-ready accommodation with nothing needing to be done. Tucked away within a friendly and peaceful cul-de-sac in the highly sought-after area of Walton-Le-Dale, Preston, the property benefits from excellent local amenities, highly convenient transport links, and a welcoming residential setting.
To the front of the property is a well-maintained garden along with a driveway providing off-road parking and an EV charging point, leading to a detached garage.
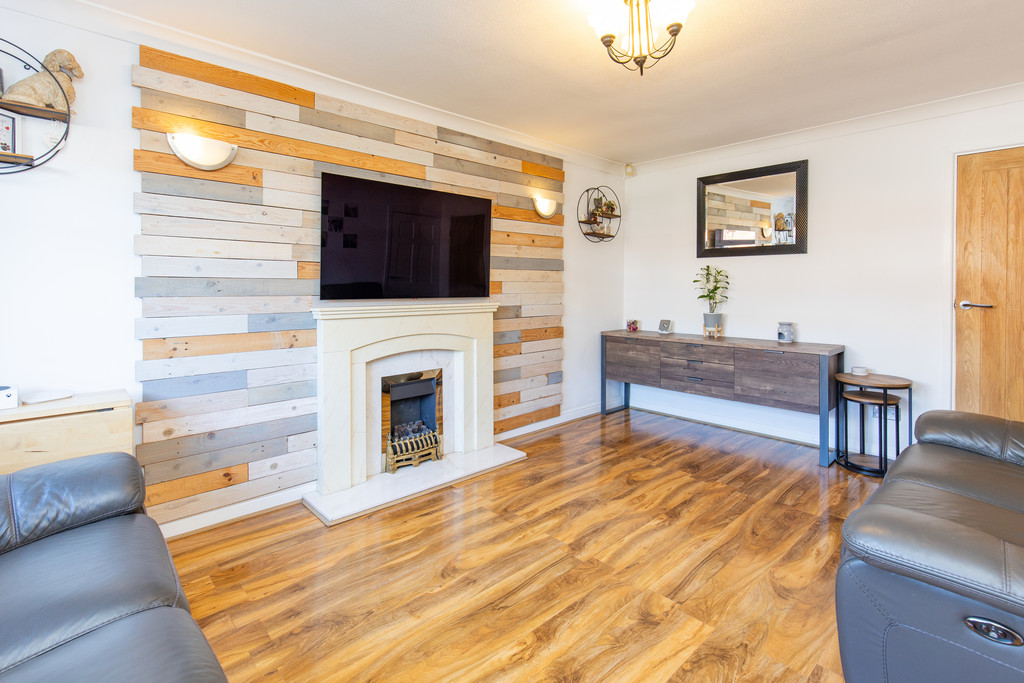
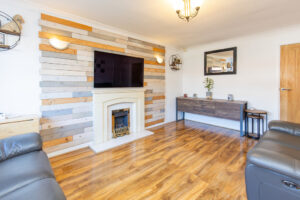
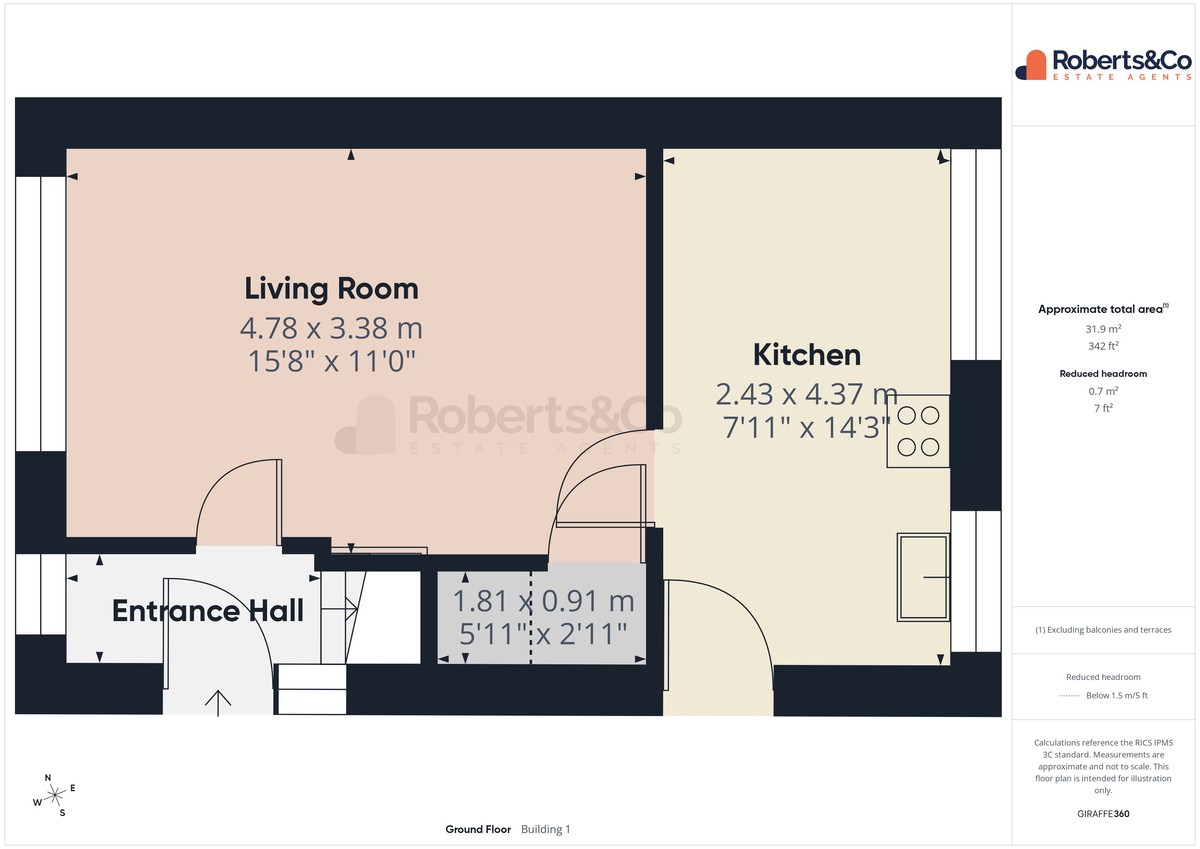
Upon entering, the welcoming entrance hall leads into a spacious and comfortable living room, complete with a charming feature gas fire and a practical understairs storage cupboard.
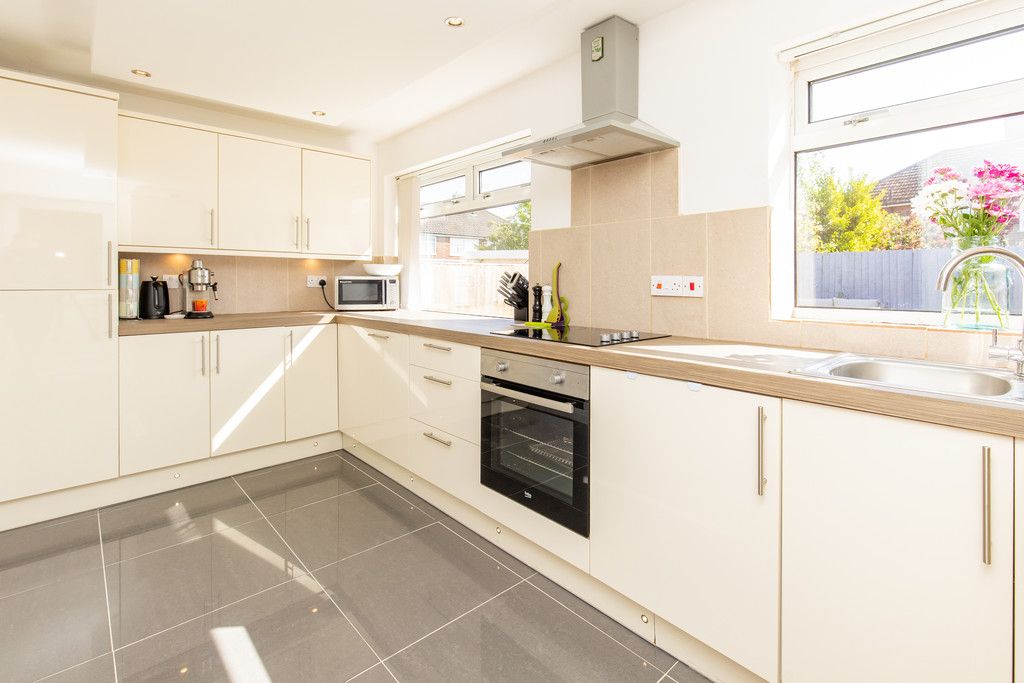
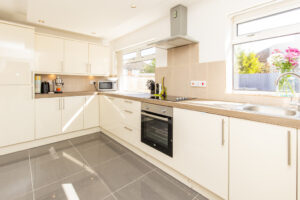
The modern fitted kitchen is bright and airy, finished with stylish white cabinetry and complementary work surfaces. It offers a range of integrated appliances including a fridge freezer, dishwasher, washing machine, electric oven, and hob, creating a practical and attractive space for both everyday living and entertaining.
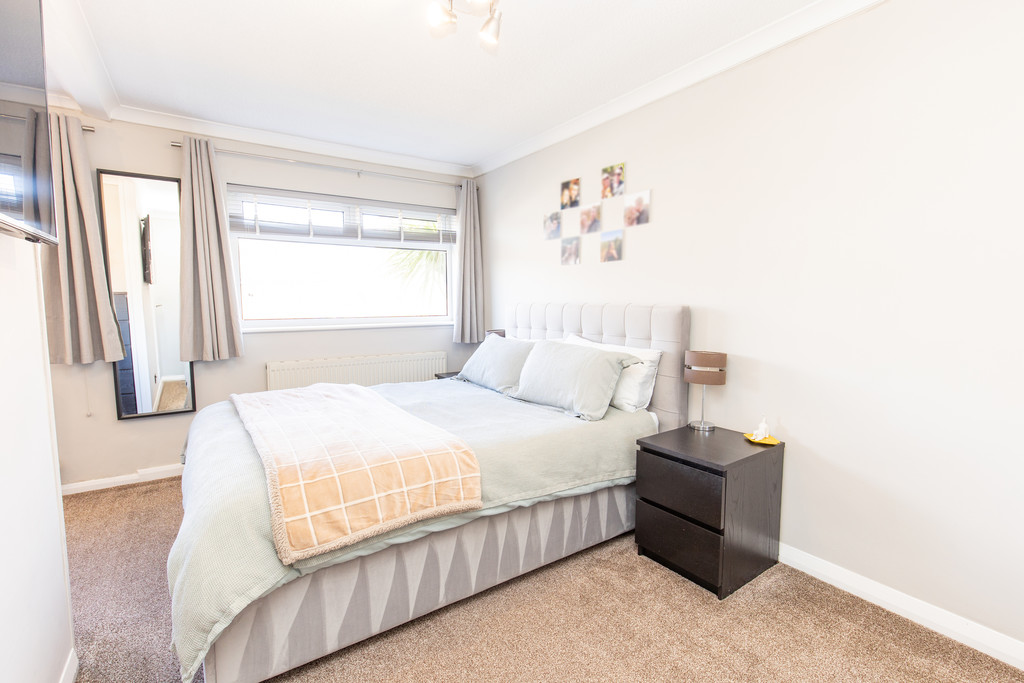
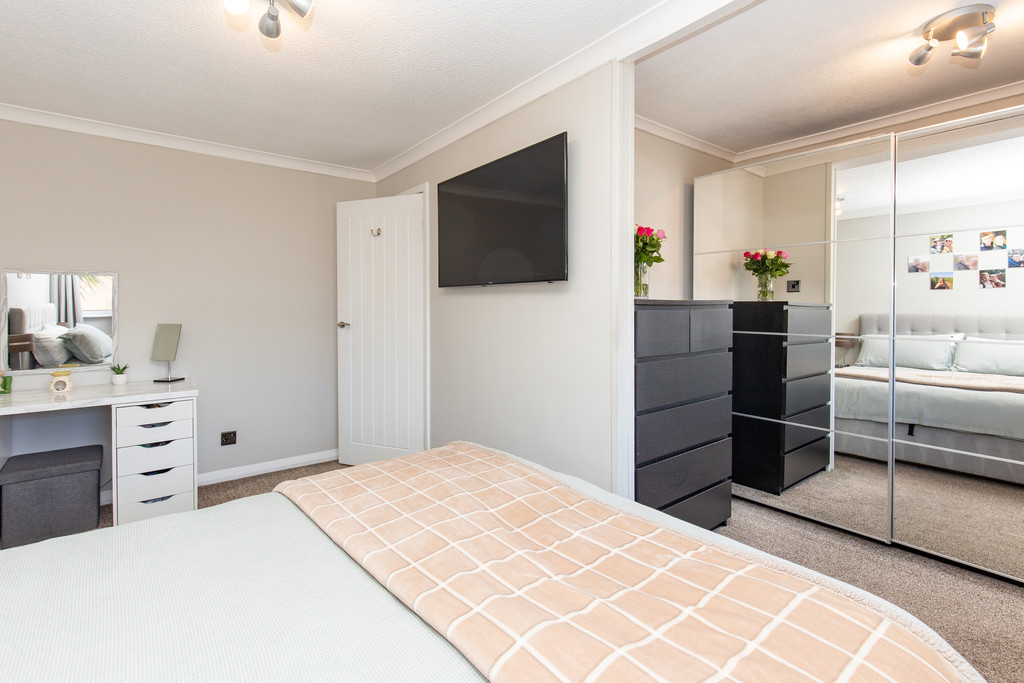
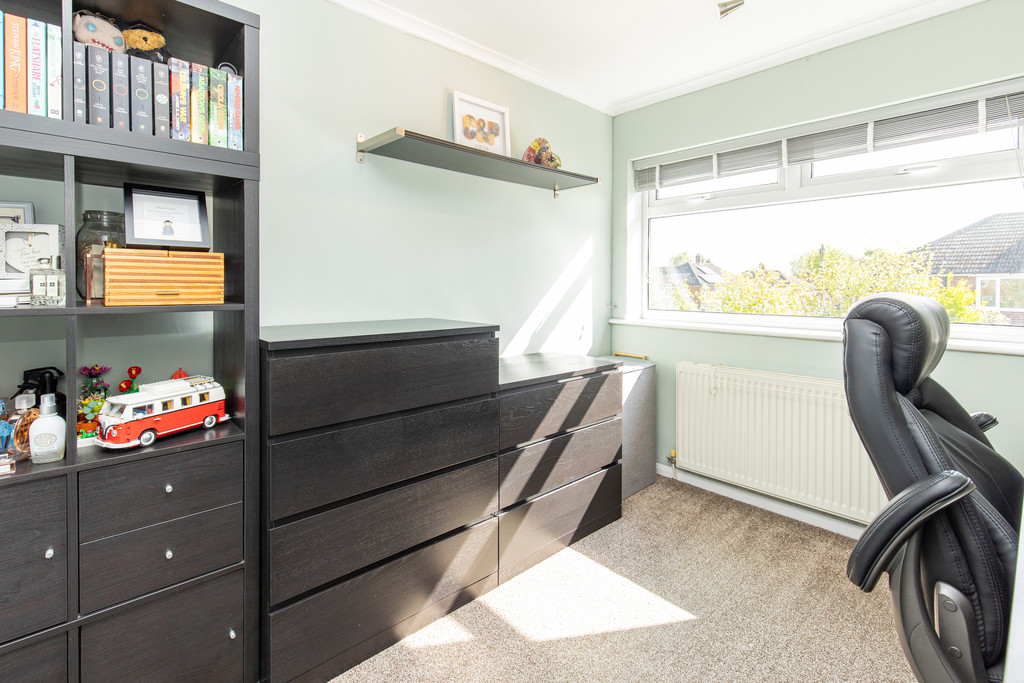
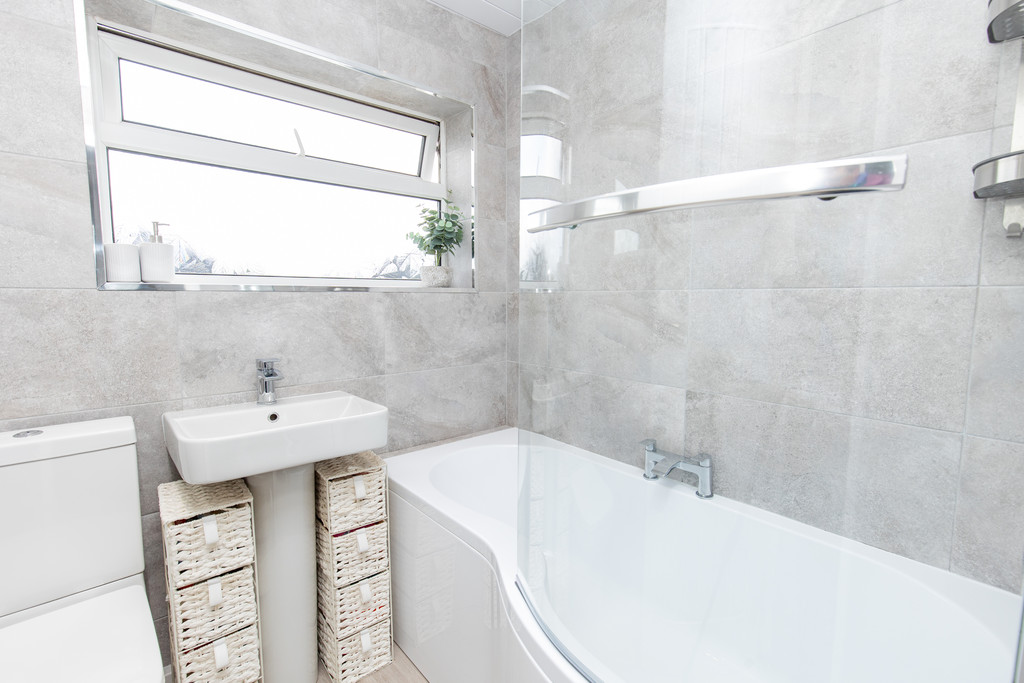
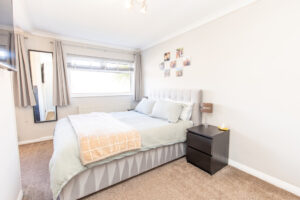
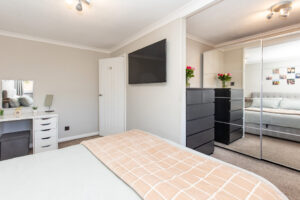
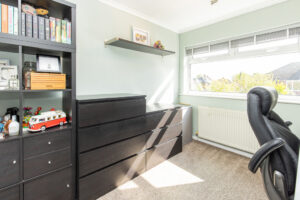
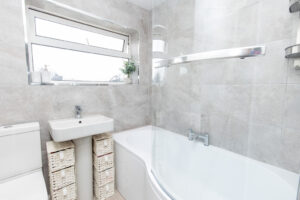
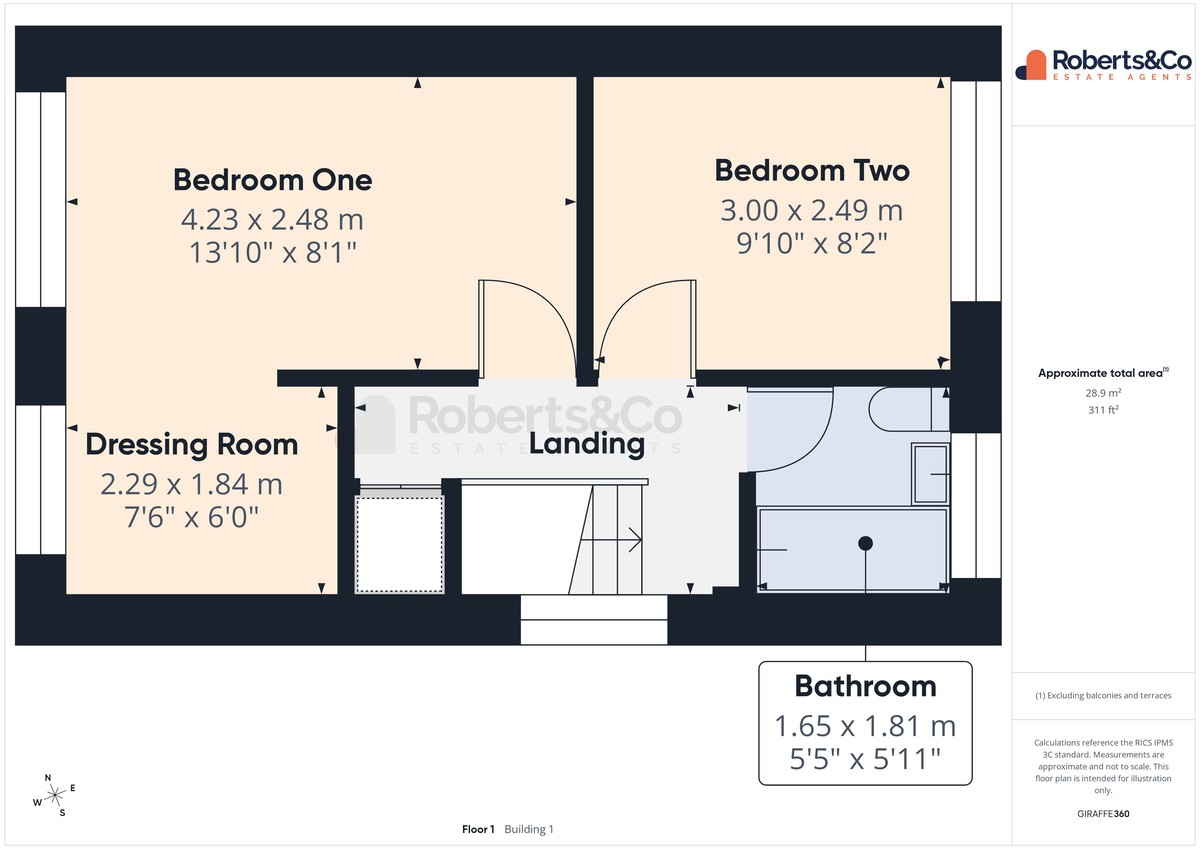
To the first floor, bedroom one has been thoughtfully opened into bedroom three to create a generous dressing room area, although this could easily be converted back into a separate third bedroom if desired. There is also a well-proportioned second bedroom and a contemporary family bathroom fitted with a shower over the bath.
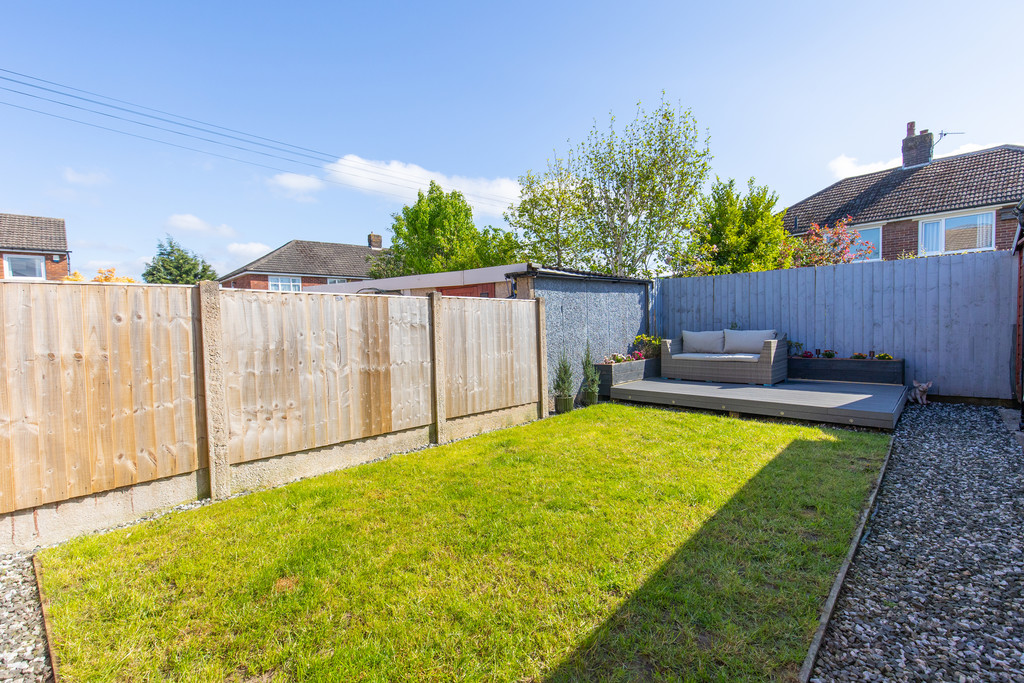
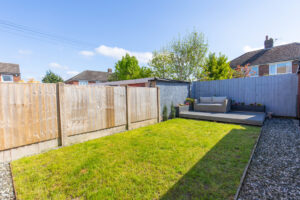
Externally, the rear garden is mainly laid to lawn and provides an ideal outdoor space for relaxing or entertaining, featuring a raised patio area to the rear and attractive raised flower borders.
ENTRANCE HALL
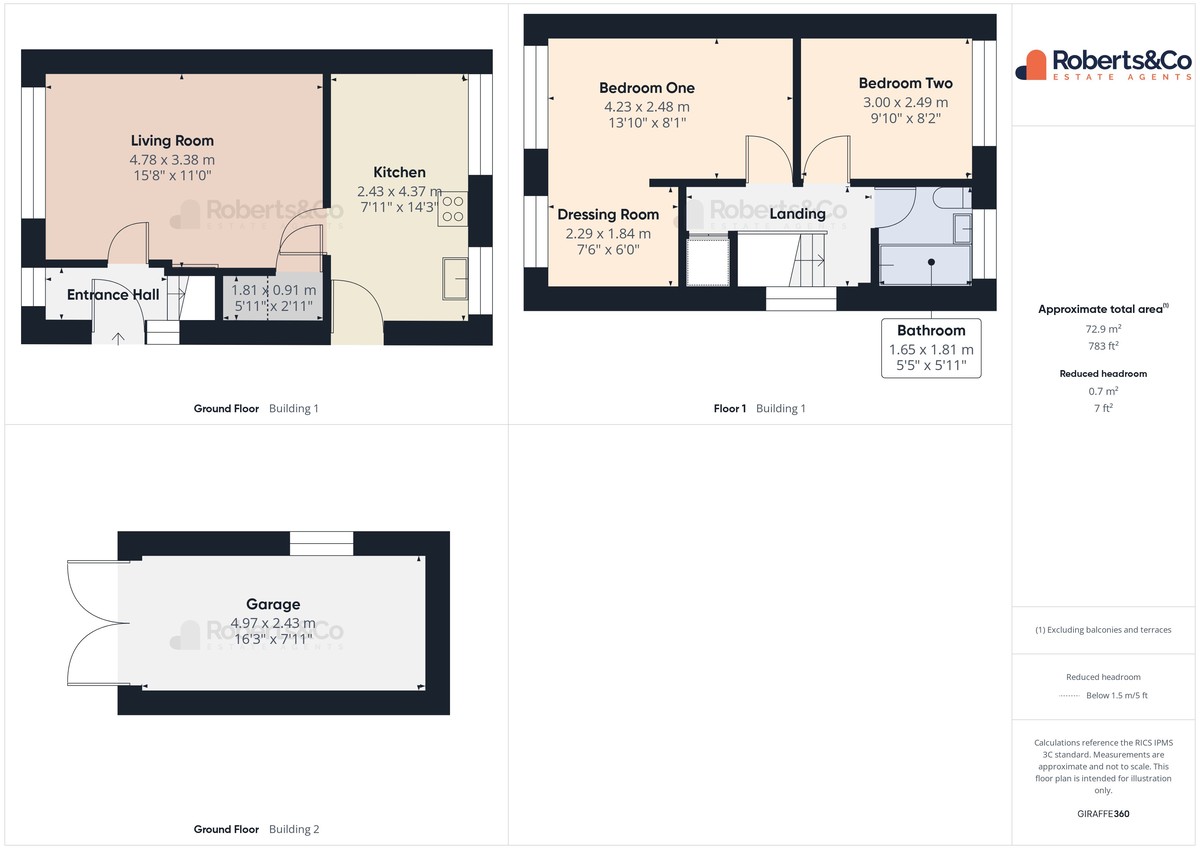
LIVING ROOM 15' 8" x 11' (4.78m x 3.35m)
KITCHEN 7' 11" x 14' 3" (2.41m x 4.34m)
FIRST FLOOR
BEDROOM ONE 13' 10" x 8' 1" (4.22m x 2.46m)
DRESSING ROOM 7' 6" x 6' (2.29m x 1.83m)
BEDROOM TWO 9' 10" x 8' 2" (3m x 2.49m)
BATHROOM 5' 5" x 5' 11" (1.65m x 1.8m)
GARAGE 6' 3" x 7' 11" (1.91m x 2.41m)
Whilst we believe the data within these statements to be accurate, any person(s) intending to place an offer and/or purchase the property should satisfy themselves by inspection in person or by a third party as to the validity and accuracy.
Please call 01772 746100 to arrange a viewing on this property now. Our office hours are 9am-5pm Monday to Friday and 9am-4pm Saturday.
Key Features
- Beautifully Presented Throughout
- Cul-de-Sac Location
- Ready to Move Into
- Spacious Living Accommodation
- Modern Kitchen and Bathroom
- Detached Garage
- Front and Rear Gardens
- Full Property Details in our Brochure * LINK BELOW
Floor Plan
Location
You Might Also Like
West View, Longton
 3
3 £199,950

St Walburge Avenue, Ashton On Ribble
- 3
- £220,000

Crownlee, Penwortham
- 1
- £134,950
Long Butts, Penwortham
- 3
- £190,000
Customer Notice
On Tuesday 8th July we will be getting our phone lines upgraded. This may result in our lines being down for a short period of time. If you experience difficulty in contacting us on our usual branch number, please use:
Sales: 07766 148037
hello@roberts-estates.co.uk
Lettings: 07884 224908
lettings@roberts-estates.co.uk