

Description
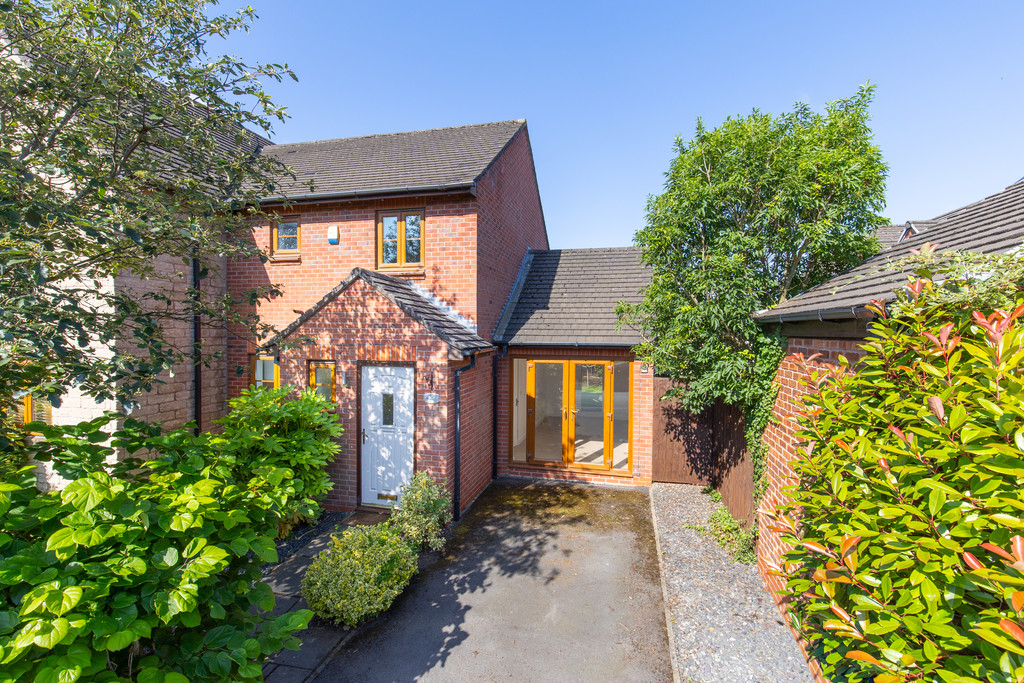
* Stunning 2-Bedroom End-Terrace
* Situated in Walton-le-Dale
* Offered With No Onward Chain
This beautifully presented two-bedroom end-terrace home presents an excellent opportunity for buyers seeking stylish and comfortable living in the highly desirable Walton-le-Dale area.
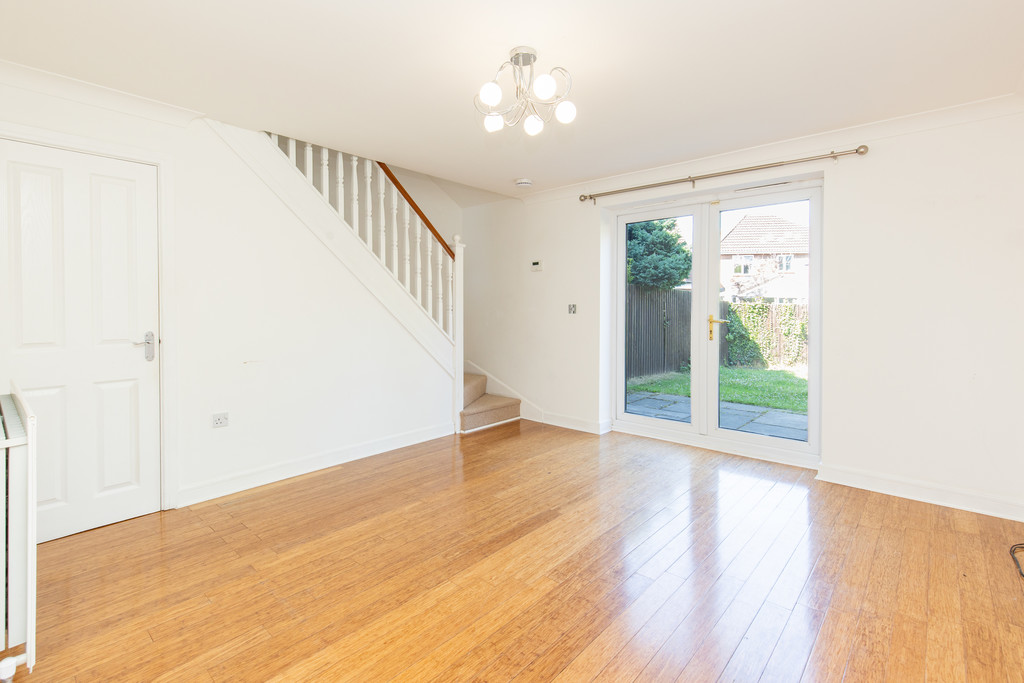
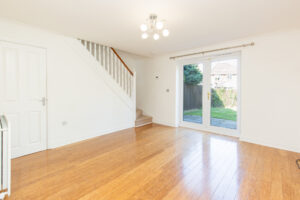
The inviting living room offers a warm and cosy space to relax and unwind, ideal for both everyday living and entertaining guests.
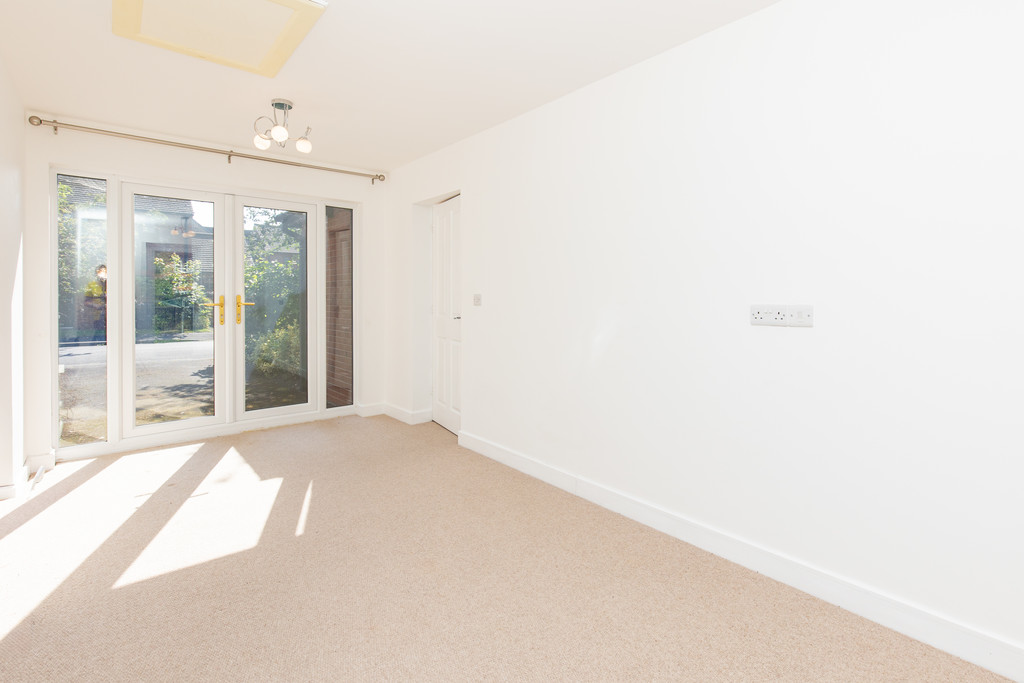
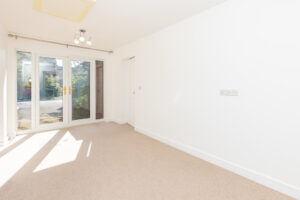
A separate reception room provides a versatile space that could serve as a dining room, home office, or playroom, offering the flexibility to suit a variety of lifestyles.
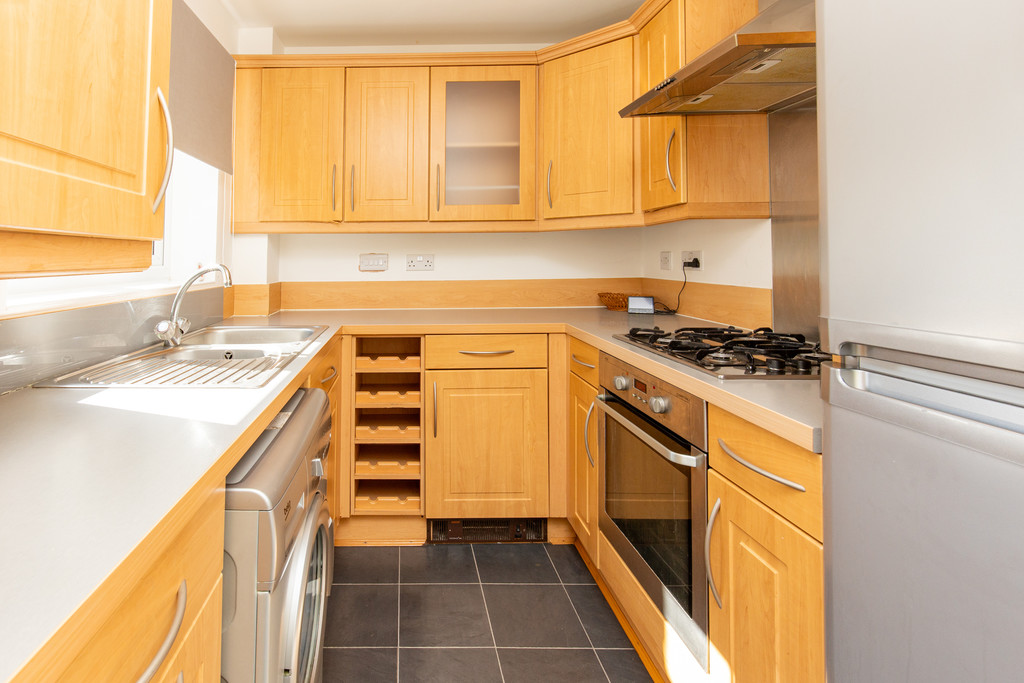
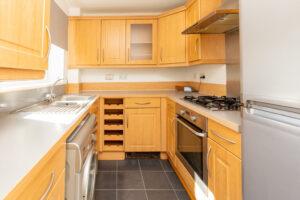
The well-appointed kitchen is modern and functional, offering an excellent space for cooking and everyday convenience.
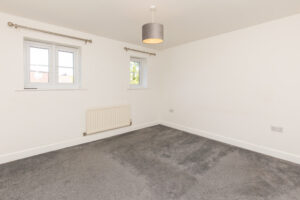
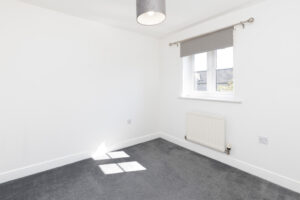
Upstairs, the property features two generously sized bedrooms, providing ample accommodation for couples, small families, or guests.
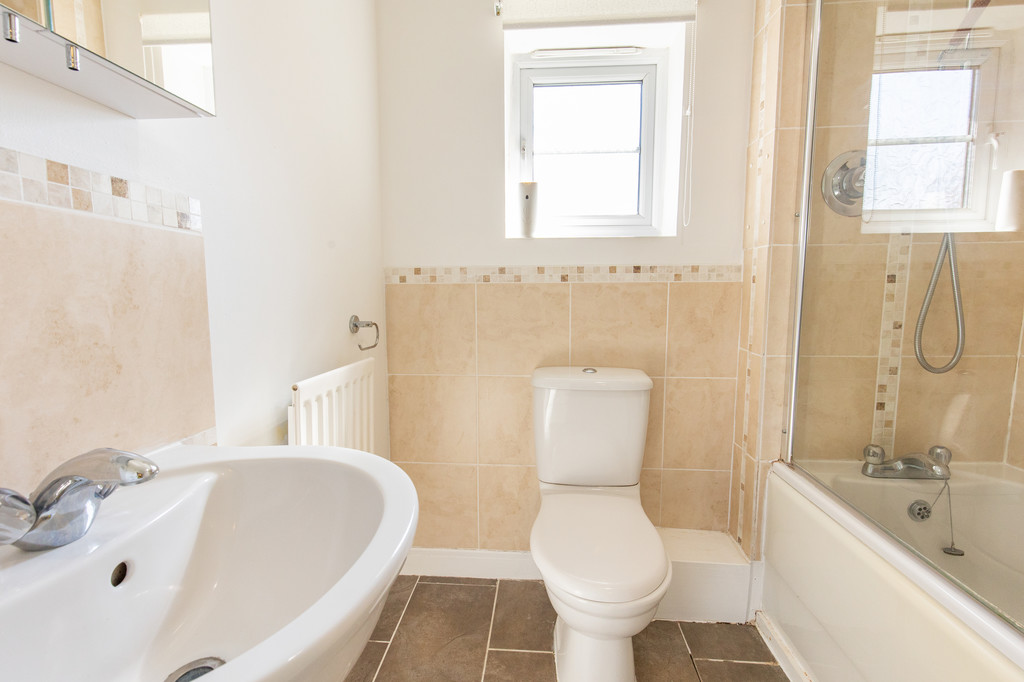
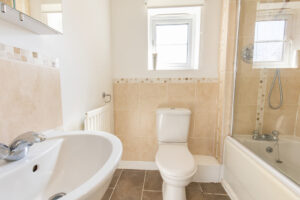
The contemporary family bathroom is fitted with stylish fixtures, designed for both comfort and practicality.
Externally, the home benefits from a private driveway, offering convenient off-road parking.
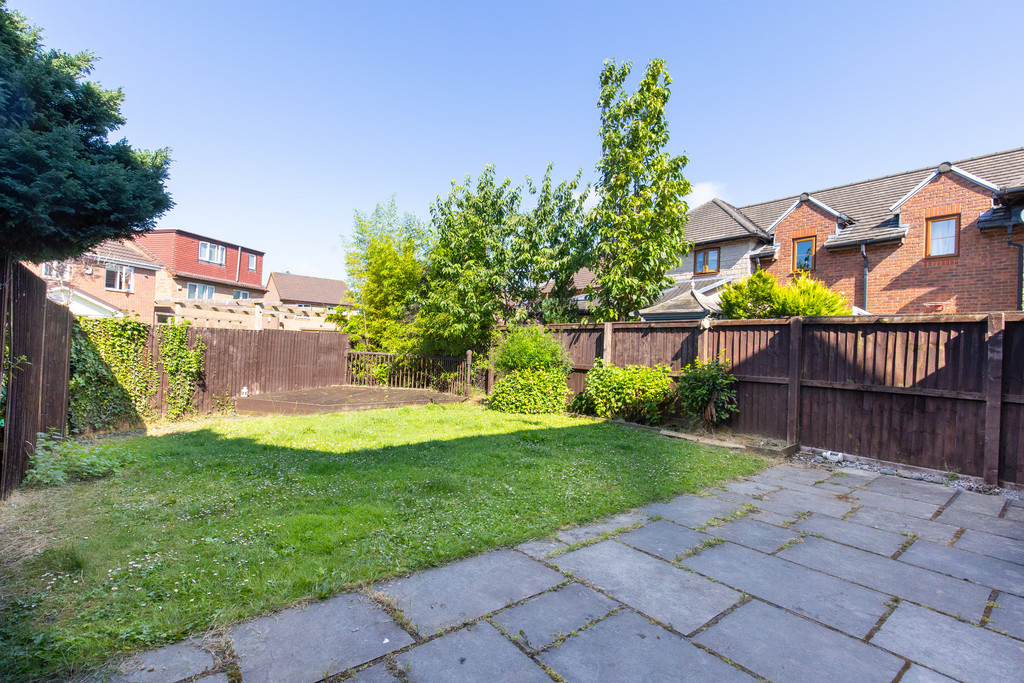
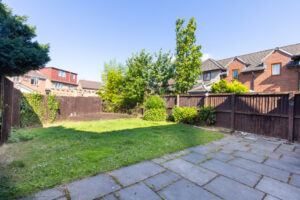
To the rear, an enclosed garden provides a private outdoor space, perfect for relaxing, gardening, or enjoying time outdoors.
Located in the sought-after Walton-le-Dale area, the property enjoys close proximity to local amenities, reputable schools, and excellent transport links, all within a friendly and well-established community.
LOCAL INFORMATION WALTON LE DALE is a large village in the borough of South Ribble, in Lancashire. It lies on the south bank of the River Ribble, opposite the city of Preston. Catering for all buyers, it boasts reputable schools, transport links and motorway networks for those who want amenities with the Capitol Center retail park right on your doorstep. The Walton-le-Dale loop provides scenic walking along the Old Tram Road and River Darwen whilst the Guild Wheel and Brockholes Nature Reserve are just a short distance away.
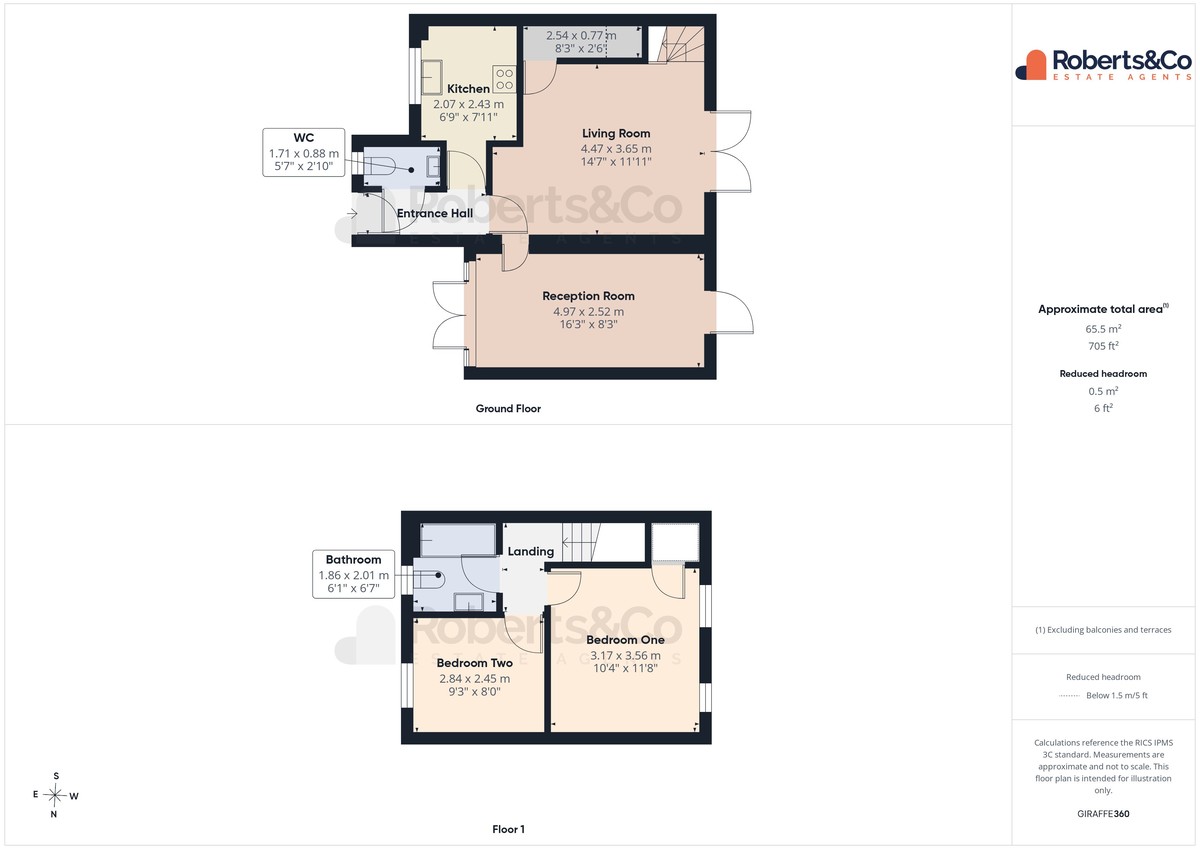
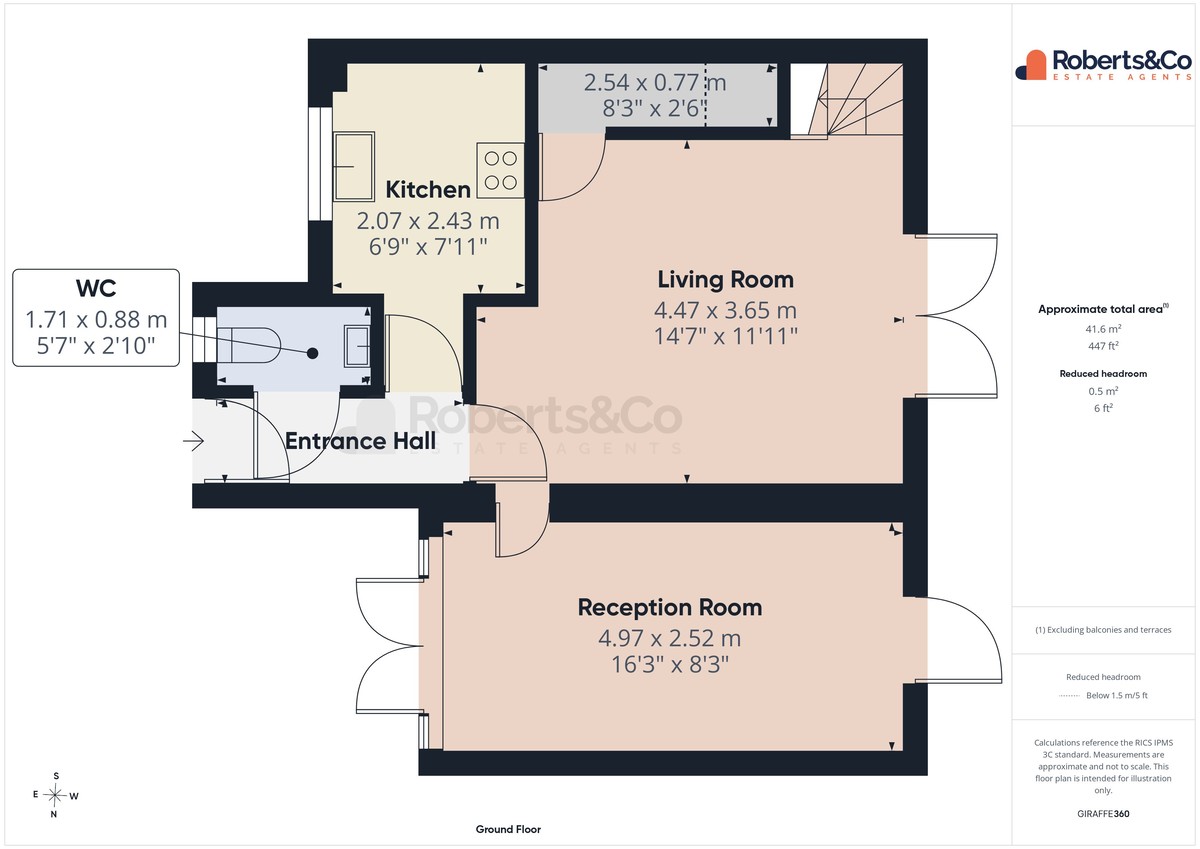
ENTRANCE HALL
LIVING ROOM 14' 7" x 11' 11" (4.44m x 3.63m)
RECEPTION ROOM 16' 3" x 8' 3" (4.95m x 2.51m)
KITCHEN 6' 9" x 7' 11" (2.06m x 2.41m)
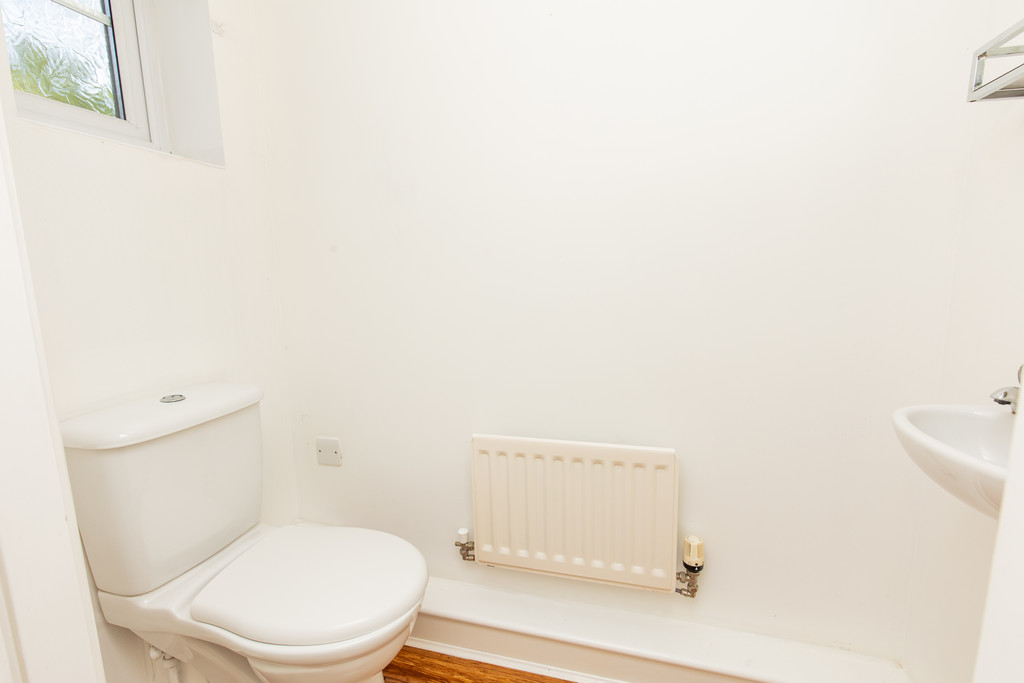
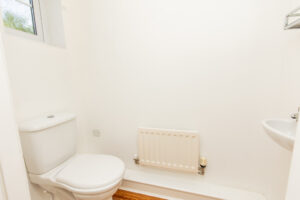
WC
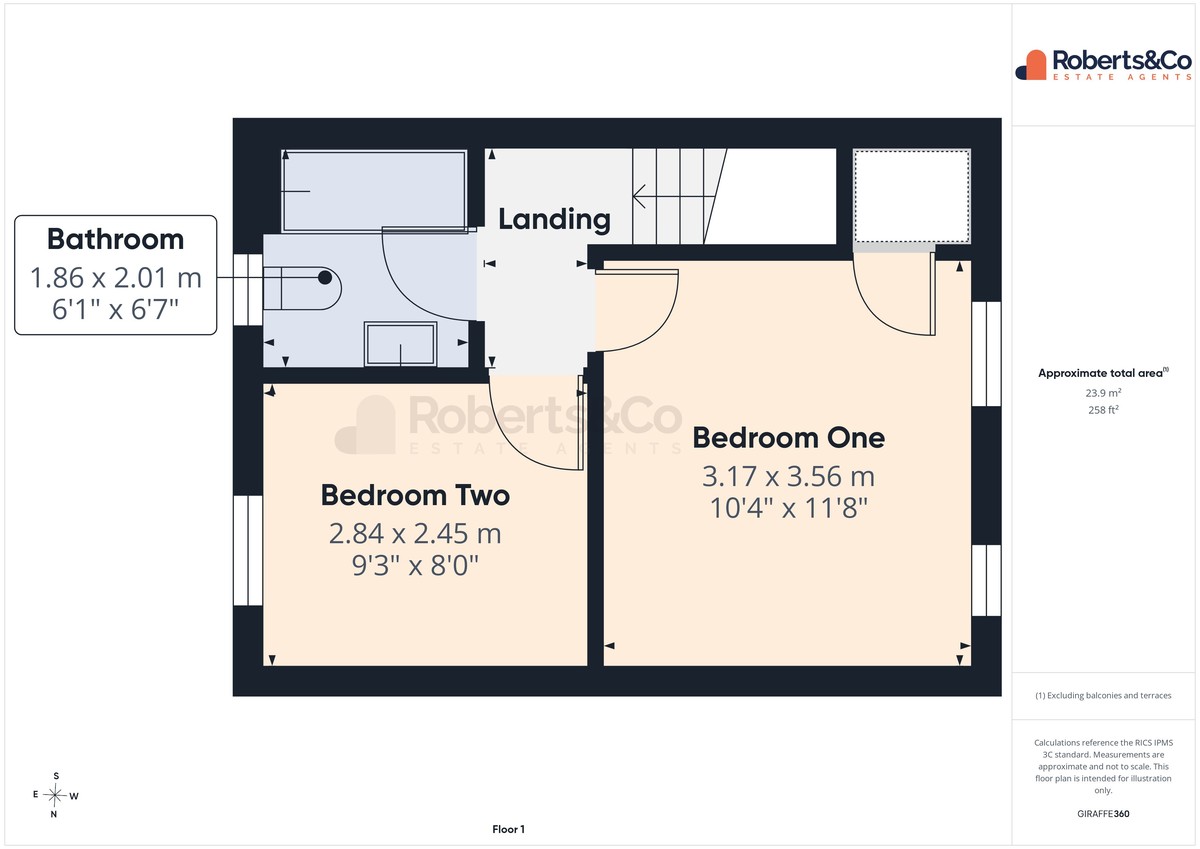
FIRST FLOOR
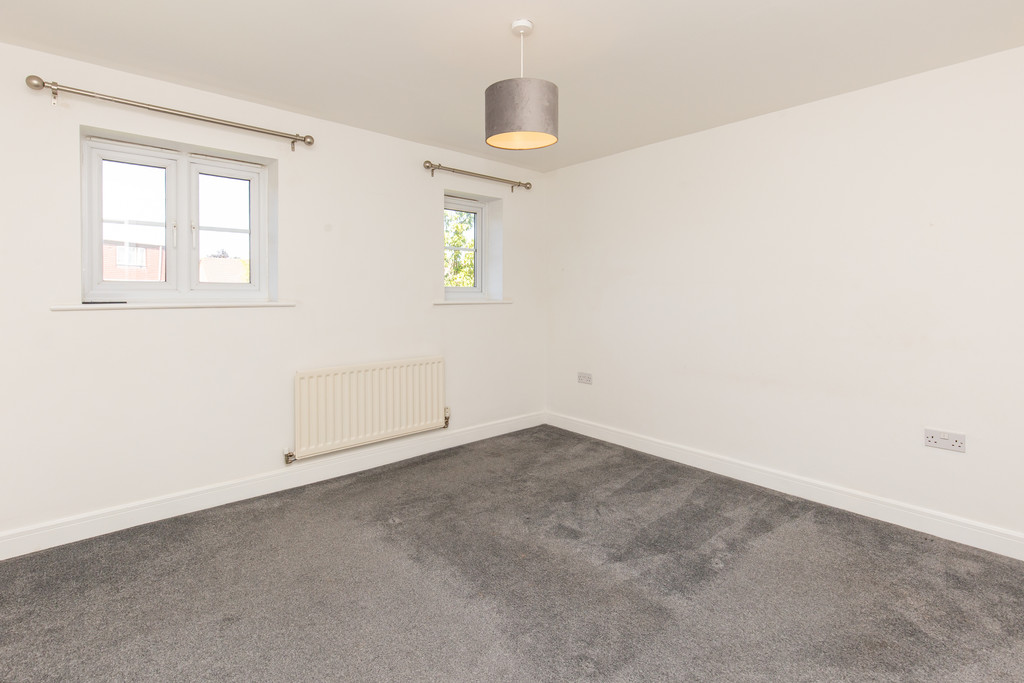
BEDROOM ONE 10' 4" x 11' 8" (3.15m x 3.56m)
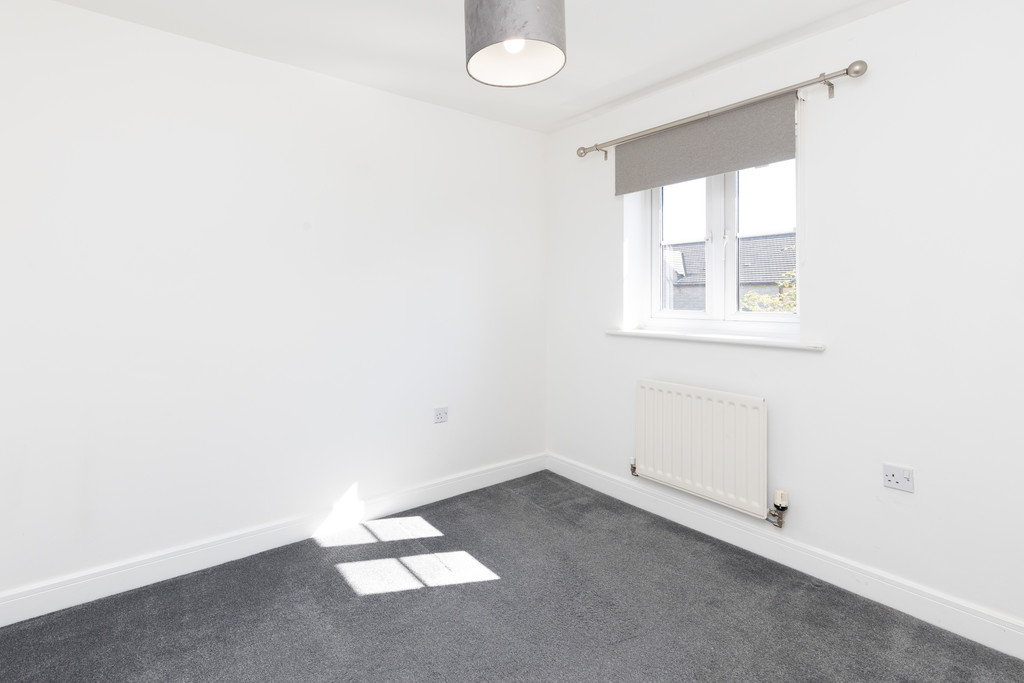
BEDROOM TWO 9' 3" x 8' (2.82m x 2.44m)
BATHROOM 6' 1" x 6' 7" (1.85m x 2.01m)
Whilst we believe the data within these statements to be accurate, any person(s) intending to place an offer and/or purchase the property should satisfy themselves by inspection in person or by a third party as to the validity and accuracy.
Please call 01772 746100 to arrange a viewing on this property now. Our office hours are 9am-5pm Monday to Friday and 9am-4pm Saturday.
Key Features
- 2 Bed End Terrace
- Offered With No Chain
- 2 Reception Rooms
- Beautifully Presented Throughout
- Fitted Kitchen
- Three Piece Bathroom
- Driveway
- Enclosed Rear Garden
- Full Property Details in our Brochure * LINK BELOW
Floor Plan
Location
You Might Also Like
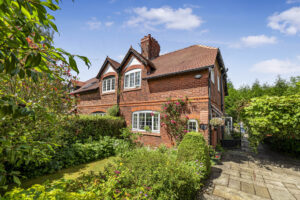
Rawstorne Road, Penwortham
 2
2 £475,000

Elmwood Drive, Penwortham
- 4
- £350,000
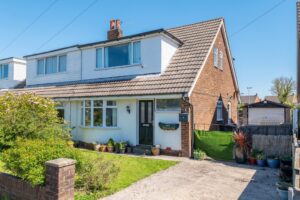
West Croft, Much Hoole
- 3
- £220,000
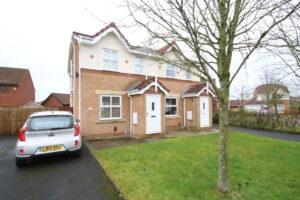
Somersby Close, Walton-le-Dale
- 2
- £925
Customer Notice
On Tuesday 8th July we will be getting our phone lines upgraded. This may result in our lines being down for a short period of time. If you experience difficulty in contacting us on our usual branch number, please use:
Sales: 07766 148037
hello@roberts-estates.co.uk
Lettings: 07884 224908
lettings@roberts-estates.co.uk